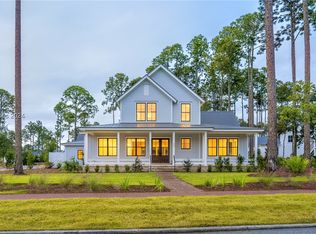
Nestled within the River Road neighborhood of Palmetto Bluff, 127 Summer Ducks is a modern, coastal home that exudes Lowcountry living from the moment you walk through the door. This beautifully upgraded home is awash in natural light from the expansive glass doors and windows. The highly desirable open-concept floor plan is thoughtfully designed for both comfortable everyday living and effortless entertaining and features custom finished wide-plank white oak floors and motorized Lutron shades throughout. The all-Thermador gourmet kitchen featuring leathered Taj Mahal quartzite countertops and backsplash flows seamlessly into the dining area and great room, punctuated by a large, modern stone fireplace flanked by lighted built-in custom cabinetry. An adjacent, beautifully coordinated walk-in pantry provides additional storage and work space. From the great room or the kitchen, step out to the expansive screened porch with a dedicated grilling area and fireplace-perfect for enjoying indoor-outdoor living year-round. The private backyard oasis, complete with two water features, provides a serene backdrop for relaxing amidst the Lowcountry landscape. The first-floor primary suite serves as a private retreat, complete with a spacious walk-in closet and a separate, dedicated office. It includes a large primary bathroom bathed in Calcutta gold marble with a zero-entry shower and custom tub. Upstairs, there is an ensuite guest room with a view of the park, a custom ensuite bunkroom, several additional closets and a separate living space. The walk-in attic also includes planned space with built-in cabinetry for extra storage. The charming, private carriage house over the garage features an ensuite bedroom and is accessed by a porch, perfect for sipping morning coffee or an evening cocktail. Peaceful and serene with meticulously maintained landscaping, yet close to all the member-only River Road amenities, including pool, fitness center, playground, dog park and inland waterway and trails, this home has it all!
Sold for $2,725,000
Zillow last checked:
Listing updated:
Bought with:
Thomas Maybank
EXP Realty LLC
Source: REsides, Inc.,MLS#: 510480
Price history
| Date | Event | Price |
|---|---|---|
| 9/22/2026 | Sold | $2,725,000-9%$656/sqft |
Source:  REsides, Inc. #510480 Report a problem REsides, Inc. #510480 Report a problem | ||
| 8/11/2026 | Pending sale | $2,995,000$721/sqft |
Source: REsides, Inc. #510480 Report a problem | ||
| 6/24/2026 | Listed for sale | $2,995,000+89.4%$721/sqft |
Source: REsides, Inc. #510480 Report a problem | ||
| 9/6/2022 | Sold | $1,581,338$380/sqft |
Source: Public Record Report a problem | ||
| 3/17/2021 | Pending sale | $1,581,338$380/sqft |
Source: REsides, Inc. #411649 Report a problem | ||


Get a cash offer in 3 minutes
Find out how much your home could sell for in as little as 3 minutes with a no-obligation cash offer.
Estimated market value
$2,725,200
