Nestled in a quiet cul-de-sac, this beautifully updated 3-bedroom, 2-bath home is truly move-in ready. Thoughtfully refreshed throughout, it features brand-new quartz kitchen countertops, updated flooring, fresh interior paint, modern ceiling fans, and a new roof. The HVAC system is less than five years old, offering added peace of mind.
The fully equipped kitchen showcases stainless steel appliances and opens to a spacious great room with a cozy fireplace—perfect for both everyday living and entertaining. The well-designed layout places two guest bedrooms and a full bath on one side of the home, while the private primary suite is tucked away on the opposite side, creating a comfortable and secluded retreat. Just off the living room, a large sunroom provides the perfect space to relax and enjoy the home’s inviting Southern charm.
Step outside to a generously sized, fully fenced backyard that has been freshly seeded—ideal for pets, play, or simply unwinding outdoors.
Conveniently located near schools, shopping, dining, medical facilities, and places of worship, with easy access to I-16 and Pooler Parkway, this home offers the perfect blend of comfort, style, and convenience.
Schedule your showing today—this one won’t last!
Under contract
$339,900
127 Timberland Gap Road, Pooler, GA 31322
3beds
1,832sqft
Single Family Residence
Built in 2000
0.38 Acres Lot
$-- Zestimate®
$186/sqft
$40/mo HOA
What's special
Cozy fireplaceModern ceiling fansLarge sunroomNew roofStainless steel appliancesQuiet cul-de-sacFully equipped kitchen
- 159 days
- 264
- 24
Zillow last checked:
Listing updated:
Listed by:
Melinda Springer 912-412-7442,
Carole Paul Realty
Source: Hive MLS,MLS#: SA353657 Originating MLS: Savannah Multi-List Corporation
Originating MLS: Savannah Multi-List CorporationFacts & features
Interior
Bedrooms & bathrooms
- Bedrooms: 3
- Bathrooms: 2
- Full bathrooms: 2
Heating
- Central, Electric, Heat Pump
Cooling
- Central Air, Electric, Heat Pump
Appliances
- Included: Dishwasher, Electric Water Heater, Oven, Range, Refrigerator
- Laundry: Washer Hookup, Dryer Hookup, Laundry Room
Features
- Breakfast Area, Ceiling Fan(s), Double Vanity, Entrance Foyer, Galley Kitchen, Garden Tub/Roman Tub, Main Level Primary, Primary Suite, Pull Down Attic Stairs, Separate Shower, Vaulted Ceiling(s), Programmable Thermostat
- Basement: None
- Attic: Pull Down Stairs
- Has fireplace: Yes
- Fireplace features: Factory Built, Wood Burning
- Common walls with other units/homes: No Common Walls
Interior area
- Total interior livable area: 1,832 sqft
Video & virtual tour
Property
Parking
- Total spaces: 2
- Parking features: Attached, Garage Door Opener
- Garage spaces: 2
Accessibility
- Accessibility features: No Stairs
Features
- Stories: 1
- Patio & porch: Patio
- Pool features: Community
- Fencing: Picket,Wood,Yard Fenced
- Has view: Yes
- View description: Panoramic, Trees/Woods
Lot
- Size: 0.38 Acres
- Features: Cul-De-Sac
Details
- Parcel number: 51010C01014
- Zoning: R1A
- Special conditions: Standard
Construction
Type & style
- Home type: SingleFamily
- Architectural style: Ranch
- Property subtype: Single Family Residence
Materials
- Stucco, Vinyl Siding
- Foundation: Concrete Perimeter, Slab
- Roof: Asphalt
Condition
- New construction: No
- Year built: 2000
Utilities & green energy
- Sewer: Public Sewer
- Water: Public
- Utilities for property: Underground Utilities
Community & HOA
Community
- Features: Pool, Playground, Curbs, Gutter(s)
- Subdivision: Timberland Gap Ph 01
HOA
- Has HOA: Yes
- HOA fee: $480 annually
- HOA name: Timberland Gap at Pine Barren Plantation
- HOA phone: 912-920-8560
Location
- Region: Pooler
Financial & listing details
- Price per square foot: $186/sqft
- Tax assessed value: $324,500
- Annual tax amount: $4,160
- Date on market: 4/17/2026
- Cumulative days on market: 159 days
- Listing agreement: Exclusive Agency
- Listing terms: Cash,Conventional,1031 Exchange,FHA,USDA Loan,VA Loan
- Inclusions: Ceiling Fans, Refrigerator
- Ownership type: Homeowner/Owner
- Road surface type: Asphalt, Paved
Estimated market value
Not available
Estimated sales range
Not available
Not available
Price history
| Date | Event | Price |
|---|---|---|
| 9/23/2026 | Contingent | $339,900$186/sqft |
Source:  Hive MLS #SA353657 Report a problem Hive MLS #SA353657 Report a problem | ||
| 7/14/2026 | Listed for sale | $339,900$186/sqft |
Source: Hive MLS #SA353657 Report a problem | ||
| 7/7/2026 | Contingent | $339,900$186/sqft |
Source: Hive MLS #SA353657 Report a problem | ||
| 6/3/2026 | Price change | $339,900-2.9%$186/sqft |
Source: Hive MLS #SA353657 Report a problem | ||
| 4/17/2026 | Listed for sale | $349,900+12.9%$191/sqft |
Source: Hive MLS #SA353657 Report a problem | ||
| 3/26/2025 | Listing removed | -- |
Source: Owner Report a problem | ||
| 3/24/2025 | Listed for sale | $310,000+99.1%$169/sqft |
Source: Owner Report a problem | ||
| 3/7/2014 | Sold | $155,714+0.5%$85/sqft |
Source: Hive MLS #SA117164 Report a problem | ||
| 1/22/2014 | Price change | $154,900-11.4%$85/sqft |
Source: Keller Williams Realty Coastal Area Partners #117164 Report a problem | ||
| 12/6/2013 | Listed for sale | $174,900+1%$95/sqft |
Source: Keller Williams Realty Coastal Area Partners #117164 Report a problem | ||
| 8/6/2013 | Sold | $173,135+19.4%$95/sqft |
Source: Public Record Report a problem | ||
| 3/26/2013 | Pending sale | $145,000$79/sqft |
Source: Keller Williams Realty Coastal Area Partners #107688 Report a problem | ||
| 3/15/2013 | Listed for sale | $145,000-34.7%$79/sqft |
Source: Keller Williams Realty Coastal Area Partners #107688 Report a problem | ||
| 6/27/2006 | Sold | $222,100$121/sqft |
Source: Public Record Report a problem | ||
Public tax history
| Year | Property taxes | Tax assessment |
|---|---|---|
| 2025 | $4,160 +35.8% | $129,800 +34.6% |
| 2024 | $3,063 -5.2% | $96,400 -4.7% |
| 2023 | $3,230 +7.1% | $101,160 +8.7% |
| 2022 | $3,017 +30.7% | $93,080 +38.2% |
| 2021 | $2,309 +3.1% | $67,360 +2.6% |
| 2020 | $2,238 -5.2% | $65,680 -4.9% |
| 2019 | $2,361 | $69,080 +2.2% |
| 2018 | $2,361 +2.1% | $67,560 +0.5% |
| 2017 | $2,312 +8.5% | $67,200 +1.1% |
| 2016 | $2,132 +4% | $66,440 +6.7% |
| 2015 | $2,050 -36.7% | $62,286 -8.5% |
| 2014 | $3,237 | $68,040 +1.4% |
| 2013 | -- | $67,120 +6.8% |
| 2012 | -- | $62,840 -3.1% |
| 2011 | -- | $64,840 -13.8% |
| 2010 | -- | $75,200 -0.8% |
| 2009 | -- | $75,800 |
| 2008 | -- | $75,800 |
| 2007 | -- | $75,800 +16.6% |
| 2006 | -- | $65,000 |
| 2005 | -- | $65,000 +17.3% |
| 2003 | -- | $55,400 |
| 2002 | -- | $55,400 +1.5% |
| 2001 | -- | $54,600 |
Find assessor info on the county website
Monthly payment
Est. payment
Payment breakdown
Explore the cost of this home by adjusting the details. Changes won't be saved.Climate risks
Neighborhood: 31322
Similar homes
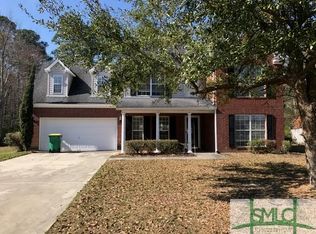
- $335,0004 bd2 ba1.6k sqft119 Pine View Xing, Pooler, GA 31322Active
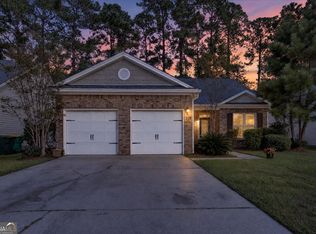
 MLS ID #10871252, Heather Hammond, Realty One Group Inclusion. GAMLS
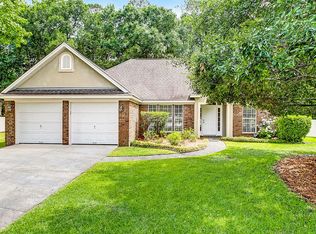
 - $364,9003 bd2 ba1.8k sqft280 Silver Brook Circle, Pooler, GA 31322For Sale

 MLS ID #SA359571, Trisha M. Cook, Compass Georgia, LLC. Hive MLS
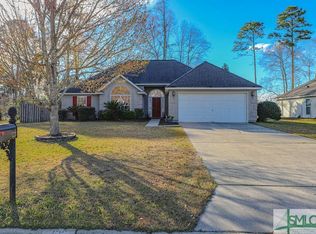
 - $305,0003 bd2 ba1.3k sqft66 Yellow Jasmine Court, Pooler, GA 31322For Sale
 MLS ID #SA360340, Trisha M. Cook, Compass Georgia, LLC. Hive MLS
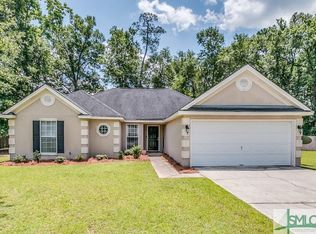
 - $329,9004 bd2 ba2.1k sqft340 Winchester Drive, Pooler, GA 31322For Sale
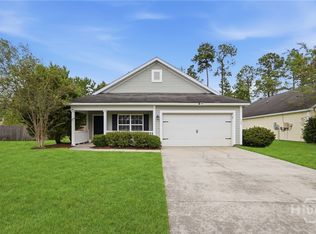 MLS ID #SA364313, Macgregor S. Bailey, Giftwood Real Estate LLC. Hive MLS
 - $315,0003 bd2 ba1.8k sqft34 Killearn Court, Pooler, GA 31322For SaleMLS ID #SA357446, Jessica M. Ramirez Lopez, eXp Realty LLC. Hive MLS
- $340,0003 bd3 ba2.7k sqft376 Southwilde Way, Pooler, GA 31322For SaleMLS ID #SA361789, David L. Saba, Keller Williams Coastal Area P. Hive MLS
- $317,0003 bd3 ba1.7k sqft222 Cattle Run Way, Pooler, GA 31322For SaleMLS ID #SA354856, Melissa I. McCandless, Keller Williams Coastal Area P. Hive MLS
- $330,0003 bd3 ba2.2k sqft146 Regency Circle, Pooler, GA 31322For SaleMLS ID #SA364434, Shannon L. Hornick, Better Homes and Gardens Real. Hive MLS
- $310,0003 bd2 ba1.3k sqft198 Chapel Lake S, Savannah, GA 31419ActiveMLS ID #10868481, Christopher Cerisier, Keller Williams Realty Coastal. GAMLS
- $325,0003 bd2 ba1.7k sqft159 Dovetail Crossing, Savannah, GA 31419For SaleMLS ID #SA365921, Tommy Chen, Keller Williams Coastal Area P. Hive MLS
- $405,0004 bd3 ba2k sqft10 Arbors Circle, Pooler, GA 31322For SaleMLS ID #SA362067, Joseph Solana, The Commercial Group. Hive MLS
- $325,0003 bd3 ba2.1k sqft169 Regency Circle, Pooler, GA 31322For SaleMLS ID #SA356804, Trisha M. Cook, Compass Georgia, LLC. Hive MLS
- $327,0003 bd3 ba1.6k sqft209 Chapel Lake S, Savannah, GA 31419For SaleMLS ID #SA362752, Sarah Poulos, Keller Williams Coastal Area P. Hive MLS
- $325,0003 bd2 ba1.6k sqft3 Chapel Pointe Circle, Savannah, GA 31419For SaleMLS ID #SA358611, Cole Rossiter, Seaport Real Estate Group. Hive MLS
- $339,9003 bd2 ba1.5k sqft70 Parkside Drive, Richmond Hill, GA 31324For SaleMLS ID #SA364518, Mike Stubbs, Next Move Real Estate LLC. Hive MLS
- $309,0003 bd3 ba1.9k sqft160 CHAPEL Lake S, Savannah, GA 31419For SaleMLS ID #SA363870, Heather Murphy, Keller Williams Coastal Area P. Hive MLS
- $335,0003 bd2 ba1.7k sqft33 Mallorys Way, Savannah, GA 31419For SaleMLS ID #SA363532, Samuel J. Bates, Keller Williams Coastal Area P. Hive MLS
- $324,5004 bd2 ba1.8k sqft580 Rice Gate Drive, Richmond Hill, GA 31324For SaleMLS ID #SA365604, Amber E. Gorlesky, Brand Name Real Estate, Inc. Hive MLS
- $329,9003 bd2 ba1.9k sqft807 Rosalie Court, Rincon, GA 31326For SaleMLS ID #SA363899, Rebecca S. Wayman, Realty One Group Inclusion. Hive MLS
- $350,0004 bd2 ba1.7k sqft132 Cormorant Way, Savannah, GA 31419For SaleMLS ID #SA364736, Steven Koleno, Beycome Brokerage Realty LLC. Hive MLS
