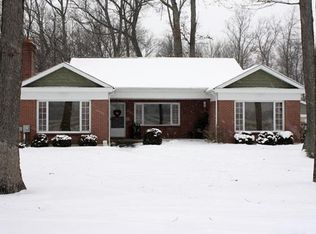
Country Lovers Dream Awaits! To Say this Home Exudes Character is an understatement! The Custom Landscaping Created & Meticulously Cared for by the Owner will Welcome you as you Pull Up to this Sprawling Multi-Level Home Situated in Desirable Penn Township in the Knoch School District! Enjoy a View of the Farm Land Across the Street or the Park-Like Back Yard. As you Follow the Winding Sidewalk to the Front Door, you will Arrive at the Flagstone Patio leading you Home! As you enter the Home you will notice Lots of Nataural Light, especially in the Formal Living Room Boasting Many Windows! You will also Notice Beautiful Hardwood Floors Throughout! On a Cold Winter's Night Enjoy a Good Book as you Warm up with the Wood Burning Fireplace in the Den/Library - Opposite the Formal Living Room. Enjoy the Spacious Dining Area that is Combined with a Generous Sized 4 Season Room with 4 Sliding Glass Doors leading to the Luscious Back Yard! The Kitchen is Conveniently Situated off the Dining Area/4 Season Room with a Pass-Through to make Enertaining Easy! A Full Bathroom is Located near the bedrooms, Making One-Level Living an Option! Upstairs you will find 2 More Bedrooms Along with a Full Bathroom! The Larger Bedroom Offers a Cozy Gas Fireplace! This Home Offers a 2-Stall Garage with a Work Space. Store Your Lawn Equipment in the Shed Out Back! This Home has so Much to Offer & is the Perfect Place to Build New Memories! Take Advantage of the Opportunity to own a Home in a Centralized Location, Yet in a Country Setting!
Sold for $355,000
Zillow last checked:
Listing updated:
Bought with:
Rachael Schafer
BERKSHIRE HATHAWAY THE PREFERRED REALTY
Source: WPMLS,MLS#: 1765830 Originating MLS: West Penn Multi-List
Originating MLS: West Penn Multi-ListPrice history
| Date | Event | Price |
|---|---|---|
| 10/23/2026 | Pending sale | $350,000-1.4%$138/sqft |
Source:  WPMLS #1765830 Report a problem WPMLS #1765830 Report a problem | ||
| 10/6/2026 | Sold | $355,000+1.4%$139/sqft |
Source: WPMLS #1765830 Report a problem | ||
| 8/26/2026 | Contingent | $350,000$138/sqft |
Source: WPMLS #1765830 Report a problem | ||
| 8/15/2026 | Listed for sale | $350,000$138/sqft |
Source: WPMLS #1765830 Report a problem | ||
| 8/13/2026 | Contingent | $350,000$138/sqft |
Source: WPMLS #1765830 Report a problem | ||
| 7/20/2026 | Listed for sale | $350,000$138/sqft |
Source: WPMLS #1765830 Report a problem | ||
Sell for more on Zillow
Get a Zillow Showcase℠ listing at no additional cost and you could sell for .
$355,400
2% more
+$7,108
With Zillow Showcase(estimated)
$362,508
