Tucked away for serene privacy yet surrounded by like-kind quality homes, this property offers the best of both worlds in one of the area's most convenient locations near Ferry St. Bridge. Originally built as the builder's own home, this quality-crafted residence showcases exceptional woodwork and custom built-ins throughout. The sought-after floor plan offers 1900SF of main-level living with an open-concept layout, 10' ceilings, and beautiful Brazilian cherry floors. A dedicated den/office provides flexible work-from-home space, while the smart split design places the primary suite on one side and guest bedrooms on the other for maximum privacy. The well-laid-out kitchen features a large walk-in pantry and island with eating bar, perfect for everyday living and entertaining.Upstairs, a spacious family room and "hidden" bedroom suite with walk-in closet create an ideal setup for guests, extended family, or a caretaker.Outdoor living shines with a covered front porch featuring stamped concrete and a barrel ceiling, plus a covered back patio with a gas stub ready for your grill or fire feature. The professionally manicured front and back yards offer amazing space, and ample parking includes a bonus side small RV/parking pad. A perfect home for those looking to downsize without downgrading lifestyle, as well as age-in-place capabilities.
Sold
$770,000
1270 Brickley Rd, Eugene, OR 97401
4beds
2,277sqft
Residential, Single Family Residence
Built in 2000
0.27 Acres Lot
$769,800 Zestimate®
$338/sqft
$3,224 Estimated rent
Home value
$769,800
$731,000 - $808,000
$3,224/mo
Zestimate® history
Owner options
List your home for rent
$3,224/mo
Rent Zestimate®
Find your next renter with Zillow Rental Manager. Plus, with online applications, you can quickly screen prospective tenants – for free.
$3,224/mo
Rent Zestimate®
Refinance and save
$4,979/mo
Est. payment
Refinancing to a lower rate could help reduce your monthly payments and save thousands over the life of the loan.
$4,979/mo
Est. payment
Explore your selling options
Work with a Zillow partner agent
Leverage their expertise and Zillow's premium Showcase listings to get your home seen by more buyers.
Get startedList with your own agent
Get your home in front of millions of buyers by listing it on Zillow.
Learn how to do itSell it yourself
Take full control of how buyers see your home on Zillow by listing For Sale by Owner (FSBO).
List your homeWhat's special
Smart split designCustom built-ins throughoutWell-laid-out kitchenBeautiful brazilian cherry floorsOpen-concept layoutExceptional woodworkLarge walk-in pantry
Zillow last checked:
Listing updated:
Listed by:
Tiffany Matthews 541-968-3233,
Home Realty Group
Bought with:
Barb Barnard, 200212134
Windermere RE Lane County
Source: RMLS (OR),MLS#: 265997431
Facts & features
Interior
Bedrooms & bathrooms
- Bedrooms: 4
- Bathrooms: 3
- Full bathrooms: 3
- Main level bathrooms: 2
Rooms
- Room types: Bedroom 4, Office, Laundry, Bedroom 2, Bedroom 3, Dining Room, Family Room, Kitchen, Living Room, Primary Bedroom
Primary bedroom
- Features: Exterior Entry, High Ceilings, Suite, Walkin Closet, Wallto Wall Carpet
- Level: Main
- Area: 196
- Dimensions: 14 x 14
Bedroom 2
- Features: High Ceilings, Wallto Wall Carpet
- Level: Main
- Area: 165
- Dimensions: 15 x 11
Bedroom 3
- Features: High Ceilings, Wallto Wall Carpet
- Level: Main
- Area: 121
- Dimensions: 11 x 11
Bedroom 4
- Features: Ceiling Fan, Walkin Closet, Wallto Wall Carpet
- Level: Upper
- Area: 299
- Dimensions: 23 x 13
Dining room
- Features: French Doors, Hardwood Floors, High Ceilings
- Level: Main
- Area: 143
- Dimensions: 13 x 11
Family room
- Features: Wallto Wall Carpet
- Level: Upper
- Area: 156
- Dimensions: 12 x 13
Kitchen
- Features: Eat Bar, Hardwood Floors, Pantry, Granite
- Level: Main
- Area: 143
- Width: 11
Living room
- Features: Builtin Features, Fireplace, Hardwood Floors, High Ceilings
- Level: Main
- Area: 266
- Dimensions: 19 x 14
Office
- Features: Bookcases, Builtin Features, French Doors, Hardwood Floors, High Ceilings
- Level: Main
Heating
- Forced Air, Fireplace(s)
Cooling
- Central Air
Appliances
- Included: Built In Oven, Cooktop, Dishwasher, Disposal, Free-Standing Refrigerator, Gas Appliances, Instant Hot Water, Microwave, Plumbed For Ice Maker, Range Hood, Stainless Steel Appliance(s), Washer/Dryer, Gas Water Heater, Tank Water Heater
- Laundry: Laundry Room
Features
- Ceiling Fan(s), Central Vacuum, Granite, High Ceilings, Soaking Tub, Sound System, Walk-In Closet(s), Bookcases, Built-in Features, Eat Bar, Pantry, Suite, Kitchen Island
- Flooring: Hardwood, Slate, Tile, Wall to Wall Carpet
- Doors: French Doors
- Windows: Double Pane Windows, Vinyl Frames
- Basement: Crawl Space
- Number of fireplaces: 1
- Fireplace features: Gas
Interior area
- Total structure area: 2,277
- Total interior livable area: 2,277 sqft
Property
Parking
- Total spaces: 2
- Parking features: Driveway, Parking Pad, Garage Door Opener, Attached
- Attached garage spaces: 2
- Has uncovered spaces: Yes
Accessibility
- Accessibility features: Garage On Main, Main Floor Bedroom Bath, Minimal Steps, Utility Room On Main, Walkin Shower, Accessibility
Features
- Stories: 2
- Patio & porch: Covered Patio, Porch
- Exterior features: Gas Hookup, Raised Beds, Yard, Exterior Entry
- Fencing: Fenced
Lot
- Size: 0.27 Acres
- Features: Flag Lot, Level, Sprinkler, SqFt 10000 to 14999
Details
- Additional structures: GasHookup
- Parcel number: 1646304
Construction
Type & style
- Home type: SingleFamily
- Architectural style: Craftsman,Custom Style
- Property subtype: Residential, Single Family Residence
Materials
- Wood Siding
- Roof: Composition
Condition
- Resale
- New construction: No
- Year built: 2000
Utilities & green energy
- Gas: Gas Hookup, Gas
- Sewer: Public Sewer
- Water: Public
Community & HOA
Community
- Security: Security System Owned
HOA
- Has HOA: No
Location
- Region: Eugene
Financial & listing details
- Price per square foot: $338/sqft
- Tax assessed value: $754,576
- Annual tax amount: $7,631
- Date on market: 8/26/2026
- Cumulative days on market: 3 days
- Listing terms: Cash,Conventional,FHA,VA Loan
- Road surface type: Paved
Price history
| Date | Event | Price |
|---|---|---|
| 9/22/2026 | Sold | $770,000-3.1%$338/sqft |
Source:  RMLS (OR) #265997431 Report a problem RMLS (OR) #265997431 Report a problem | ||
| 8/30/2026 | Pending sale | $795,000$349/sqft |
Source: RMLS (OR) #265997431 Report a problem | ||
| 8/26/2026 | Listed for sale | $795,000+95.8%$349/sqft |
Source: RMLS (OR) #265997431 Report a problem | ||
| 8/28/2009 | Sold | $406,000+16%$178/sqft |
Source: Public Record Report a problem | ||
| 7/8/2003 | Sold | $349,900$154/sqft |
Source: Public Record Report a problem | ||
Public tax history
| Year | Property taxes | Tax assessment |
|---|---|---|
| 2025 | $7,632 +1.3% | $391,697 +3% |
| 2024 | $7,537 +2.6% | $380,289 +3% |
| 2023 | $7,345 +4% | $369,213 +3% |
| 2022 | $7,061 +6.5% | $358,460 +3% |
| 2021 | $6,632 -0.4% | $348,020 +3% |
| 2020 | $6,655 +3.5% | $337,884 +3% |
| 2019 | $6,427 +6.2% | $328,043 +3% |
| 2018 | $6,050 | $318,489 +3% |
| 2017 | $6,050 +4.7% | $309,213 +3% |
| 2016 | $5,779 +2.5% | $300,207 +3% |
| 2015 | $5,636 +3% | $291,463 +3% |
| 2014 | $5,474 +4.9% | $282,974 +3% |
| 2013 | $5,219 +14.1% | $274,732 +3% |
| 2012 | $4,573 | $266,730 +3% |
| 2011 | -- | $258,961 +3% |
| 2010 | -- | $251,418 +3% |
| 2009 | -- | $244,095 +3% |
| 2008 | -- | $236,985 +3% |
| 2007 | -- | $230,083 +3% |
| 2006 | -- | $223,382 +3% |
| 2005 | -- | $216,876 +3% |
| 2004 | -- | $210,559 +3% |
| 2003 | -- | $204,426 +3% |
| 2002 | -- | $198,472 +160.7% |
| 2001 | -- | $76,126 +220.7% |
| 2000 | -- | $23,739 |
Find assessor info on the county website
Neighborhood: Cal Young
Nearby homes
- $499,7003 bd2 ba1.3k sqft1250 Brickley Rd, Eugene, OR 97401Off Market
- $784,6003 bd4 ba2.4k sqft1274 Brickley Rd, Eugene, OR 97401Off Market
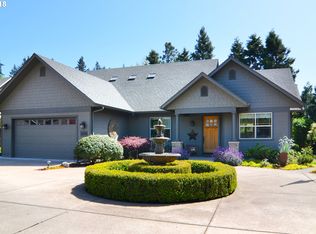
- $683,3004 bd3 ba2.4k sqft1260 Brickley Rd, Eugene, OR 97401Off Market
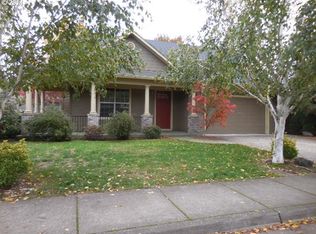
- $428,7003 bd2 ba1.2k sqft1285 Crenshaw Rd, Eugene, OR 97401Off Market
- $610,6003 bd2 ba1.4k sqft1289 Crenshaw Rd, Eugene, OR 97401Off Market
- $869,6003 bd3 ba2.7k sqft1278 Brickley Rd, Eugene, OR 97401Off Market
- $627,8003 bd2 ba1.9k sqft1240 Brickley Rd, Eugene, OR 97401Off Market
- $768,0003 bd2 ba2.4k sqft1282 Brickley Rd, Eugene, OR 97401Off Market
Nearby schools
GreatSchools rating
- 5/10Willagillespie Elementary SchoolGrades: K-5Distance: 0.3 mi
- 6/10Cal Young Middle SchoolGrades: 6-8Distance: 1.3 mi
- 6/10Sheldon High SchoolGrades: 9-12Distance: 1.2 mi
Schools provided by the listing agent
- Elementary: Willagillespie
- Middle: Cal Young
- High: Sheldon
Source: RMLS (OR). This data may not be complete. We recommend contacting the local school district to confirm school assignments for this home.
Sell for more on Zillow
Get a Zillow Showcase℠ listing at no additional cost and you could sell for .
$769,800
2% more
+$15,396
With Zillow Showcase(estimated)
$785,196
Sell for more on Zillow
Get a Zillow Showcase℠ listing at no additional cost and you could sell for .
$769,800
2% more
+$15,396
With Zillow Showcase(estimated)
$785,196
- Oregon
- Lane County
- Eugene
- 97401
- Cal Young
- 1270 Brickley Rd
