Set on a scenic ridge at approximately 4,300 feet, this distinctive timber-frame mountain home offers buyers what they come to Western Carolina for: spectacular long-range mountain views, architectural character, privacy, and an inviting setting of forest and wildlife. The two-acre property includes the house lot and an adjoining vacant lot. This fully furnished home features three bedrooms and two and a half baths, complemented by the open, flowing floor plan that makes timber-frame construction so appealing. The floor-to-ceiling stone fireplace and exposed structural timbers bring natural beauty, visual warmth, and architectural interest to the interior, while the open design creates comfortable spaces for everyday living and entertaining. Timber-frame construction is also recognized for its energy-efficient design. The home's elevated ridge-top location is the property's centerpiece. Stunning long-range mountain vistas stretch across both the north and south horizons, creating an ever-changing backdrop of dramatic sunsets, passing clouds, and the seasonal colors of the Blue Ridge Mountains. This property offers more than a beautiful home. Its warm timber-frame architecture, open floor plan, exceptional elevation, two lots, and magnificent long-range mountain views make 1270 Buck Top Road an ideal full-time residence or mountain retreat between Franklin and Highlands.
For sale
$925,000
1270 Buck Top Rd, Franklin, NC 28734
3beds
--sqft
Residential
Built in 1998
1.99 Acres Lot
$-- Zestimate®
$--/sqft
$-- HOA
What's special
Spectacular long-range mountain viewsMagnificent long-range mountain viewsFully furnished homeExposed structural timbersExceptional elevationDistinctive timber-frame mountain homeArchitectural interest
- 2 days
- 335
- 26
Zillow last checked:
Listing updated:
Listed by:
Craig Berry (MLS Only),
Highlands Sotheby's International Realty (Mls)
Source: Carolina Smokies MLS,MLS#: 26048654
Facts & features
Interior
Bedrooms & bathrooms
- Bedrooms: 3
- Bathrooms: 3
- Full bathrooms: 2
- 1/2 bathrooms: 1
Primary bedroom
- Level: Second
Bedroom 2
- Level: Basement
Bedroom 3
- Level: Basement
Dining room
- Level: First
Kitchen
- Level: First
Living room
- Level: First
Office
- Level: Second
Heating
- Propane, Forced Air
Cooling
- None
Appliances
- Included: Dishwasher, Electric Oven/Range, Refrigerator, Electric Water Heater
- Laundry: First Level
Features
- Breakfast Bar, Cathedral/Vaulted Ceiling, Country Kitchen, Kitchen/FR Combo, Large Master Bedroom, Primary w/Ensuite, Open Floorplan
- Flooring: Hardwood
- Doors: Doors-Insulated/Storm
- Windows: Insulated Windows, Windows-Insulated/Storm
- Basement: Full,Finished,Heated,Exterior Entry,Interior Entry,Finished Bath
- Attic: None
- Has fireplace: Yes
- Fireplace features: Gas Log, Stone
Interior area
- Living area range: 3401-4000 Square Feet
Video & virtual tour
Property
Parking
- Parking features: Garage-Double Detached
- Garage spaces: 2
Features
- Levels: Two
- Patio & porch: Porch, Screened Porch/Deck
- Has view: Yes
- View description: Long Range View, Valley, View-Winter, View Year Round
Lot
- Size: 1.99 Acres
- Features: Elevation over 3000, Elevation over 4000, Hilly/Steep, Level Yard, Private, Wooded
Details
- Parcel number: 7533573375
- Other equipment: Dehumidifier
Construction
Type & style
- Home type: SingleFamily
- Architectural style: Farm House,Traditional,Timber Frame
- Property subtype: Residential
Materials
- Board & Batten Siding
- Foundation: Slab
- Roof: Shingle
Condition
- Year built: 1998
Utilities & green energy
- Sewer: Septic Tank
- Water: Well, Private
Community & HOA
Community
- Subdivision: Forest Springs Estates
Location
- Region: Franklin
Financial & listing details
- Annual tax amount: $1,831
- Date on market: 10/2/2026
- Listing terms: Cash,Conventional,Owner Will Carry
- Road surface type: Gravel
Estimated market value
Not available
Estimated sales range
Not available
Not available
Price history
| Date | Event | Price |
|---|---|---|
| 10/2/2026 | Listed for sale | $925,000 |
Source: HCMLS #1004294 Report a problem | ||
Public tax history
Tax history is unavailable.
Monthly payment
Est. payment
Payment breakdown
Explore the cost of this home by adjusting the details. Changes won't be saved.Climate risks
Neighborhood: 28734
Similar homes
- $899,0003 bd4 ba-- sqft820 Country Walk, Franklin, NC 28734For Sale
 MLS ID #26047156, Michael Peak. Carolina Smokies MLS
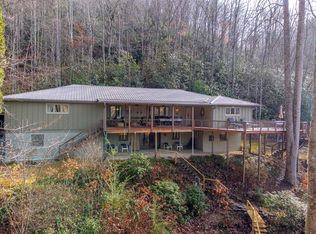
 - $799,9003 bd3 ba-- sqft2001 Little Ellijay Rd, Franklin, NC 28734For Sale
 MLS ID #26042814, Matthew Iannuzzi. Carolina Smokies MLS
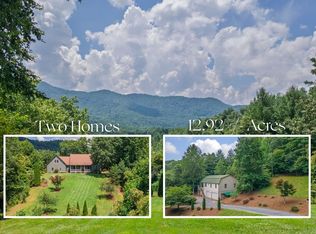
 - $1,025,0005 bd4 ba-- sqft176&172 Battle Branch Rd, Franklin, NC 28734For Sale
 MLS ID #26048168, Rashaune H. De La Cruz. Carolina Smokies MLS
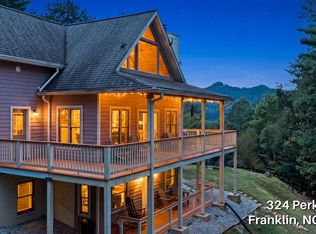
 - $499,9003 bd3 ba2.5k sqft324 Perks Rd, Franklin, NC 28734For Sale
 MLS ID #26048510, Anderson Ernst. Carolina Smokies MLS
 - $989,0004 bd3 ba3.6k sqft427 Smokehouse Knob Dr, Rabun Gap, GA 30568Active
 MLS ID #10856700, Nancy Thorpe, Mountain Sotheby's International. GAMLS
 - $1,150,0004 bd5 ba5k sqft198 Stonecreek Dr, Franklin, NC 28734ActiveMLS ID #10806477, Jackie C Wilson, Wilson Realty. GAMLS
- $599,0003 bd3 ba-- sqft575 Carolina Springs Ln, Franklin, NC 28734ActiveMLS ID #10773591, Lucretia Collins Team, RE/MAX Town & Country. GAMLS
