Skip main navigation
For sale
  • $594,900

    1270 W Hickory Point Rd, Decatur, IL 62526

    4beds
    5,235sqft
    : 
    Loading
    Get pre-qualified
    Single Family Residence
    Built in 2005
    1.47 Acres Lot
    $-- Zestimate®
    $114/sqft
    $-- HOA

    What's special

    Spa-like master bathPrivate executive officeHigh-end appliancesElegant entry foyerSpacious walk-in pantryGourmet kitchenMassive granite center island
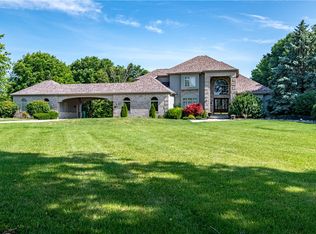
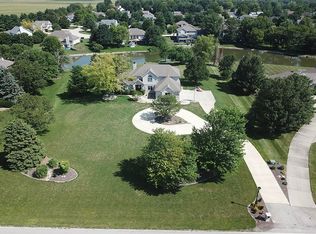
    Luxury, Scale, and Energy Independence Meet in This Decatur, IL Estate Commanding an elite presence on a sprawling 1.5-acre pond-view lot, this executive ranch represents the pinnacle of modern luxury real estate in Central Illinois. Masterfully designed for the buyer who demands high-end architectural beauty without sacrificing operational efficiency, every detail of this property justifies its premier, top-of-market status. Architectural Masterpiece & Luxury Amenities Step inside to encounter soaring 11-foot coffered ceilings that span the main living areas, a private executive office, and an elegant entry foyer. The main level showcases, site-laid and custom-finished raw oak hardwood floors leading into a gourmet kitchen. Outfitted with premium Kraftmade cabinets, a massive granite center island, and a spacious walk-in pantry, the kitchen layout also features a premium gas cooktop and high-end appliances. Enjoy quiet mornings or upscale entertaining on the expansive screened porch or step down to the light-filled 9-foot ceiling walk-out basement, and a dedicated lower-level pet wash station. The main floor primary suite serves as a true sanctuary, boasting custom wood flooring and a spa-like master bath with a deep soaking tub and double marble vanity. Premium Infrastructure & Smart Home Upgrades What truly sets this Decatur luxury home apart is nearly $150,000 in recent elite capital improvements and green energy assets: • Owned Solar Grid: A fully owned, premium solar energy panel grid (39 panels) equipped with a dual-battery backup system discreetly integrated into the layout for total energy independence. • Custom Lounge & Heated Garage: A brilliant, professionally finished front-garage luxury lounge conversion that preserves full, heated 3.5-car parking capacity. • Turn-Key Structural Integrity: Absolute peace of mind with a brand-new architectural roof (2024), new gutters (2026), a high-capacity water heater (2025), newer high-efficiency HVAC (2019), and a premium owned ADT security system. • Premium Lot Features: An black aluminum fence surrounding a manicured backyard, an underground electric dog fence with collar included, a custom 12x14 detached matching utility shed, and unbeatable views overlooking the community pond. Located in the highly sought-after Warrensburg-Latham School District with a premier Decatur address, opportunities of this caliber are exceedingly rare.
    5 days
    |
    1,280
    |
    81
    |

    Zillow last checked:

    Listing updated:

    Listed by:

    Tracy Slater 217-520-6720,

    Keller Williams Realty - Decatur

    Source: CIBR,MLS#: 6259360MLS LogoOriginating MLS: Central Illinois Board Of REALTORS

    Loading...

      Facts & features

      Interior

      Bedrooms & bathrooms
      • Bedrooms: 4
      • Bathrooms: 4
      • Full bathrooms: 3
      • 1/2 bathrooms: 1
      Primary bedroom
      • Description: Flooring: Hardwood
      • Level: Main
      • Dimensions: 16 x 30
      Bedroom
      • Description: Flooring: Carpet
      • Level: Lower
      • Dimensions: 16 x 18
      Bedroom
      • Description: Flooring: Carpet
      • Level: Lower
      • Dimensions: 16 x 18
      Bedroom
      • Description: Flooring: Carpet
      • Level: Lower
      • Dimensions: 19 x 12
      Primary bathroom
      • Description: Flooring: Ceramic Tile
      • Level: Main
      • Dimensions: 16 x 18
      Bonus room
      • Description: Flooring: Ceramic Tile
      • Level: Lower
      • Dimensions: 21 x 13
      Dining room
      • Description: Flooring: Hardwood
      • Level: Main
      • Dimensions: 19 x 10
      Family room
      • Description: Flooring: Ceramic Tile
      • Level: Lower
      • Dimensions: 23 x 29
      Foyer
      • Description: Flooring: Hardwood
      • Level: Main
      • Dimensions: 14 x 16
      Other
      • Description: Flooring: Ceramic Tile
      • Level: Lower
      • Dimensions: 11 x 5
      Other
      • Description: Flooring: Ceramic Tile
      • Level: Lower
      • Dimensions: 5 x 13
      Half bath
      • Description: Flooring: Ceramic Tile
      • Level: Main
      • Dimensions: 5 x 8
      Kitchen
      • Description: Flooring: Hardwood
      • Level: Main
      • Dimensions: 19 x 15
      Living room
      • Description: Flooring: Hardwood
      • Level: Main
      • Dimensions: 24 x 24
      Office
      • Description: Flooring: Carpet
      • Level: Main
      • Dimensions: 15 x 12
      Other
      • Description: Flooring: Hardwood
      • Level: Main
      • Dimensions: 8 x 7
      Other
      • Description: Flooring: Hardwood
      • Level: Main
      • Dimensions: 14 x 12
      Other
      • Description: Flooring: Concrete
      • Level: Lower
      • Dimensions: 15 x 11
      Porch
      • Description: Flooring: Ceramic Tile
      • Level: Main
      • Dimensions: 19 x 15
      Heating
      • Electric, Forced Air
      Cooling
      • Central Air, Whole House Fan
      Appliances
      • Included: Cooktop, Dishwasher, Electric Water Heater, Disposal, Microwave, Oven, Refrigerator, Range Hood, Water Softener
      • Laundry: Main Level
      Features
      • Wet Bar, Fireplace, Kitchen Island, Bath in Primary Bedroom, Main Level Primary, Pantry, Walk-In Closet(s)
      • Basement: Daylight,Finished,Unfinished,Walk-Out Access,Full
      • Number of fireplaces: 1
      • Fireplace features: Family/Living/Great Room
      Interior area
      • Total structure area: 5,235
      • Total interior livable area: 5,235 sqft
      • Finished area above ground: 2,836
      • Finished area below ground: 2,399

      Property

      Parking
      • Total spaces: 3
      • Parking features: Attached, Garage
      • Attached garage spaces: 3
      Features
      • Levels: One
      • Stories: 1
      • Patio & porch: Rear Porch, Deck, Patio, Screened
      • Exterior features: Fence, Shed
      • Fencing: Pet Fence,Yard Fenced
      Lot
      • Size: 1.47 Acres
      • Dimensions: 184 x 335 x 186 x 361
      • Features: Pond on Lot
      Details
      • Additional structures: Shed(s)
      • Parcel number: 070721278014
      • Zoning: R-1
      • Special conditions: None

      Construction

      Type & style
      • Home type: SingleFamily
      • Architectural style: Ranch
      • Property subtype: Single Family Residence
      Materials
      • Brick, Vinyl Siding
      • Foundation: Basement
      • Roof: Asphalt,Shingle
      Condition
      • Year built: 2005

      Utilities & green energy

      • Sewer: Septic Tank
      • Water: Public

      Community & HOA

      Community
      • Security: Security System, Closed Circuit Camera(s), Smoke Detector(s)
      • Subdivision: Deerfield Estates
      Location
      • Region: Decatur

      Financial & listing details

      • Price per square foot: $114/sqft
      • Tax assessed value: $183,005
      • Annual tax amount: $17,499
      • Date on market: 7/10/2026
      • Cumulative days on market: 6 days
      • Road surface type: Concrete

        Estimated market value

        Not available

        Estimated sales range

        Not available

        Not available

        Price history

        DateEventPrice
        7/10/2026Listed for sale$594,900+13.3%$114/sqft
        Source: CIBR #6259360 Report a problem
        12/4/2024Sold$525,000-4.5%$100/sqft
        Source: CIBR #6246223 Report a problem
        11/19/2024Pending sale$549,900$105/sqft
        Source: CIBR #6246223 Report a problem
        10/29/2024Contingent$549,900$105/sqft
        Source: CIBR #6246223 Report a problem
        10/18/2024Listed for sale$549,900+29.4%$105/sqft
        Source: CIBR #6246223 Report a problem
        9/19/2019Sold$425,000-8.6%$81/sqft
        Source: CIBR #6193359 Report a problem
        7/19/2019Pending sale$465,000$89/sqft
        Source: Brinkoetter, Realtors #6193359 Report a problem
        5/20/2019Listed for sale$465,000-4.2%$89/sqft
        Source: Brinkoetter & Associates #6193359 Report a problem
        8/9/2018Listing removed$485,500$93/sqft
        Source: Brinkoetter & Associates #6173847 Report a problem
        2/7/2018Price change$485,500-6.6%$93/sqft
        Source: Brinkoetter & Associates #6173847 Report a problem
        8/8/2017Listed for sale$519,900$99/sqft
        Source: Brinkoetter & Associates #6173847 Report a problem

        Public tax history

        YearProperty taxesTax assessment
        2024$16,441 +7.5%$183,005 +8.8%
        2023$15,299 +5.4%$168,234 +7.8%
        2022$14,514 +5%$156,031 +7.9%
        2021$13,816 +2.8%$144,645 +2.1%
        2020$13,440 +16.6%$141,739 +11.3%
        2019$11,525 -3.9%$127,352 -0.7%
        2018$11,993 +4.3%$128,262 +0.4%
        2017$11,500 -1.1%$127,688 -0.2%
        2016$11,626 +2.4%$127,995 +1.2%
        2015$11,353 +9.8%$126,477
        2014$10,344 -9.1%$126,477 -5.9%
        2013$11,376 +4.5%$134,395
        2012$10,890 $134,395
        2011-- $134,395 -7.4%
        2010-- $145,057
        2009-- $145,057 +806%
        2006-- $16,011
        2005-- $16,011
        Find assessor info on the county website

        Monthly payment

        Est. payment

        Payment breakdown

        Explore the cost of this home by adjusting the details. Changes won't be saved.
        All calculations are estimates and provided by Zillow, Inc. for informational purposes only. Actual amounts may vary.
        HOA fees may include property taxes on listings classified as Co-Ops. Contact the listing agent and/or owner for fee details.
        Mortgage interest rates are dependent on a number of factors, including credit score, down payment, and repayment length. Interest rate data provided by Zillow Group Marketplace, Inc. as of 1/1/1970 from various mortgage lenders with which we have lead or other similar arrangements; the Estimated Payment is an average of those rates.
        See how much you could borrow to make a competitive offer.

        Climate risks

        Neighborhood: 62526

        Getting around

        1 / 100
        Car-Dependent
        26 / 100
        Somewhat Bikeable

        Nearby schools

        GreatSchools rating
        Schools provided by the listing agent
        • District: Warrensburg Latham Dist 11

        Source: CIBR. This data may not be complete. We recommend contacting the local school district to confirm school assignments for this home.

        A local agent can set up tours, give advice and negotiate with sellers.

        A local lender can help you make sure your offer is ready when you are.

        Browse local experts

        Similar homes