Skip main navigation
Sold for $481,000
  • $481,000

    12701 Capernall Rd, Carleton, MI 48117

    3beds
    1,777sqft
    Single Family Residence
    Built in 2000
    7.77 Acres Lot
    $482,600 Zestimate®
    $271/sqft
    $2,131 Estimated rent

    Home value

    $482,600

    $454,000 - $512,000

    $2,131/mo

    Zestimate® history
    Loading
    Loading...

    Owner options

    List your home for rent

    $2,131/mo

    Rent Zestimate®

    Find your next renter with Zillow Rental Manager. Plus, with online applications, you can quickly screen prospective tenants – for free.

    Learn more

    $2,131/mo

    Rent Zestimate®

    Refinance and save

    $3,236/mo

    Est. payment

    Refinancing to a lower rate could help reduce your monthly payments and save thousands over the life of the loan.

    See today's rates

    $3,236/mo

    Est. payment

    Explore your selling options

    Work with a Zillow partner agent

    Leverage their expertise and Zillow's premium Showcase listings to get your home seen by more buyers.

    Get started

    List with your own agent

    Get your home in front of millions of buyers by listing it on Zillow.

    Learn how to do it

    Sell it yourself

    Take full control of how buyers see your home on Zillow by listing For Sale by Owner (FSBO).

    List your home

    What's special

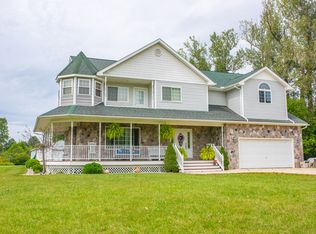
    You know that house that gives you a little extra breathing room? This one offers plenty of it, along with a beautiful setting and room to enjoy it. Tucked away on 7.77 acres, this 3-bedroom home feels like a peaceful escape from the everyday. What you find at the end is pretty special: a Cape Cod-style home surrounded by trees, open land, and the kind of quiet that's hard to come by. Inside, new laminate flooring runs throughout the main level, where big windows bring the outdoors right into the great room. There's a fireplace for chilly evenings, an open kitchen and dining area, plus a separate office/den when you need a little space of your own. The first-floor primary suite includes a full bath and walk-in closet, and the laundry is conveniently on the main level too. Upstairs you'll find two more bedrooms and another full bath. Need storage, a workshop, or room for whatever hobby has slowly taken over your life? There's an unfinished basement and an attached 2-car garage ready to help. Out back, the 14'x13' deck overlooks acreage that seems to just keep going. Wide-open spaces and mature trees fill the property, including established apple and pear trees and grapevines a sweet little bonus. There's plenty of room out here to enjoy what's already growing and dream up what comes next. And while the setting may feel wonderfully far from the everyday hustle and bustle, you aren't exactly roughing it. The home has city water, a whole-house generator, propane gas, and an existing septic system. If you've ever wished the world came with a volume button, 12701 Capernall Road may have found it.

    Zillow last checked:

    Listing updated:

    Listed by:

    Hillary Stone 734-444-4227,

    RE/MAX Cornerstone

    Bought with:

    Jessica Millerwise, 6501385048

    MGR Real Estate

    Source: Realcomp II,MLS#: 20261067745MLS Logo

    Facts & features

    Interior

    Bedrooms & bathrooms
    • Bedrooms: 3
    • Bathrooms: 3
    • Full bathrooms: 2
    • 1/2 bathrooms: 1
    Primary bedroom
    • Level: Entry
    • Area: 270
    • Dimensions: 15 X 18
    Bedroom
    • Level: Second
    • Area: 130
    • Dimensions: 10 X 13
    Bedroom
    • Level: Second
    • Area: 130
    • Dimensions: 10 X 13
    Primary bathroom
    • Level: Entry
    • Area: 187
    • Dimensions: 17 X 11
    Other
    • Level: Second
    • Area: 48
    • Dimensions: 8 X 6
    Other
    • Level: Entry
    • Area: 32
    • Dimensions: 8 X 4
    Bonus room
    • Level: Entry
    • Area: 132
    • Dimensions: 11 X 12
    Dining room
    • Level: Entry
    • Area: 77
    • Dimensions: 11 X 7
    Great room
    • Level: Entry
    • Area: 342
    • Dimensions: 19 X 18
    Kitchen
    • Level: Entry
    • Area: 143
    • Dimensions: 11 X 13
    Laundry
    • Level: Entry
    • Area: 36
    • Dimensions: 6 X 6
    Heating
    • Forced Air, Propane
    Cooling
    • Central Air
    Appliances
    • Included: Dishwasher, Dryer, Free Standing Gas Range, Free Standing Refrigerator, Microwave, Washer Dryer Stacked, Washer
    • Laundry: Laundry Room
    Features
    • Basement: Unfinished
    • Has fireplace: Yes
    • Fireplace features: Gas, Great Room
    Interior area
    • Total interior livable area: 1,777 sqft
    • Finished area above ground: 1,777

    Property

    Parking
    • Total spaces: 2
    • Parking features: Two Car Garage, Attached, Driveway, Electricityin Garage, Garage Door Opener, Garage Faces Side, Side Entrance
    • Attached garage spaces: 2
    Features
    • Levels: Two
    • Stories: 2
    • Entry location: GroundLevelwSteps
    • Patio & porch: Deck, Porch
    • Pool features: None
    Lot
    • Size: 7.77 Acres
    • Dimensions: 214 x 1343 x 242 x 1338
    Details
    • Parcel number: 580601700340
    • Special conditions: Short Sale No,Standard

    Construction

    Type & style
    • Home type: SingleFamily
    • Architectural style: Cape Cod,Colonial
    • Property subtype: Single Family Residence
    Materials
    • Brick, Vinyl Siding
    • Foundation: Basement, Poured
    • Roof: Asphalt
    Condition
    • New construction: No
    • Year built: 2000

    Utilities & green energy

    • Sewer: Septic Tank
    • Water: Public

    Community & HOA

    HOA
    • Has HOA: No
    Location
    • Region: Carleton

    Financial & listing details

    • Price per square foot: $271/sqft
    • Tax assessed value: $174,882
    • Annual tax amount: $5,883
    • Date on market: 8/26/2026
    • Cumulative days on market: 6 days
    • Listing agreement: Exclusive Right To Sell
    • Listing terms: Cash,Conventional,FHA,Va Loan

    Price history

    DateEventPrice
    9/18/2026Sold$481,000+7.1%$271/sqft
    Source: Realcomp II #20261067745 Report a problem
    9/3/2026Pending sale$449,000$253/sqft
    Source: Realcomp II #20261067745 Report a problem
    8/27/2026Listed for sale$449,000+8.2%$253/sqft
    Source: Realcomp II #20261067745 Report a problem
    7/20/2022Sold$415,000+3.8%$234/sqft
    Source: Public Record Report a problem
    5/31/2022Pending sale$399,900$225/sqft
    Source: Realcomp II #2220031581 Report a problem
    5/12/2022Contingent$399,900$225/sqft
    Source: Realcomp II #2220031581 Report a problem
    4/30/2022Listed for sale$399,900+43.8%$225/sqft
    Source: Realcomp II #2220031581 Report a problem
    10/23/2020Sold$278,000+11.2%$156/sqft
    Source: Public Record Report a problem
    9/26/2014Listing removed$249,900$141/sqft
    Source: Real Estate One-Southgate #214086519 Report a problem
    8/21/2014Listed for sale$249,900+65%$141/sqft
    Source: Real Estate One-Southgate #214086519 Report a problem
    2/27/2013Sold$151,500+12.2%$85/sqft
    Source: Public Record Report a problem
    1/27/2013Pending sale$135,000$76/sqft
    Source: GERWECK REAL ESTATE GROUP,LLC #3437911 Report a problem
    1/17/2013Listed for sale$135,000+6.1%$76/sqft
    Source: GERWECK REAL ESTATE GROUP,LLC #3437911 Report a problem
    3/28/2012Sold$127,200-20%$72/sqft
    Source: Public Record Report a problem
    12/29/2011Listed for sale$159,000-6.4%$89/sqft
    Source: Remerica Inc. #211130919 Report a problem
    4/22/2011Listing removed$169,900$96/sqft
    Source: Haynes Real Estate, Inc. #3431684 Report a problem
    1/27/2011Price change$169,900-5.6%$96/sqft
    Source: Coldwell Banker Haynes Real Estate, Inc. #3431684 Report a problem
    1/8/2011Listed for sale$179,900+19.9%$101/sqft
    Source: Coldwell Banker Haynes Real Estate, Inc. #3431684 Report a problem
    7/15/2009Sold$150,000$84/sqft
    Source: Public Record Report a problem

    Public tax history

    YearProperty taxesTax assessment
    2025$5,744 +9%$196,650 +10.8%
    2024$5,270 +17.6%$177,550 +12.9%
    2023$4,481 -34.5%$157,300 +5.8%
    2022$6,837 +44.1%$148,650 +9.7%
    2021$4,745 +25.5%$135,550 +10.2%
    2020$3,779 -18.5%$123,050 +7.4%
    2019$4,635 $114,600 +8.5%
    2018$4,635 +4.7%$105,650
    2017$4,429 $105,650 +11.2%
    2016$4,429 $95,050 +18%
    2015$4,429 +53.9%$80,550
    2014$2,878 -0.2%$80,550 +1.4%
    2013$2,883 $79,400 +6.8%
    2012-- $74,350 -4.9%
    2011-- $78,150 +1%
    2010-- $77,400 -30.7%
    2009-- $111,750 -6.3%
    2008-- $119,200 -6.3%
    2007-- $127,200 -0.3%
    2006-- $127,600 -3.3%
    2005-- $131,900 +30.9%
    2003-- $100,800 +4%
    2002-- $96,900 +287.6%
    2001-- $25,000
    Find assessor info on the county website

    Neighborhood: 48117

    Nearby schools

    GreatSchools rating
    Get a cash offer in 3 minutes
    Find out how much your home could sell for in as little as 3 minutes with a no-obligation cash offer.
    Estimated market value

    $482,600

    Get a cash offer in 3 minutes
    Find out how much your home could sell for in as little as 3 minutes with a no-obligation cash offer.
    Estimated market value

    $482,600