Skip main navigation
Active
  • $695,000

    12702 Trails End Rd, Leander, TX 78641

    4beds
    2,203sqft
    : Get pre-qualified
    Single Family Residence
    Built in 1996
    1 Acres Lot
    $-- Zestimate®
    $315/sqft
    $4/mo HOA

    What's special

    Updated bathroomsDedicated officeFresh interior paintUpdated rear entry doorChicken coopUpdated cabinetryComposting area
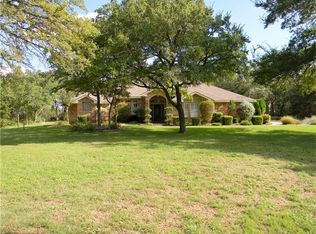
    Set on a fully fenced, flat & usable 1-acre lot beneath a canopy of mature oaks, this thoughtfully updated single-story home offers a rare blend of privacy, functionality and interior & exterior improvements. Meticulously enhanced since 2021, the property reflects a level of care and attention to detail that is difficult to replicate. Standout exterior features include a new metal roof and gutters (2024), full perimeter iron & wood fencing with an automatic gate, landscaping & irrigation improvements, & multiple custom outdoor living spaces designed for both entertaining & everyday enjoyment. The grounds feature a custom Oklahoma stone patio, covered pavilion with bar counter & storage, raised BBQ pit, irrigated garden beds, chicken coop, composting area, stone walkways, & a 10’x14’ Tuff Shed - all thoughtfully integrated into the fully usable acre. Inside, the 2,203 sq ft layout offers 4 bedrooms, 2.5 bathrooms, a dedicated office, multiple living and dining areas & an open kitchen concept. Interior improvements include updated stone countertops, custom backsplash, updated cabinetry, Bosch stainless steel appliances, engineered hardwood flooring in bedrooms, updated lighting & ceiling fans throughout, updated bathrooms, fresh interior paint, upgraded hardware, built-in office shelving. Additional highlights include a custom mahogany front door with wrought iron grille, updated rear entry door, Speed Queen washer and dryer set, extensive exterior lighting, and irrigation servicing both landscaping and vegetable garden areas. This is a rare opportunity to own a move-in ready property with a unique combination of usable land, mature trees, extensive upgrades, and thoughtfully designed indoor and outdoor living spaces that are increasingly difficult to find. Comprehensive improvements and upgrades list available upon request.
    13 days
    |
    879
    |
    67
    |

    Likely to sell faster than

    Zillow last checked:

    Listing updated:

    Listed by:

    Kyle King (512) 850-5717,

    Bramlett Partners (512) 850-5717

    Source: Unlock MLS,MLS#: 5929453MLS Logo

    Tour with a local agent

      Facts & features

      Interior

      Bedrooms & bathrooms
      • Bedrooms: 4
      • Bathrooms: 3
      • Full bathrooms: 2
      • 1/2 bathrooms: 1
      • Main level bedrooms: 4
      Heating
      • Central
      Cooling
      • Ceiling Fan(s), Central Air, Electric
      Appliances
      • Included: Dishwasher, Electric Range, Refrigerator, Washer/Dryer Stacked, Electric Water Heater
      Features
      • Bookcases, Built-in Features, Ceiling Fan(s), Vaulted Ceiling(s), Stone Counters, Kitchen Island, No Interior Steps, Recessed Lighting
      • Flooring: See Remarks, Tile, Wood
      • Windows: Double Pane Windows
      • Number of fireplaces: 1
      • Fireplace features: Living Room
      Interior area
      • Total interior livable area: 2,203 sqft
      Video & virtual tour

      Property

      Parking
      • Total spaces: 2
      • Parking features: Attached, Driveway, Electric Gate, Garage, Garage Door Opener, Garage Faces Side
      • Attached garage spaces: 2
      Accessibility
      • Accessibility features: None
      Features
      • Levels: One
      • Stories: 1
      • Patio & porch: Covered, Front Porch, Patio, Porch, Rear Porch
      • Exterior features: See Remarks, Barbecue, Garden, Gutters Full, Lighting, Playground
      • Pool features: None
      • Fencing: Fenced, Full, Gate, Perimeter, Wood, Wrought Iron
      • Has view: Yes
      • View description: Trees/Woods
      • Waterfront features: None
      Lot
      • Size: 1 Acres
      • Features: Corner Lot, Garden, Landscaped, Level, Sprinkler - Automatic, Many Trees
      Details
      • Additional structures: See Remarks, Shed(s)
      • Parcel number: 01954401070000
      • Special conditions: Standard

      Construction

      Type & style
      • Home type: SingleFamily
      • Property subtype: Single Family Residence
      Materials
      • Foundation: Slab
      • Roof: Metal
      Condition
      • Updated/Remodeled
      • New construction: No
      • Year built: 1996

      Utilities & green energy

      • Sewer: Septic Tank
      • Water: Public
      • Utilities for property: Electricity Connected, Water Connected

      Community & HOA

      Community
      • Features: None
      • Subdivision: North Rim Sec 02
      HOA
      • Has HOA: Yes
      • HOA fee: $50 annually
      • HOA name: North Rim
      Location
      • Region: Leander

      Financial & listing details

      • Price per square foot: $315/sqft
      • Tax assessed value: $515,956
      • Annual tax amount: $10,547
      • Date on market: 5/14/2026
      • Listing terms: Cash,Conventional,VA Loan
      • Electric utility on property: Yes
      Get pre-qualifiedBe ready to make an offer.
      Connect with an agentGet info on this home, tour, and more.
      Calculate monthly paymentSee if you can afford this home.

        Estimated market value

        Not available

        Estimated sales range

        Not available

        Not available

        Price history

        DateEventPrice
        5/14/2026Listed for sale$695,000+26.4%$315/sqft
        Source: Unlock MLS #5929453 Report a problem
        3/23/2021Sold--
        Source: Agent Provided Report a problem
        3/3/2021Pending sale$549,900$250/sqft
        Source: Unlock MLS #3383877 Report a problem
        2/10/2021Listed for sale$549,900$250/sqft
        Source: Unlock MLS #3383877 Report a problem

        Public tax history

        YearProperty taxesTax assessment
        2025$8,492 -15.6%$515,956 -11.7%
        2024$10,067 -0.8%$584,454 -1.5%
        2023$10,148 -27.8%$593,408 -22.3%
        2022$14,062 $763,526 +72.3%
        2021-- $443,100 +10%
        2020$4,284 +4.9%$402,818 -0.3%
        2019$4,086 +7.2%$403,956 +12.6%
        2018$3,810 $358,871 +18.6%
        2017$3,810 -2.1%$302,643 +1.4%
        2016$3,893 $298,540 +10%
        2015$3,893 $271,400 +10%
        2014$3,893 $246,727 +6.2%
        2013-- $232,416 -1.1%
        2012-- $235,036 -1.1%
        2011-- $237,655 -2.2%
        2010-- $242,894 +2.2%
        2009-- $237,576 +10%
        2008-- $215,978 -3.2%
        2007-- $223,134 +10%
        2006-- $202,849 -4.3%
        2005-- $212,063 +8.5%
        2002$793 $195,461

        Find assessor info on the county website

        Monthly payment

        Est. payment

          Payment breakdown

          Explore the cost of this home by adjusting the details. Changes won't be saved.
          All calculations are estimates and provided by Zillow, Inc. for informational purposes only. Actual amounts may vary.
          HOA fees may include property taxes on listings classified as Co-Ops. Contact the listing agent and/or owner for fee details.
          Mortgage interest rates are dependent on a number of factors, including credit score, down payment, and repayment length. Interest rate data provided by Zillow Group Marketplace, Inc. as of 1/1/1970 from various mortgage lenders with which we have lead or other similar arrangements; the Estimated Payment is an average of those rates.
          See how much you could borrow to make a competitive offer.

          Climate risks

          Neighborhood: 78641

          Getting around

          10 / 100
          Car-Dependent
          4 / 100
          Somewhat Bikeable

          Nearby schools

          GreatSchools rating
          Schools provided by the listing agent
          • Elementary: CC Mason
          • Middle: Cedar Park
          • High: Cedar Park
          • District: Leander ISD

          Source: Unlock MLS. This data may not be complete. We recommend contacting the local school district to confirm school assignments for this home.

          A local agent can set up tours, give advice and negotiate with sellers.

          A local lender can help you make sure your offer is ready when you are.

          Browse local experts

          Similar homes

          Skip to the end of the carouselSkip to the beginning of the carousel