Skip main navigation
Coming soon 08/27
  • $189,900

    12703 Grandview Rd, Grandview, MO 64030

    2beds
    1,054sqft
    : 
    $1,287/mo
    Get pre-qualified
    Single Family Residence
    Built in 1953
    10,454 Square Feet Lot
    $-- Zestimate®
    $180/sqft
    $-- HOA

    What's special

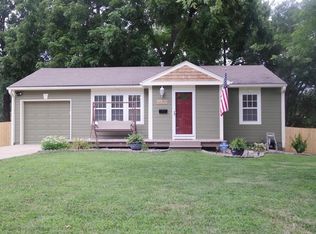
    Professional Photos Coming Wednesday 8/26! Welcome to this darling ranch in Grandview! This 2-bedroom, 2-bath home offers comfortable one-level living with two separate living spaces, including a front living room and a spacious family room with a built-in electric fireplace. The updated kitchen features shaker-style cabinetry, stainless steel appliances and an eat-in area, while additional updates throughout give the home a fresh, modern feel. Outside, the nearly quarter-acre lot offers plenty of room to enjoy, with a covered patio, deck and fire pit area—making the backyard an easy place to gather or unwind. The property also includes a one-car garage, additional driveway parking and solar panels. Conveniently located near Main Street Grandview, with easy access to shopping, dining and the rest of the Kansas City metro.
    --
    on Zillow
    |
    47
    views
    |
    3
    saves
    |

    Zillow last checked:

    Listing updated:

    Listed by:

    Ali Parsons 660-525-3878,

    Real Broker, LLC

    Source: Heartland MLS as distributed by MLS GRID,MLS#: 2636575MLS Logo

      Facts & features

      Interior

      Bedrooms & bathrooms
      • Bedrooms: 2
      • Bathrooms: 1
      • Full bathrooms: 1
      Primary bedroom
      • Features: Ceiling Fan(s)
      • Level: First
      Bedroom 2
      • Features: Ceiling Fan(s)
      • Level: First
      Bathroom 1
      • Features: Shower Only
      • Level: First
      Family room
      • Features: Carpet, Ceiling Fan(s), Fireplace
      • Level: First
      Kitchen
      • Features: All Carpet
      • Level: First
      Living room
      • Features: All Carpet, Built-in Features, Carpet, Ceiling Fan(s)
      • Level: First
      Heating
      • Forced Air
      Cooling
      • Attic Fan, Electric
      Appliances
      • Included: Dishwasher, Disposal
      • Laundry: In Garage
      Features
      • Ceiling Fan(s), Painted Cabinets, Smart Thermostat
      • Flooring: Carpet, Laminate, Tile
      • Doors: Storm Door(s)
      • Windows: Storm Window(s)
      • Basement: Crawl Space,Sump Pump
      • Number of fireplaces: 1
      • Fireplace features: Electric, Family Room, Insert
      Interior area
      • Total structure area: 1,054
      • Total interior livable area: 1,054 sqft
      • Finished area above ground: 1,054
      • Finished area below ground: 0

      Property

      Parking
      • Total spaces: 1
      • Parking features: Attached, Garage Faces Front, Off Street
      • Attached garage spaces: 1
      Features
      • Patio & porch: Deck
      • Exterior features: Fire Pit
      • Fencing: Metal,Wood
      Lot
      • Size: 10,454 Square Feet
      • Dimensions: 75 x 137
      • Features: City Lot
      Details
      • Additional structures: Gazebo, Shed(s)
      • Parcel number: 64840050300000000

      Construction

      Type & style
      • Home type: SingleFamily
      • Architectural style: Traditional
      • Property subtype: Single Family Residence
      Materials
      • Vinyl Siding
      • Roof: Composition
      Condition
      • Year built: 1953

      Utilities & green energy

      • Sewer: Public Sewer
      • Water: Public

      Community & HOA

      Community
      • Subdivision: Feland Heights
      HOA
      • Has HOA: No
      Location
      • Region: Grandview

      Financial & listing details

      • Price per square foot: $180/sqft
      • Tax assessed value: $76,700
      • Annual tax amount: $1,176
      • Date on market: 8/14/2026
      • Listing terms: Cash,Conventional,FHA,VA Loan
      • Ownership: Private
      • Road surface type: Paved

        Estimated market value

        Not available

        Estimated sales range

        Not available

        Not available

        Price history

        DateEventPrice
        8/24/2023Sold--
        Source: Heartland MLS as distributed by MLS GRID #2444634 Report a problem
        7/23/2023Pending sale$159,900$152/sqft
        Source: Heartland MLS as distributed by MLS GRID #2444634 Report a problem
        7/21/2023Listed for sale$159,900+100.1%$152/sqft
        Source: Heartland MLS as distributed by MLS GRID #2444634 Report a problem
        3/22/2018Sold--
        Source: Heartland MLS as distributed by MLS GRID #2088679 Report a problem
        3/14/2018Pending sale$79,900$76/sqft
        Source: McLaury Real Estate Inc #2088679 Report a problem
        2/5/2018Listed for sale$79,900-9.1%$76/sqft
        Source: McLaury Real Estate Inc #2088679 Report a problem
        7/24/2017Listing removed$87,900$83/sqft
        Source: McLaury Real Estate Inc #2054090 Report a problem
        6/28/2017Listed for sale$87,900$83/sqft
        Source: McLaury Real Estate Inc #2054090 Report a problem
        5/9/1997Sold--
        Source: Agent Provided Report a problem

        Public tax history

        YearProperty taxesTax assessment
        2025$1,176 -18.1%$14,573 -17.4%
        2024$1,435 +1.7%$17,652
        2023$1,411 +49.1%$17,652 +60.2%
        2022$946 +0.1%$11,020
        2021$945 +5.3%$11,020 -0.6%
        2020$898 +3.7%$11,085
        2019$866 $11,085 +6.2%
        2018$866 -4.1%$10,436
        2017$902 +3.9%$10,436 +2.6%
        2016$868 0%$10,174 +2%
        2014$869 -12.2%$9,975
        2013$989 +0%$9,975 -12.2%
        2012$989 -0.1%$11,366
        2011$991 +1.2%$11,366
        2010$979 -6.6%$11,366
        2009$1,047 +2.3%$11,366 -9%
        2008$1,024 +14.8%$12,490
        2007$892 +0.2%$12,490 +15%
        2006$890 +3.8%$10,861
        2005$857 +4.1%$10,861 +5%
        2004$823 +10.2%$10,344
        2003$747 +0%$10,344 +15%
        2002$747 +11.8%$8,994
        2001$668 $8,994
        Find assessor info on the county website

        Monthly payment

        Est. payment

        Payment breakdown

        Explore the cost of this home by adjusting the details. Changes won't be saved.
        All calculations are estimates and provided by Zillow, Inc. for informational purposes only. Actual amounts may vary.
        HOA fees may include property taxes on listings classified as Co-Ops. Contact the listing agent and/or owner for fee details.
        See how much you could borrow to make a competitive offer.

        Climate risks

        Neighborhood: 64030

        Getting around

        54 / 100
        Somewhat Walkable
        39 / 100
        Somewhat Bikeable

        Nearby schools

        GreatSchools rating

        A local agent can set up tours, give advice and negotiate with sellers.

        A local lender can help you make sure your offer is ready when you are.

        Browse local experts

        Similar homes