Experience the freedom of country living! Situated on 1.5 acres within the Oakley city limits, this property offers room to spread out while placing schools just a mile away & endless outdoor recreation within minutes. Designed with both everyday living & entertaining in mind, the spacious interior features beautifully updated kitchen with generous cabinet space, a large center island with a prep sink & expansive south facing windows that showcases beautiful mountain views, while filling the space with natural light. The home also includes 3 full bathrooms plus a 1/4 bathroom, with 2 recently renovated, to provide modern comfort. The oversized family room is a standout feature, offering more than 700 square feet of living space with vaulted ceilings, oversized windows, & a cozy wood stove-perfect for quiet evenings at home. Recent improvements, including a multi-zone heat pump, additional attic insulation, updated windows throughout most of the home, and two water heaters, provide comfort and efficiency in every season. Outside you'll find everything needed to embrace the Idaho lifestyle, 2 shares of canal water, a fully fenced pasture with sprinkler water lines, an expansive garden area, and multiple out buildings. Take advantage of the existing 36'x48' concrete pad, ready for your future shop or garage. Don't miss the opportunity to own a little piece of country heaven!
Active
$423,000
513 W 2100 S, Oakley, ID 83346
5beds
4baths
3,291sqft
:
Get pre-qualified$2,542/mo
Single Family Residence
Built in 1968
1.47 Acres Lot
$408,700 Zestimate®
$129/sqft
$-- HOA
What's special
Multiple out buildingsBeautifully updated kitchenSpacious interiorExpansive garden areaTwo water heatersBeautiful mountain viewsAdditional attic insulation
- 7 days |
- 531 |
- 27 |
Likely to sell faster than
Zillow last checked:
Listing updated:
Listed by:
Trena Huston Main:208-431-9207,
Nix Real Estate, LLC
Source: IMLS,MLS#: 98994750
Facts & features
Interior
Bedrooms & bathrooms
- Bedrooms: 5
- Bathrooms: 4
- Main level bathrooms: 2
- Main level bedrooms: 1
Primary bedroom
- Level: Main
Bedroom 2
- Level: Lower
Bedroom 3
- Level: Lower
Bedroom 4
- Level: Lower
Bedroom 5
- Level: Lower
Heating
- Ductless/Mini Split
Cooling
- Ductless/Mini Split
Appliances
- Included: Electric Water Heater, Dishwasher, Disposal, Microwave, Oven/Range Freestanding, Refrigerator, Washer, Dryer
Features
- Bath-Master, Bed-Master Main Level, Great Room, Walk-In Closet(s), Walk In Shower, Breakfast Bar, Pantry, Kitchen Island, Laminate Counters, Number of Baths Main Level: 2, Number of Baths Below Grade: 1
- Flooring: Tile, Engineered Wood Floors, Laminate, Vinyl Sheet
- Has basement: No
- Has fireplace: Yes
- Fireplace features: Wood Burning Stove
Interior area
- Total structure area: 3,291
- Total interior livable area: 3,291 sqft
- Finished area above ground: 2,223
- Finished area below ground: 1,068
Property
Parking
- Parking features: Driveway
- Has uncovered spaces: Yes
Features
- Levels: Single with Below Grade
- Spa features: Heated
- Fencing: Partial,Fence/Livestock,Wire,Wood
- Has view: Yes
- Waterfront features: Irrigation Canal/Ditch
Lot
- Size: 1.47 Acres
- Features: 1 - 4.99 AC, Horses, Sidewalks, Views, Chickens, Manual Sprinkler System, Irrigation Sprinkler System
Details
- Additional structures: Shed(s)
- Parcel number: RP14S22E080029
- Horses can be raised: Yes
Construction
Type & style
- Home type: SingleFamily
- Property subtype: Single Family Residence
Materials
- Brick, Metal Siding, Stone, Circ./Cond - Crawl Space
- Foundation: Slab
- Roof: Composition
Condition
- Year built: 1968
Utilities & green energy
- Sewer: Septic Tank
- Water: Public
- Utilities for property: Cable Connected, Broadband Internet
Community & HOA
Location
- Region: Oakley
Financial & listing details
- Price per square foot: $129/sqft
- Tax assessed value: $394,852
- Annual tax amount: $1,535
- Date on market: 7/21/2026
- Listing terms: Cash,Conventional,FHA,VA Loan
- Ownership: Fee Simple
Estimated market value
$408,700
$388,000 - $429,000
$3,603/mo
Price history
Price history is unavailable.
Public tax history
| Year | Property taxes | Tax assessment |
|---|---|---|
| 2025 | $1,533 -14.4% | $394,852 +1.4% |
| 2024 | $1,791 +56.1% | $389,517 +40.1% |
| 2023 | $1,147 +4% | $278,031 +16.4% |
| 2022 | $1,103 +11.8% | $238,956 +22% |
| 2021 | $987 +1.9% | $195,839 +20.3% |
| 2020 | $968 +11.2% | $162,746 -47.1% |
| 2018 | $871 | $307,422 +118.9% |
| 2017 | $871 +3.8% | $140,433 +2.8% |
| 2016 | $839 +3.7% | $136,612 +0.6% |
| 2015 | $809 | $135,853 -3.4% |
| 2014 | $809 | $140,611 |
Find assessor info on the county website
Monthly payment
Est. payment
Payment breakdown
Explore the cost of this home by adjusting the details. Changes won't be saved.Climate risks
Neighborhood: 83346
Nearby schools
GreatSchools rating
- 9/10Oakley Elementary SchoolGrades: PK-6Distance: 1.2 mi
- 7/10Oakley Jr-Sr High SchoolGrades: 7-12Distance: 1.1 mi
- NAAlbion Elementary SchoolGrades: PK-5Distance: 20.3 mi
Schools provided by the listing agent
- Elementary: Oakley
- Middle: Oakley
- High: Oakley
- District: Cassia Joint District #151
Source: IMLS. This data may not be complete. We recommend contacting the local school district to confirm school assignments for this home.
- $432,6002 bd3 ba1.2k sqft2105 Cedar Ln, Oakley, ID 83346Off Market
- $565,2003 bd2 ba3.2k sqft2112 S 500 W, Oakley, ID 83346Off Market
- $629,2003 bd2 ba2.3k sqft2118 Cedar Ln, Oakley, ID 83346Off Market
- $14,8613 bd2 ba924 sqft545 W 2100 S, Oakley, ID 83346Off Market
- $354,500-- bd-- ba-- sqft545 W 2100 S, Oakley, ID 83346Off Market
- $367,6005 bd2 ba2.1k sqft2126 S 500 W, Oakley, ID 83346Off Market
- $386,9004 bd2 ba1.6k sqft695 S College St, Oakley, ID 83346Off Market
- $544,7005 bd3 ba3.5k sqft710 S College St, Oakley, ID 83346Off Market
A local agent can set up tours, give advice and negotiate with sellers.
Similar homes
- $405,0003 bd3 ba2.3k sqft445 S College St, Oakley, ID 83346Active
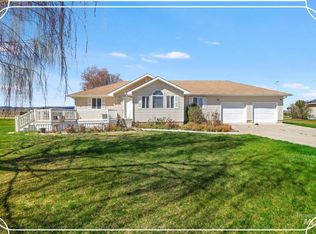 MLS ID #98981440, Carol Jones, Keller Williams Sun Valley Southern Idaho. IMLS
 - $350,0002 bd1 ba1.7k sqft145 N Lincoln St, Oakley, ID 83346Active
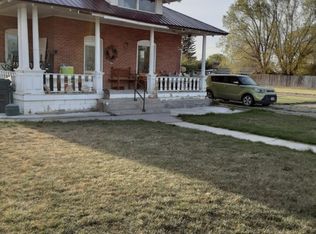 MLS ID #98976954, Troy Henson, Century 21 Gateway. IMLS
 - $565,0004 bd3 ba3.7k sqft294 S 100 W, Burley, ID 83318Active
 MLS ID #98986318, Challis Fernandez, Westerra Real Estate Group. IMLS
 - $584,9002 bd2 ba2.6k sqft2750 S 850 E, Almo, ID 83312Active
 MLS ID #98993929, Teresa Holmes, Direct Realty, LLC. IMLS
