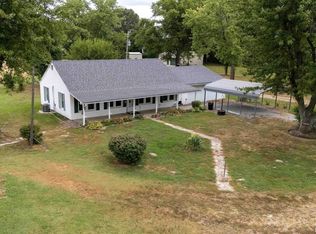
194 acres of private paradise with a unique home, beautiful views and endless possibilities! Enjoy the breathtaking sunrises, gorgeous sunsets, and amazing 360 degree views of the night sky. A place where peace and privacy surround you, yet you're just a short drive from town and conveniently located in the heart of multiple communities, with shopping and everyday conveniences nearby. The home is a blend of rustic and industrial that is full of character. Features a metal roof, beautiful concrete countertops, warm pinewood cabinetry, hardwood oak floors, poplar wood walls in the main living area has exposed, rounded ductwork suspended from the ceiling, adding a distinctive industrial touch. 2 large decks off the back of the home perfect for morning coffee, entertaining, or relaxing while taking in the surroundings. There is a 4 acre stocked pond with bass and catfish. Abundant wildlife and excellent hunting for deer and turkey. Great mushroom hunting. Wooded acreage with trails for recreation. Open pasture for your livestock or agricultural pursuits. The homestead offers a 8x8 greenhouse, garden area, outdoor wood burning furnace. 20x30 pole barn and detached garage. Original home built in 1920 then updated and addition added in 2010. Breakdown of acreage is 40 wooded, 10 at the homesite the remaining 144 acres is tillable and pasture. Shown by appointment only, the property can't be divided and buyers need to be preapproved for showings.
For sale
Price increase: $76.5K (10/21)
$1,776,500
176 Barefoot Ln, De Soto, IL 62924
3beds
1,475sqft
Single Family Residence, Residential
Built in 1920
194 Acres Lot
$188,500 Zestimate®
$1,204/sqft
$-- HOA
What's special
Garden areaDetached garageOutdoor wood burning furnaceMetal roofWarm pinewood cabinetryHardwood oak floors
- 2 days
- 191
- 6
Zillow last checked:
Listing updated:
Listed by:
Michelle R Bennett Mobile:618-924-2115,
RIVER 2 RIVER REALTY, INC.
Source: RMLS Alliance as distributed by MLS GRID,MLS#: PA1271176 Originating MLS: Peoria Area Association of Realtors
Facts & features
Interior
Bedrooms & bathrooms
- Bedrooms: 3
- Bathrooms: 2
- Full bathrooms: 1
- 1/2 bathrooms: 1
Bedroom 1
- Level: Upper
- Dimensions: 12ft 3in x 11ft 8in
Bedroom 2
- Level: Upper
- Dimensions: 12ft 0in x 11ft 2in
Bedroom 3
- Level: Main
- Dimensions: 9ft 7in x 9ft 3in
Other
- Level: Main
- Dimensions: 15ft 5in x 11ft 8in
Additional room
- Description: Bath
- Level: Main
- Dimensions: 10ft 7in x 9ft 61in
Additional room 2
- Description: Bath
- Level: Main
- Dimensions: 9ft 2in x 9ft 7in
Kitchen
- Level: Main
- Dimensions: 14ft 5in x 12ft 6in
Living room
- Level: Main
- Dimensions: 12ft 7in x 12ft 9in
Main level
- Area: 1175
Upper level
- Area: 300
Heating
- Electric, Wood, Forced Air, Heat Pump
Cooling
- Central Air, Heat Pump
Appliances
- Included: Dishwasher, Range, Refrigerator, Gas Water Heater
Features
- Ceiling Fan(s), High Speed Internet
- Basement: Cellar
- Number of fireplaces: 1
Interior area
- Total structure area: 1,475
- Total interior livable area: 1,475 sqft
Property
Parking
- Total spaces: 1.5
- Parking features: Detached
- Garage spaces: 1.5
- Details: Number Of Garage Remotes: 0
Features
- Patio & porch: Deck, Porch
- Waterfront features: Pond/Lake
Lot
- Size: 194 Acres
- Features: Agricultural, Dead End Street, Level, Pasture, Wooded
Details
- Additional structures: Outbuilding, Pole Barn, Shed(s)
- Additional parcels included: 1015100005, 1016200002, 1015300008, 1016200004 and 1016400003
- Parcel number: 1015100001
Construction
Type & style
- Home type: SingleFamily
- Property subtype: Single Family Residence, Residential
Materials
- Frame, Wood Siding
- Foundation: Block
- Roof: Metal
Condition
- New construction: No
- Year built: 1920
Utilities & green energy
- Sewer: Septic Tank
- Water: Public
Community & HOA
Community
- Subdivision: None
Location
- Region: De Soto
Financial & listing details
- Price per square foot: $1,204/sqft
- Tax assessed value: $74,781
- Annual tax amount: $6,810
- Date on market: 10/20/2026
- Cumulative days on market: 3 days
- Road surface type: Gravel
Estimated market value
$188,500
$130,000 - $258,000
$1,194/mo
Price history
| Date | Event | Price |
|---|---|---|
| 10/21/2026 | Price change | $1,776,500+4.5%$1,204/sqft |
Source:  RMLS Alliance as distributed by MLS GRID #PA1271176 Report a problem | ||
| 10/20/2026 | Listed for sale | $1,700,000$1,153/sqft |
Source: RMLS Alliance as distributed by MLS GRID #PA1271176 Report a problem | ||
Public tax history
| Year | Property taxes | Tax assessment |
|---|---|---|
| 2025 | $1,674 +10.7% | $24,927 +12.9% |
| 2024 | $1,512 +11.7% | $22,071 +12.8% |
| 2023 | $1,353 +10.7% | $19,562 +11.5% |
| 2022 | $1,223 +3.6% | $17,546 +3.8% |
| 2021 | $1,180 +6.1% | $16,898 +2.2% |
| 2020 | $1,113 +12.1% | $16,533 +7.3% |
| 2019 | $993 +24.8% | $15,411 +12.8% |
| 2017 | $796 | $13,666 +3% |
| 2016 | -- | $13,266 +2.8% |
| 2015 | -- | $12,902 +1.6% |
| 2014 | -- | $12,697 |
Find assessor info on the county website
Monthly payment
Est. payment
Payment breakdown
Explore the cost of this home by adjusting the details. Changes won't be saved.Climate risks
Neighborhood: 62924
Nearby schools
Schools provided by the listing agent
- Elementary: DeSoto
- High: Carbondale HS
Source: RMLS Alliance as distributed by MLS GRID. This data may not be complete. We recommend contacting the local school district to confirm school assignments for this home.