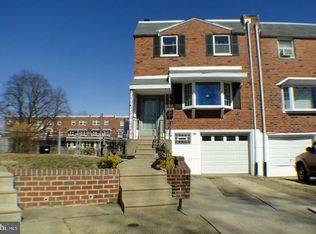
Situated in the heart of Parkwood, this well-maintained interior rowhome offers both comfort and convenience—just steps away from local parks, schools, and everyday essentials. This home greets you with a newer roof (installed in 2020), setting the tone for the care and upkeep throughout. Step inside to a spacious living room highlighted by a beautiful bay window outfitted with remote-controlled blinds. Hardwood floors extend from the hallway into the dining room and kitchen, while offering a conveniently located powder room featuring classic tile flooring. The generously sized dining area includes pantry storage and bar-top seating, perfect for both everyday meals and entertaining. The adjoining kitchen is thoughtfully designed with ceiling-height solid wood cabinets, offering ample storage and preparation space, as well as a flexible area for additional dining or organizational use. Upstairs, the primary bedroom features two closets and abundant natural light. Two additional bedrooms and a full bathroom complete the upper level, providing space for family, guests, or a home office. The finished basement includes a cozy gas fireplace, making it ideal for family gatherings and special occasions. A hallway leads to the laundry area with an included washer, dryer, utility sink, and a brand-new gas water heater (2024). The home also includes newer central heating and air conditioning (2023), a second powder room, interior access to the garage, and additional storage space. Step outside to the private backyard and patio—an exceptionally maintained, flat outdoor space that’s ready to accommodate all your entertaining needs. Whether you envision a play area, garden, shed, or additional seating, this versatile yard can easily be customized to fit your lifestyle. Don’t miss the opportunity to make this inviting property your home and become part of the welcoming Parkwood community. Schedule your showing today!
Sold for $345,000
$345,000
12704 Minden Rd, Philadelphia, PA 19154
3beds
1,360sqft
Townhouse
Built in 1962
2,178 Square Feet Lot
$351,300 Zestimate®
$254/sqft
$2,504 Estimated rent
Home value
$351,300
$320,000 - $386,000
$2,504/mo
Zestimate® history
Owner options
List your home for rent
$2,504/mo
Rent Zestimate®
Find your next renter with Zillow Rental Manager. Plus, with online applications, you can quickly screen prospective tenants – for free.
$2,504/mo
Rent Zestimate®
Refinance and save
$2,268/mo
Est. payment
Refinancing to a lower rate could help reduce your monthly payments and save thousands over the life of the loan.
$2,268/mo
Est. payment
Explore your selling options
Work with a Zillow partner agent
Leverage their expertise and Zillow's premium Showcase listings to get your home seen by more buyers.
Get startedList with your own agent
Get your home in front of millions of buyers by listing it on Zillow.
Learn how to do itSell it yourself
Take full control of how buyers see your home on Zillow by listing For Sale by Owner (FSBO).
List your homeWhat's special
Versatile yardLaundry areaNewer roofPrivate backyard and patioPantry storageHardwood floorsBeautiful bay window
Zillow last checked:
Listing updated:
Listed by:
Anthony D Michael 215-941-2323,
Coldwell Banker Realty
Bought with:
Ariful Hoque, 2321541
Corcoran Sawyer Smith - Pennington
Source: Bright MLS,MLS#: PAPH2509598
Facts & features
Interior
Bedrooms & bathrooms
- Bedrooms: 3
- Bathrooms: 3
- Full bathrooms: 1
- 1/2 bathrooms: 2
- Main level bathrooms: 1
Rooms
- Room types: Living Room, Dining Room, Bedroom 2, Bedroom 3, Den, Basement, Bedroom 1, Bathroom 1, Half Bath
Bedroom 1
- Level: Upper
Bedroom 2
- Level: Upper
Bedroom 3
- Level: Upper
Bathroom 1
- Level: Upper
Basement
- Level: Lower
Den
- Level: Lower
Dining room
- Level: Main
Half bath
- Level: Main
Half bath
- Level: Lower
Living room
- Level: Main
Heating
- Central, Natural Gas
Cooling
- Central Air, Electric
Appliances
- Included: Microwave, Dryer, Water Heater, Washer, Cooktop, Refrigerator, Oven/Range - Gas, Gas Water Heater
- Laundry: In Basement
Features
- Built-in Features, Breakfast Area, Ceiling Fan(s), Dining Area, Eat-in Kitchen, Kitchen - Table Space
- Flooring: Carpet, Hardwood, Tile/Brick, Wood
- Windows: Window Treatments
- Basement: Full,Finished
- Number of fireplaces: 1
- Fireplace features: Brick, Gas/Propane
Interior area
- Total structure area: 1,360
- Total interior livable area: 1,360 sqft
- Finished area above ground: 1,360
- Finished area below ground: 0
Property
Parking
- Total spaces: 1
- Parking features: Basement, Attached, Driveway, On Street
- Garage spaces: 1
- Has uncovered spaces: Yes
Accessibility
- Accessibility features: Mobility Improvements
Features
- Levels: Three
- Stories: 3
- Patio & porch: Patio
- Exterior features: Lighting, Rain Gutters, Play Area
- Pool features: None
Lot
- Size: 2,178 Square Feet
Details
- Additional structures: Above Grade, Below Grade
- Parcel number: 663331800
- Zoning: RSA4
- Special conditions: Standard
- Other equipment: None
Construction
Type & style
- Home type: Townhouse
- Architectural style: AirLite
- Property subtype: Townhouse
Materials
- Brick
- Foundation: Concrete Perimeter
- Roof: Architectural Shingle
Condition
- Very Good
- New construction: No
- Year built: 1962
Utilities & green energy
- Sewer: Public Septic
- Water: Public
Community & HOA
Community
- Subdivision: Parkwood
HOA
- Has HOA: No
Location
- Region: Philadelphia
- Municipality: PHILADELPHIA
Financial & listing details
- Price per square foot: $254/sqft
- Tax assessed value: $303,800
- Annual tax amount: $4,252
- Date on market: 6/25/2025
- Listing agreement: Exclusive Agency
- Listing terms: Cash,Conventional,FHA,VA Loan
- Inclusions: Washer, Dryer, Fridge, Garage Fridge, Stove, Remote Controlled Bay Window Blinds.
- Ownership: Fee Simple
Price history
| Date | Event | Price |
|---|---|---|
| 8/13/2025 | Sold | $345,000+15%$254/sqft |
Source:  Bright MLS #PAPH2509598 Report a problem Bright MLS #PAPH2509598 Report a problem | ||
| 6/27/2025 | Pending sale | $299,900$221/sqft |
Source: Bright MLS #PAPH2509598 Report a problem | ||
| 6/26/2025 | Listed for sale | $299,900$221/sqft |
Source: Bright MLS #PAPH2509598 Report a problem | ||
Public tax history
| Year | Property taxes | Tax assessment |
|---|---|---|
| 2025 | $4,253 +24.2% | $303,800 +24.2% |
| 2024 | $3,425 | $244,700 |
| 2023 | $3,425 +21.3% | $244,700 |
| 2022 | $2,825 | -- |
| 2021 | $2,825 +6.2% | -- |
| 2018 | $2,660 +26.7% | -- |
| 2017 | $2,100 -1.2% | -- |
| 2016 | $2,125 | -- |
| 2015 | $2,125 | -- |
| 2014 | $2,125 +4.5% | $181,800 +682.5% |
| 2012 | $2,034 | $23,232 |
| 2011 | -- | $23,232 |
| 2010 | -- | $23,232 |
| 2009 | -- | $23,232 |
| 2008 | -- | $23,232 |
| 2007 | -- | $23,232 +7.6% |
| 2006 | -- | $21,600 |
| 2005 | -- | $21,600 |
| 2004 | -- | $21,600 +9.9% |
| 2003 | -- | $19,648 +8.3% |
| 2002 | -- | $18,144 |
| 2000 | -- | $18,144 |
| 1999 | -- | $18,144 |
Find assessor info on the county website
Neighborhood: Parkwood Manor
Nearby homes
- $331,6003 bd1 ba1.3k sqft12706 Minden Rd, Philadelphia, PA 19154Off Market
- $300,1003 bd1 ba1.3k sqft12702 Minden Rd, Philadelphia, PA 19154Off Market
- $300,0003 bd1 ba1.3k sqft12708 Minden Rd, Philadelphia, PA 19154Off Market
- $364,8004 bd3 ba1.8k sqft12700 Minden Rd, Philadelphia, PA 19154Off Market
- $327,4003 bd2 ba1.3k sqft12710 Minden Rd, Philadelphia, PA 19154Off Market
- $340,8003 bd2 ba1.3k sqft12712 Minden Rd, Philadelphia, PA 19154Off Market
- $333,2003 bd2 ba1.3k sqft12714 Minden Rd, Philadelphia, PA 19154Off Market
- $319,7003 bd2 ba1.3k sqft12759 Dunks Ferry Rd, Philadelphia, PA 19154Off Market
Nearby schools
GreatSchools rating
- 7/10Decatur Stephen SchoolGrades: K-8Distance: 0.4 mi
- 3/10Washington George High SchoolGrades: 9-12Distance: 3 mi
Schools provided by the listing agent
- District: The School District Of Philadelphia
Source: Bright MLS. This data may not be complete. We recommend contacting the local school district to confirm school assignments for this home.
Get a cash offer in 3 minutes
Find out how much your home could sell for in as little as 3 minutes with a no-obligation cash offer.
Estimated market value
$351,300
Get a cash offer in 3 minutes
Find out how much your home could sell for in as little as 3 minutes with a no-obligation cash offer.
Estimated market value
$351,300
