Welcome home to this charming 3-bedroom, 1-bath, 1,393 sq. ft. brick rambler in the heart of Sunset. Lovingly cared for by the same owner since 1959, this special home is ready for its next chapter. Step inside to a comfortable, easy-flowing floor plan featuring beautiful hardwood floors, two inviting living spaces, a cozy fireplace, and a spacious kitchen with plenty of cabinetry and room to make it your own. Wonderfully maintained over the years, the home offers an exciting opportunity to bring your own style and ideas to a property filled with character and potential. Outside is where this property really shines. The fully fenced backyard offers privacy and charm with established landscaping, storage sheds, and a covered tiled patio-an inviting space for summer dinners, entertaining, or simply relaxing at the end of the day. There's also plenty of room for vehicles, hobbies, and projects with an attached 1-car garage, a separate detached 1-car garage with workshop space, and covered RV parking. Tucked into an established Sunset neighborhood east of the train tracks, the home offers convenient access to Sunset Jr. High, Hill Air Force Base, parks, shopping, and I-15. A wonderful opportunity to make a well-loved home your own. Square footage figures are provided as a courtesy estimate only and were obtained from county records. Buyer is advised to obtain an independent measurement.
For sale
$360,000
102 W 1550 N, Sunset, UT 84015
3beds
1,393sqft
Single Family Residence
Built in 1959
8,712 Square Feet Lot
$358,400 Zestimate®
$258/sqft
$-- HOA
What's special
Covered rv parkingEstablished landscapingStorage shedsTwo inviting living spacesBeautiful hardwood floorsCozy fireplace
- 1 day
- 50
- 7
Zillow last checked:
Listing updated:
Listed by:
Whitney Hepworth 801-294-4205,
Four Winds Realty LLC,
Marjean Daniels 801-557-7467,
Four Winds Realty LLC
Source: UtahRealEstate.com,MLS#: 2186359
Facts & features
Interior
Bedrooms & bathrooms
- Bedrooms: 3
- Bathrooms: 1
- Full bathrooms: 1
- Main level bedrooms: 3
Heating
- Central
Cooling
- Central Air
Appliances
- Included: Microwave
- Laundry: Electric Dryer Hookup
Features
- Flooring: Hardwood, Laminate
- Windows: Plantation Shutters, Window Coverings
- Basement: None
- Number of fireplaces: 1
Interior area
- Total structure area: 1,393
- Total interior livable area: 1,393 sqft
- Finished area above ground: 1,393
Video & virtual tour
Property
Parking
- Total spaces: 7
- Parking features: Covered, Secured, RV Access/Parking, Secured Parking
- Attached garage spaces: 1
- Carport spaces: 2
- Covered spaces: 3
- Uncovered spaces: 4
Accessibility
- Accessibility features: Grip-Accessible Features, Single Level Living
Features
- Stories: 1
- Patio & porch: Covered, Covered Patio
- Exterior features: Lighting
- Fencing: Full
- Has view: Yes
- View description: Mountain(s)
Lot
- Size: 8,712 Square Feet
- Features: Secluded, Sprinkler: Auto-Full
- Residential vegetation: Landscaping: Full, Mature Trees
Details
- Additional structures: Workshop, Outbuilding, Storage Shed(s)
- Parcel number: 131010003
- Zoning: R-1
- Zoning description: Single-Family
Construction
Type & style
- Home type: SingleFamily
- Architectural style: Rambler/Ranch
- Property subtype: Single Family Residence
Materials
- Brick
- Roof: Asphalt
Condition
- Blt./Standing
- New construction: No
- Year built: 1959
Utilities & green energy
- Sewer: Public Sewer, Sewer: Public
- Utilities for property: Natural Gas Connected, Electricity Connected, Sewer Connected, Water Connected
Community & HOA
Community
- Features: Sidewalks
HOA
- Has HOA: No
Location
- Region: Sunset
Financial & listing details
- Price per square foot: $258/sqft
- Tax assessed value: $348,000
- Annual tax amount: $2,098
- Date on market: 9/18/2026
- Listing terms: Cash,Conventional,FHA,VA Loan
- Inclusions: Microwave, Range, Storage Shed(s), Window Coverings
- Exclusions: Dryer, Refrigerator, Washer
- Acres allowed for irrigation: 0
- Electric utility on property: Yes
- Road surface type: Paved
Estimated market value
$358,400
$340,000 - $376,000
$1,703/mo
Price history
| Date | Event | Price |
|---|---|---|
| 9/19/2026 | Listed for sale | $360,000$258/sqft |
Source:  UtahRealEstate.com #2186359 Report a problem UtahRealEstate.com #2186359 Report a problem | ||
Public tax history
| Year | Property taxes | Tax assessment |
|---|---|---|
| 2025 | $2,119 +4.3% | $348,000 +3.3% |
| 2024 | $2,032 +7.3% | $337,000 +7% |
| 2023 | $1,894 -6.3% | $315,000 -4.8% |
| 2022 | $2,022 +14.4% | $331,000 +32.4% |
| 2021 | $1,767 +22.9% | $250,000 +25% |
| 2020 | $1,437 +17.4% | $200,000 +2% |
| 2019 | $1,224 | $196,000 +14.6% |
| 2018 | $1,224 +16.6% | $171,000 +126.9% |
| 2016 | $1,050 | $75,350 +10.8% |
| 2015 | $1,050 +15.1% | $67,980 +7.3% |
| 2014 | $912 | $63,365 +9% |
| 2013 | $912 +7.5% | $58,152 +6.5% |
| 2012 | $848 -14.1% | $54,615 -16.1% |
| 2011 | $988 +0.5% | $65,065 -9% |
| 2010 | $983 +10.7% | $71,500 -2.5% |
| 2009 | $888 +20.5% | $73,343 +13.3% |
| 2008 | $737 -5.3% | $64,735 |
| 2007 | $778 +19.7% | $64,735 +15.4% |
| 2006 | $650 -5.3% | $56,100 |
| 2005 | $686 | $56,100 |
| 2004 | -- | $56,100 +8.3% |
| 2003 | $652 +5.4% | $51,820 +1.3% |
| 2002 | $619 -2.1% | $51,150 -2.1% |
| 2001 | $632 +4.2% | $52,260 -9% |
| 2000 | $606 | $57,460 |
Find assessor info on the county website
Monthly payment
Est. payment
Payment breakdown
Explore the cost of this home by adjusting the details. Changes won't be saved.Climate risks
Neighborhood: 84015
Nearby schools
Schools provided by the listing agent
- Elementary: Doxey
- Middle: Sunset
- High: Northridge
- District: Davis
Source: UtahRealEstate.com. This data may not be complete. We recommend contacting the local school district to confirm school assignments for this home.

Similar homes
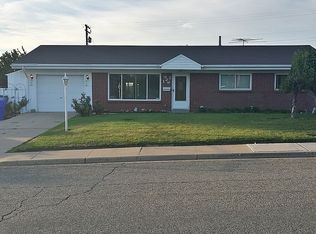
- $369,9003 bd1 ba1.1k sqft148 W 1550 N, Sunset, UT 84015For Sale

 MLS ID #2184976, Ryan Windley, Homie. UtahRealEstate.com
 - $360,0004 bd2 ba1.4k sqft343 W 1550 N, Sunset, UT 84015For Sale
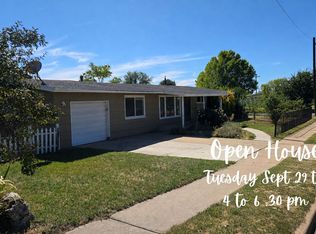 MLS ID #2182144, Carrie L Leaverton, Ridgeline Realty. UtahRealEstate.com
 - $420,0004 bd2 ba1.6k sqft1707 N 300 W, Sunset, UT 84015For Sale By Owner
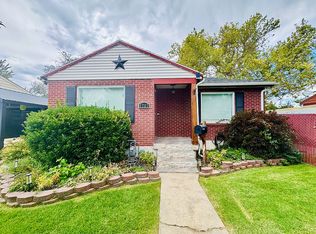
- $300,0003 bd1 ba1.1k sqft1751 N 350 W, Sunset, UT 84015For Sale
 MLS ID #2185352, Julie Johnson, G Norman George Advantage Real Estate. UtahRealEstate.com
 - $339,0002 bd2 ba821 sqft2488 N 350 W, Sunset, UT 84015For SaleMLS ID #2185998, Jordan D Smith, Local Utah Realty. UtahRealEstate.com
- $425,0005 bd2 ba1.8k sqft623 W 1635 N, Clinton, UT 84015For SaleMLS ID #2185919, Mariann Pero, RE/MAX Associates. UtahRealEstate.com
- $399,0003 bd2 ba1.3k sqft389 W 1425 N, Sunset, UT 84015For SaleMLS ID #2178781, Benjamin Moa, KW Success Keller Williams Realty (North Ogden). UtahRealEstate.com
- $380,0003 bd3 ba1.3k sqft1983 N 2195 W, Clinton, UT 84015For SaleMLS ID #2185810, Alisia Reyes, Presidio Real Estate (South Valley). UtahRealEstate.com
- $325,0002 bd1 ba1.1k sqft54 W 2000 N, Sunset, UT 84015For SaleMLS ID #2183912, Mark R Shepherd, Shepherd Real Estate Group, LLC. UtahRealEstate.com
- $410,0003 bd2 ba1.2k sqft425 W 300 N, Clearfield, UT 84015For SaleMLS ID #2185495, Jasen Dowdy, RE/MAX Associates. UtahRealEstate.com
- $380,0003 bd3 ba1.4k sqft2120 N 300 W, Sunset, UT 84015For SaleMLS ID #2177677, Justess Lopez, RE/MAX Associates. UtahRealEstate.com
- $365,8003 bd1 ba1k sqft676 N Ann St W, Clearfield, UT 84015For SaleMLS ID #2179258, Madi Leyba, Berkshire Hathaway HomeServices Utah Properties (North Salt Lake). UtahRealEstate.com
- $325,0004 bd1 ba1.2k sqft2443 N 475 W, Clearfield, UT 84015For SaleMLS ID #2166718, Trish Thompson, EXP Realty, LLC. UtahRealEstate.com
- $375,0003 bd2 ba1.8k sqft572 W 1680th Dr N, Clearfield, UT 84015For SaleMLS ID #2167807, Amy Mansour, KW Utah Realtors Keller Williams. UtahRealEstate.com
- $355,0004 bd1 ba1.4k sqft232 W 700 N, Clearfield, UT 84015For SaleMLS ID #2151959, Brad Allen, JWH Real Estate. UtahRealEstate.com
- $409,0003 bd2 ba1.7k sqft5822 S 2575 W, Roy, UT 84067For SaleMLS ID #2184952, Bret D Averett, Utah Executive Real Estate LC. UtahRealEstate.com
- $359,9004 bd2 ba1.4k sqft152 S 400 E, Clearfield, UT 84015For SaleMLS ID #2182554, Joshua Duke Black, Aspen Ridge Real Estate LLC. UtahRealEstate.com
- $415,0005 bd2 ba1.5k sqft2111 N 450 W, Sunset, UT 84015For SaleMLS ID #2179279, Mona M. Johnson, Equity Real Estate (Select). UtahRealEstate.com
