Tucked within the established Hidden Valley Estates subdivision, 12705 Middlebrook Rd offers a distinctive blend of character, functionality and thoughtful upgrades in a peaceful Chester setting. This property also offers an opportunity to experience a unique architectural style known as a California ranch. While traditional ranch homes are single-level, this home incorporates subtle elevation changes or separate living areas to create flexibility and privacy. Here, a short flight of stairs leads to a private guest suite—perfect for visitors, extended family or a quiet retreat separate from the primary living areas. The home is filled with natural light throughout, creating a bright and welcoming atmosphere across the living spaces. Much of the interior has been recently repainted, giving the home a refreshed feel while maintaining its charm. 12705 Middlebrook Rd. offers 4 beds, 3 full baths and 2,620 sq. ft. of living space, thoughtfully arranged to maximize both comfort and functionality. One of the standout features is the expansive 600+ sq. ft. wraparound rear deck, accessible from 3 different areas of the home. Step outside from the elevated guest suite, the sunroom just off the home’s central living room or the primary suite. From the primary suite’s private deck access, you can step directly into a hot tub (220-volt), creating a true indoor-outdoor retreat. The eat-in kitchen features a smart appliance package, allowing you to preheat your oven remotely and manage cooking with modern convenience. The home is also equipped with free-and-clear solar panels, helping keep electric bills a fraction of what neighbors pay. Additional features include granite vanity tops in both suites, Hardie plank siding (approx 3 y/o) and two detached rear storage sheds that provide excellent space for tools, hobbies or outdoor equipment. With its distinctive layout, energy efficiency and inviting outdoor spaces, 12705 Middlebrook Rd offers a rare blend of character and modern comfort.
Sold for $405,000
$405,000
12705 Middlebrook Rd, Chester, VA 23831
4beds
2,620sqft
Single Family Residence
Built in 1989
0.41 Acres Lot
$408,200 Zestimate®
$155/sqft
$3,025 Estimated rent
Home value
$408,200
$384,000 - $437,000
$3,025/mo
Zestimate® history
Owner options
List your home for rent
$3,025/mo
Rent Zestimate®
Find your next renter with Zillow Rental Manager. Plus, with online applications, you can quickly screen prospective tenants – for free.
$3,025/mo
Rent Zestimate®
Refinance and save
$2,545/mo
Est. payment
Refinancing to a lower rate could help reduce your monthly payments and save thousands over the life of the loan.
$2,545/mo
Est. payment
Explore your selling options
Work with a Zillow partner agent
Leverage their expertise and Zillow's premium Showcase listings to get your home seen by more buyers.
Get startedList with your own agent
Get your home in front of millions of buyers by listing it on Zillow.
Learn how to do itSell it yourself
Take full control of how buyers see your home on Zillow by listing For Sale by Owner (FSBO).
List your homeWhat's special
Zillow last checked:
Listing updated:
Listed by:
Daniel Harnsberger 804-380-1190,
EXP Realty, LLC
Bought with:
Maria Cordrey, 0225266062
Long & Foster REALTORS
Source: CVRMLS,MLS#: 2606086 Originating MLS: Central Virginia Regional MLS
Originating MLS: Central Virginia Regional MLSFacts & features
Interior
Bedrooms & bathrooms
- Bedrooms: 4
- Bathrooms: 3
- Full bathrooms: 3
Primary bedroom
- Level: Third
- Dimensions: 15.5 x 17.9
Bedroom 2
- Level: Second
- Dimensions: 12.4 x 17.4
Bedroom 3
- Level: Second
- Dimensions: 11.7 x 13.7
Bedroom 4
- Level: Second
- Dimensions: 12.1 x 10.5
Additional room
- Description: Breakfast Nook
- Level: Second
- Dimensions: 9.10 x 9.11
Dining room
- Level: Second
- Dimensions: 12.2 x 11.5
Family room
- Level: Second
- Dimensions: 19.4 x 11.7
Other
- Description: Tub & Shower
- Level: First
Other
- Description: Shower
- Level: Second
Kitchen
- Level: Second
- Dimensions: 12.2 x 11.4
Kitchen
- Level: Second
- Dimensions: 12.2 x 11.4
Laundry
- Level: Second
- Dimensions: 11.0 x 5.10
Living room
- Level: Second
- Dimensions: 14.7 x 26.7
Recreation
- Level: First
- Dimensions: 15.4 x 25.1
Heating
- Forced Air, Natural Gas, Wall Furnace
Cooling
- Central Air, Heat Pump
Appliances
- Included: Dryer, Dishwasher, Gas Cooking, Disposal, Gas Water Heater, Oven, Range Hood, Stove, Washer
- Laundry: Washer Hookup, Dryer Hookup
Features
- Bedroom on Main Level, Breakfast Area, Bay Window, Ceiling Fan(s), Cathedral Ceiling(s), Eat-in Kitchen, Granite Counters, High Ceilings, Main Level Primary, Cable TV
- Flooring: Carpet, Laminate, Wood
- Windows: Thermal Windows
- Basement: Crawl Space
- Attic: Pull Down Stairs
- Number of fireplaces: 1
- Fireplace features: Factory Built, Wood Burning
Interior area
- Total interior livable area: 2,620 sqft
- Finished area above ground: 2,620
- Finished area below ground: 0
Property
Parking
- Parking features: Driveway, No Garage, Paved
- Has uncovered spaces: Yes
Features
- Levels: One and One Half
- Stories: 1.5
- Patio & porch: Front Porch, Deck
- Exterior features: Deck, Hot Tub/Spa, Storage, Shed, Paved Driveway
- Pool features: None
- Has spa: Yes
Lot
- Size: 0.41 Acres
Details
- Parcel number: 794649212400000
- Zoning description: R12
Construction
Type & style
- Home type: SingleFamily
- Architectural style: Ranch,Transitional
- Property subtype: Single Family Residence
Materials
- Drywall, Frame, HardiPlank Type
- Roof: Composition
Condition
- Resale
- New construction: No
- Year built: 1989
Utilities & green energy
- Sewer: Public Sewer
- Water: Public
Green energy
- Energy efficient items: Solar Panel(s)
- Energy generation: Solar
Community & HOA
Community
- Subdivision: Hidden Valley Estates
Location
- Region: Chester
Financial & listing details
- Price per square foot: $155/sqft
- Tax assessed value: $406,000
- Annual tax amount: $3,517
- Date on market: 6/1/2026
- Ownership: Individuals
- Ownership type: Sole Proprietor
Price history
| Date | Event | Price |
|---|---|---|
| 6/12/2026 | Sold | $405,000$155/sqft |
Source:  CVRMLS #2606086 Report a problem CVRMLS #2606086 Report a problem | ||
| 5/8/2026 | Pending sale | $405,000$155/sqft |
Source: CVRMLS #2606086 Report a problem | ||
| 4/27/2026 | Listed for sale | $405,000$155/sqft |
Source: CVRMLS #2606086 Report a problem | ||
Public tax history
| Year | Property taxes | Tax assessment |
|---|---|---|
| 2025 | $3,517 +5.9% | $395,200 +7% |
| 2024 | $3,323 +8.9% | $369,200 +10.1% |
| 2023 | $3,052 +10.7% | $335,400 +11.9% |
| 2022 | $2,758 +3% | $299,800 +6.4% |
| 2021 | $2,677 +8.2% | $281,800 +8.2% |
| 2020 | $2,475 +4.4% | $260,500 +4.4% |
| 2019 | $2,370 +2.6% | $249,500 +4.9% |
| 2018 | $2,309 +10.9% | $237,800 +0.8% |
| 2017 | $2,081 | $235,800 +10.1% |
| 2016 | $2,081 -1.5% | $214,200 -1.5% |
| 2015 | $2,112 +8.5% | $217,400 +8.6% |
| 2014 | $1,946 | $200,100 +2% |
| 2013 | -- | $196,200 -5.1% |
| 2012 | -- | $206,800 -5.3% |
| 2011 | -- | $218,400 -8.6% |
| 2010 | -- | $239,000 |
| 2009 | -- | $239,000 -10.5% |
| 2008 | -- | $267,000 +7.3% |
| 2007 | -- | $248,800 +26.6% |
| 2005 | -- | $196,600 +2.6% |
| 2004 | -- | $191,600 +3% |
| 2003 | -- | $186,000 +5.6% |
| 2002 | -- | $176,100 +13.5% |
| 2001 | -- | $155,100 |
Find assessor info on the county website
Neighborhood: 23831
Nearby homes
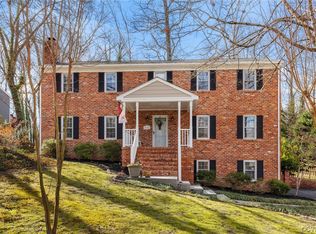
- $423,4004 bd3 ba3.1k sqft12701 Middlebrook Rd, Chester, VA 23831Off Market
- $455,0004 bd5 ba4.5k sqft12709 Middlebrook Rd, Chester, VA 23831Sold
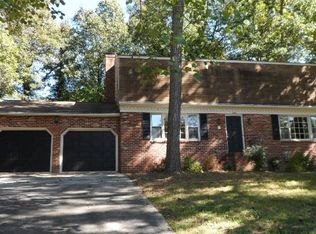
- $380,2004 bd3 ba2.5k sqft3800 N Middlebrook Ct, Chester, VA 23831Off Market
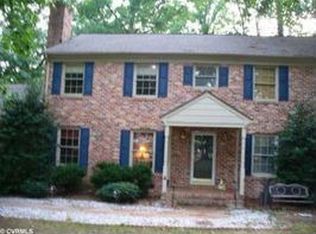
- $414,3004 bd3 ba2.7k sqft13000 Sir Scott Dr, Chester, VA 23831Off Market
- $477,3003 bd5 ba4k sqft12809 Gloria Ct, Chester, VA 23831Off Market
- $438,6004 bd3 ba3.1k sqft12700 Middlebrook Rd, Chester, VA 23831Off Market
- $439,7004 bd4 ba2.8k sqft12713 Middlebrook Rd, Chester, VA 23831Off Market
- $444,6004 bd3 ba2.6k sqft3801 N Middlebrook Ct, Chester, VA 23831Off Market
Nearby schools
GreatSchools rating
- 5/10C.C. Wells Elementary SchoolGrades: PK-5Distance: 0.6 mi
- 2/10Carver Middle SchoolGrades: 6-8Distance: 2.7 mi
- 4/10Thomas Dale High SchoolGrades: 9-12Distance: 1.6 mi
Schools provided by the listing agent
- Elementary: Curtis
- Middle: Carver
- High: Thomas Dale
Source: CVRMLS. This data may not be complete. We recommend contacting the local school district to confirm school assignments for this home.
Get a cash offer in 3 minutes
Find out how much your home could sell for in as little as 3 minutes with a no-obligation cash offer.
Estimated market value
$408,200
Get a cash offer in 3 minutes
Find out how much your home could sell for in as little as 3 minutes with a no-obligation cash offer.
Estimated market value
$408,200
- Virginia
- Chesterfield County
- Chester
- 23831
- 12705 Middlebrook Rd
