Make your home vision a reality in the sought-after subdivision of Falcon Forest! Nestled on a low-traffic cul-de-sac in a peaceful neighborhood, this ranch-style home offers 4 bedrooms, 3 bathrooms, and a fully finished walkout basement—with room to make it your own. Priced $40,000 below assessed value, it presents a compelling opportunity to personalize your home in a natural setting. Cosmetic updates are needed, including flooring, interior paint, and some bathroom improvements, but major replacements are already in place: the furnace, air conditioner, water heater, roof, and energy-efficient solar panels were all installed new within the past 4–7 years. Bring your ideas and transform its potential into your own welcoming retreat. This property is part of an estate and is being sold as-is.
Pending
$270,000
12705 Ridgeview Cir, Bellevue, NE 68123
4beds
2,502sqft
Single Family Residence
Built in 1980
8,232 Square Feet Lot
$272,400 Zestimate®
$108/sqft
$-- HOA
What's special
Ranch-style homeFully finished walkout basement
- 21 days
- 837
- 94
Likely to sell faster than
Zillow last checked:
Listing updated:
Listed by:
Mike Lewis 402-399-0872,
RE/MAX Results
Source: GPRMLS,MLS#: 22630218
Facts & features
Interior
Bedrooms & bathrooms
- Bedrooms: 4
- Bathrooms: 3
- Full bathrooms: 1
- 3/4 bathrooms: 1
- 1/2 bathrooms: 1
- Main level bathrooms: 2
Primary bedroom
- Features: Wall/Wall Carpeting, Window Covering, Ceiling Fan(s), Balcony/Deck, Walk-In Closet(s), Exterior Door
- Level: Main
- Area: 182.25
- Dimensions: 13.5 x 13.5
Bedroom 2
- Features: Wall/Wall Carpeting, Window Covering, Ceiling Fan(s)
- Level: Main
- Area: 126
- Dimensions: 12 x 10.5
Bedroom 3
- Features: Wall/Wall Carpeting, Window Covering, Ceiling Fan(s)
- Level: Main
- Area: 130
- Dimensions: 13 x 10
Bedroom 4
- Features: Wall/Wall Carpeting, Window Covering, Egress Window
- Level: Basement
- Area: 441
- Dimensions: 21 x 21
Dining room
- Features: Wall/Wall Carpeting, Window Covering
- Level: Main
- Area: 135
- Dimensions: 13.5 x 10
Family room
- Features: Wall/Wall Carpeting, Window Covering, Wood/Coal Stove, Exterior Door
- Level: Basement
- Area: 552
- Dimensions: 24 x 23
Kitchen
- Level: Main
- Area: 155.25
- Dimensions: 13.5 x 11.5
Living room
- Features: Wall/Wall Carpeting, Window Covering, Fireplace, Cath./Vaulted Ceiling, Balcony/Deck, Exterior Door
- Level: Main
- Area: 324
- Dimensions: 24 x 13.5
Basement
- Area: 1284
Heating
- Natural Gas, Forced Air
Cooling
- Central Air
Appliances
- Included: Range, Refrigerator, Freezer, Dishwasher, Disposal
Features
- Windows: Window Coverings
- Basement: Walk-Out Access,Partially Finished
- Number of fireplaces: 2
- Fireplace features: Living Room
Interior area
- Total structure area: 2,502
- Total interior livable area: 2,502 sqft
- Finished area above ground: 1,432
- Finished area below ground: 1,070
Property
Parking
- Total spaces: 2
- Parking features: Garage - Attached
- Attached garage spaces: 2
Features
- Patio & porch: Porch, Patio, Deck
- Fencing: Wood,Partial,Privacy
Lot
- Size: 8,232 Square Feet
- Dimensions: 53 x 89 x 111 Appro x
- Features: Up to 1/4 Acre., Cul-De-Sac
Details
- Parcel number: 010766510
Construction
Type & style
- Home type: SingleFamily
- Architectural style: Ranch
- Property subtype: Single Family Residence
Materials
- Masonite
- Foundation: Block
- Roof: Composition
Condition
- Not New and NOT a Model
- New construction: No
- Year built: 1980
Utilities & green energy
- Sewer: Public Sewer
- Water: Public
Community & HOA
Community
- Subdivision: Falcon Forest
HOA
- Has HOA: No
Location
- Region: Bellevue
Financial & listing details
- Price per square foot: $108/sqft
- Tax assessed value: $294,677
- Annual tax amount: $5,074
- Date on market: 10/21/2026
- Listing terms: VA Loan,FHA,Conventional,Cash
- Ownership: Fee Simple
Estimated market value
$272,400
$259,000 - $286,000
$2,480/mo
Price history
| Date | Event | Price |
|---|---|---|
| 10/23/2026 | Pending sale | $270,000$108/sqft |
Source:  GPRMLS #22630218 Report a problem | ||
| 10/21/2026 | Listed for sale | $270,000+112.6%$108/sqft |
Source: GPRMLS #22630218 Report a problem | ||
| 1/24/2000 | Sold | $127,000$51/sqft |
Source: Agent Provided Report a problem | ||
Public tax history
| Year | Property taxes | Tax assessment |
|---|---|---|
| 2025 | $5,074 +11.4% | $294,677 +12.9% |
| 2024 | $4,557 -9.3% | $260,913 |
| 2023 | $5,023 +18.4% | $260,913 +32.3% |
| 2022 | $4,244 +7.2% | $197,233 |
| 2021 | $3,958 +0.7% | $197,233 +9.5% |
| 2020 | $3,929 +6% | $180,048 +2.6% |
| 2019 | $3,706 +0.8% | $175,501 +0.8% |
| 2018 | $3,677 +1.8% | $174,102 +2.5% |
| 2017 | $3,611 +7.8% | $169,846 +5.5% |
| 2016 | $3,350 | $161,055 +1.4% |
| 2015 | $3,350 +6.3% | $158,882 +4.9% |
| 2014 | $3,153 | $151,460 +4.7% |
| 2012 | $3,153 +3.8% | $144,696 -2.3% |
| 2011 | $3,037 +0% | $148,029 -3.2% |
| 2010 | $3,035 -2.8% | $152,895 -0.4% |
| 2009 | $3,122 +0% | $153,580 -5.5% |
| 2008 | $3,122 +7.6% | $162,533 +1.8% |
| 2007 | $2,901 +2.8% | $159,591 +10.8% |
| 2006 | $2,822 +9.1% | $144,031 +3% |
| 2005 | $2,587 | $139,897 +4.2% |
| 2004 | $2,587 +10.2% | $134,239 +6.8% |
| 2003 | $2,348 +4.1% | $125,747 +0.9% |
| 2002 | $2,255 +2.8% | $124,588 +4% |
| 2001 | $2,194 +6.7% | $119,740 +5.3% |
| 2000 | $2,057 | $113,665 |
| 1999 | -- | $113,665 |
Find assessor info on the county website
Monthly payment
Est. payment
Payment breakdown
Explore the cost of this home by adjusting the details. Changes won't be saved.Climate risks
Neighborhood: 68123
Nearby schools
Schools provided by the listing agent
- Elementary: Two Springs
- Middle: Lewis and Clark
- High: Bellevue West
- District: Bellevue
Source: GPRMLS. This data may not be complete. We recommend contacting the local school district to confirm school assignments for this home.

Similar homes
- $345,0004 bd3 ba2.8k sqft3407 Redwing Dr, Bellevue, NE 68123For Sale
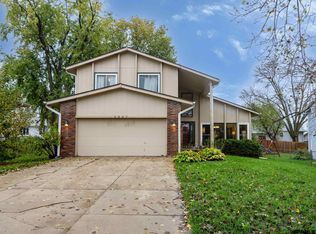
 MLS ID #22631581, Ashley Cerveny, Toast Real Estate. GPRMLS
- $274,5004 bd3 ba2.3k sqft9701 S 22nd Ave, Bellevue, NE 68123For Sale
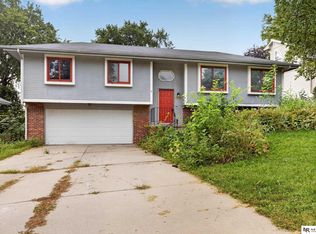 MLS ID #22625832, Brad Heck, Nebraska Realty. GPRMLS
- $317,0003 bd3 ba2.5k sqft3408 Lynnwood Dr, Bellevue, NE 68123For Sale
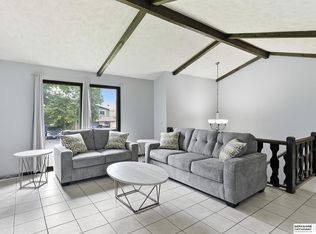 MLS ID #22621935, Anne Greve, BHHS Ambassador Real Estate. GPRMLS
- $330,0003 bd3 ba1.9k sqft2412 Circletown Pl, Bellevue, NE 68123For Sale
 MLS ID #22631759, Mitch Ragan, NextHome Signature Real Estate. GPRMLS
- $280,0003 bd3 ba2.6k sqft1106 Bluff St, Bellevue, NE 68005For SaleMLS ID #22631737, Karen Jennings, BHHS Ambassador Real Estate. GPRMLS
- $340,0004 bd4 ba2.8k sqft2705 Duane Ave, Bellevue, NE 68123For SaleMLS ID #22629005, Vanessa Phillips, eXp Realty LLC. GPRMLS
- $235,9003 bd3 ba1.5k sqft3312 Comstock Ave, Bellevue, NE 68123For SaleMLS ID #22631022, Alec Skradski, BHHS Ambassador Real Estate. GPRMLS
- $279,9004 bd3 ba2.1k sqft8314 Gold St, Omaha, NE 68124For SaleMLS ID #22632011, Todd Bartusek, BHHS Ambassador Real Estate. GPRMLS
- $279,0003 bd3 ba1.7k sqft7123 Wood Lane Dr, La Vista, NE 68128For SaleMLS ID #22631778, Amy Nuckoles, Nebraska Realty. GPRMLS
- $275,0003 bd2 ba1.6k sqft2608 Gindy Dr, Bellevue, NE 68147For SaleMLS ID #22628543, Natalie Kovar, Better Homes and Gardens R.E.. GPRMLS
- $274,9003 bd2 ba1.7k sqft2009 Calhoun St, Bellevue, NE 68005For SaleMLS ID #22623439, Kayla Newell, Nebraska Realty. GPRMLS
- $259,0003 bd2 ba1.9k sqft7312 Frederick Ave, La Vista, NE 68128For SaleMLS ID #22631692, Nicole Riddle, NP Dodge RE Sales Inc Sarpy. GPRMLS
- $389,5004 bd4 ba2.3k sqft11406 S 43rd St, Bellevue, NE 68123For SaleMLS ID #22619629, Tom Ly, Nebraska Realty. GPRMLS
- $295,0003 bd3 ba2k sqft1014 Julius Pl, Bellevue, NE 68005For SaleMLS ID #22625323, Mindy Kidney, RE/MAX Results. GPRMLS
- $285,0003 bd2 ba1.7k sqft7612 Drexel St, Ralston, NE 68127For SaleMLS ID #22631079, Katie Huber, BHHS Ambassador Real Estate. GPRMLS
- $260,0003 bd3 ba1.8k sqft1701 Cascio Dr, Bellevue, NE 68005For SaleMLS ID #22617985, Stephanie Wolfe, Realty ONE Group Sterling. GPRMLS
- $255,9003 bd2 ba1.7k sqft7727 Rosewood Lane Ct, La Vista, NE 68128For SaleMLS ID #22630791, Leria Bray, NP Dodge RE Sales Inc 86Dodge. GPRMLS
- $290,0003 bd3 ba1.6k sqft19311 Spyglass Ct, Plattsmouth, NE 68048For SaleMLS ID #22628541, Ellen Jaworski, Better Homes and Gardens R.E.. GPRMLS
- $334,9003 bd3 ba2.4k sqft9604 S 24th St, Bellevue, NE 68147For SaleMLS ID #22629166, Michael Campagna, Coldwell Banker NHS RE. GPRMLS
- $275,0003 bd2 ba1.5k sqft8205 Clairmont Ave, Ralston, NE 68127For SaleMLS ID #22622568, Nico Marasco, BHHS Ambassador Real Estate. GPRMLS
