Charming, Lovingly Maintained Rambler on a Fenced Corner Lot — Minutes to Metro! Welcome home to 12706 Holdridge Road, a beautifully updated single-family rambler located in the desirable Glenmont Hills & Heights neighborhood. Set on a fully fenced corner lot with shade trees and flower beds, this residence offers an inviting retreat inside and out. Enjoy morning coffee or weekend cookouts on the freshly painted front patio overlooking the garden, and take advantage of the large side shed for all your storage needs. Inside, the main level features hardwood floors, fresh interior paint, glowing natural light, 3 generous bedrooms, and an updated full bath. The chef’s kitchen boasts sleek granite countertops, ample storage and counter space, stainless steel appliances, and large windows. The fully finished lower level doubles your living space, featuring a cozy family room, a dedicated home office, a private guest room, a second full bathroom, and a spacious laundry room with built-in shelving and walk-up exterior stairs. Driveway parking for 2 cars. Impeccably maintained by long-term owners and located just minutes from the Glenmont Metro, major commuter routes, local schools, shopping, parks, and the community pool!
For sale
$595,000
12706 Holdridge Rd, Silver Spring, MD 20906
3beds
1,360sqft
Single Family Residence
Built in 1949
7,380 Square Feet Lot
$584,500 Zestimate®
$438/sqft
$-- HOA
What's special
Private guest roomFenced corner lotWalk-up exterior stairsFresh interior paintDedicated home officeHardwood floorsStainless steel appliances
- 3 days
- 101
- 2
Likely to sell faster than
Zillow last checked:
Listing updated:
Listed by:
Susan Barker 301-675-1873,
Compass (301) 298-1001
Source: Bright MLS,MLS#: MDMC2249220
Facts & features
Interior
Bedrooms & bathrooms
- Bedrooms: 3
- Bathrooms: 2
- Full bathrooms: 2
- Main level bathrooms: 1
- Main level bedrooms: 3
Rooms
- Room types: Family Room, Den, Bonus Room
Bonus room
- Level: Lower
Den
- Level: Lower
Family room
- Level: Lower
Heating
- Forced Air, Natural Gas
Cooling
- Central Air, Electric
Appliances
- Included: Gas Water Heater
Features
- Flooring: Hardwood, Ceramic Tile
- Basement: Finished,Walk-Out Access
- Has fireplace: No
Interior area
- Total structure area: 1,820
- Total interior livable area: 1,360 sqft
- Finished area above ground: 910
- Finished area below ground: 450
Property
Parking
- Total spaces: 2
- Parking features: Concrete, Driveway
- Uncovered spaces: 2
Accessibility
- Accessibility features: None
Features
- Levels: Two
- Stories: 2
- Patio & porch: Patio
- Pool features: None
- Fencing: Full
Lot
- Size: 7,380 Square Feet
- Features: Corner Lot
Details
- Additional structures: Above Grade, Below Grade
- Parcel number: 161301191986
- Zoning: R60
- Special conditions: Standard
Construction
Type & style
- Home type: SingleFamily
- Architectural style: Ranch/Rambler
- Property subtype: Single Family Residence
Materials
- Brick
- Foundation: Block
- Roof: Architectural Shingle
Condition
- Very Good
- New construction: No
- Year built: 1949
Utilities & green energy
- Sewer: Public Sewer
- Water: Public
Community & HOA
Community
- Subdivision: Glenmont Hills
HOA
- Has HOA: No
Location
- Region: Silver Spring
Financial & listing details
- Price per square foot: $438/sqft
- Tax assessed value: $397,533
- Annual tax amount: $5,134
- Date on market: 9/15/2026
- Listing agreement: Exclusive Right To Sell
- Listing terms: Cash,Conventional,FHA,VA Loan
- Ownership: Fee Simple
Estimated market value
$584,500
$555,000 - $614,000
$2,161/mo
Price history
| Date | Event | Price |
|---|---|---|
| 9/16/2026 | Listed for sale | $595,000+188%$438/sqft |
Source:  Bright MLS #MDMC2249220 Report a problem Bright MLS #MDMC2249220 Report a problem | ||
| 8/6/2002 | Sold | $206,620+47.7%$152/sqft |
Source: Public Record Report a problem | ||
| 4/6/1999 | Sold | $139,900$103/sqft |
Source: Public Record Report a problem | ||
Public tax history
| Year | Property taxes | Tax assessment |
|---|---|---|
| 2025 | $4,442 +8.6% | $374,900 +5.5% |
| 2024 | $4,091 +5.7% | $355,333 +5.8% |
| 2023 | $3,869 +10.9% | $335,767 +6.2% |
| 2022 | $3,489 +1.9% | $316,200 +1.8% |
| 2021 | $3,424 +1.8% | $310,533 +1.9% |
| 2020 | $3,363 +8.7% | $304,867 +1.9% |
| 2019 | $3,094 -0.2% | $299,200 +6.6% |
| 2018 | $3,100 +3.1% | $280,600 +7.1% |
| 2017 | $3,007 +25.3% | $262,000 +7.6% |
| 2016 | $2,400 | $243,400 |
| 2015 | $2,400 | $243,400 |
| 2014 | $2,400 | $243,400 -1.6% |
| 2013 | -- | $247,300 |
| 2012 | -- | $247,300 |
| 2011 | -- | $247,300 -34.3% |
| 2010 | -- | $376,280 +7.9% |
| 2009 | -- | $348,736 +8.6% |
| 2008 | -- | $321,193 +9.4% |
| 2007 | -- | $293,650 +20.3% |
| 2006 | -- | $244,032 +25.5% |
| 2005 | -- | $194,416 +34.3% |
| 2004 | -- | $144,800 |
| 2003 | -- | $144,800 +13.3% |
| 2002 | -- | $127,840 +7.1% |
| 2001 | -- | $119,360 |
Find assessor info on the county website
Monthly payment
Est. payment
Payment breakdown
Explore the cost of this home by adjusting the details. Changes won't be saved.Climate risks
Neighborhood: Glenmont
Nearby schools
Schools provided by the listing agent
- District: Montgomery County Public Schools
Source: Bright MLS. This data may not be complete. We recommend contacting the local school district to confirm school assignments for this home.
- $416,7003 bd1 ba1.1k sqft12637 Farnell Dr, Silver Spring, MD 20906Off Market
- $532,5004 bd2 ba1.3k sqft12704 Holdridge Rd, Silver Spring, MD 20906Off Market
- $446,3005 bd1 ba1.3k sqft12635 Farnell Dr, Silver Spring, MD 20906Off Market
- $362,000-- bd1 ba910 sqft12634 Farnell Dr, Silver Spring, MD 20906Off Market
Similar homes
- $550,0004 bd2 ba1.8k sqft12704 Goodhill Rd, Silver Spring, MD 20906For Sale
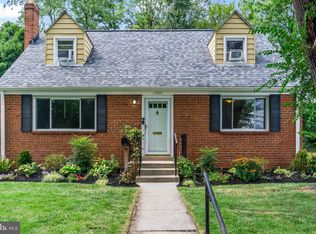
 MLS ID #MDMC2254578, Ellie Hitt, RE/MAX Realty Centre, Inc.. Bright MLS
 - $590,0003 bd2 ba1.4k sqft12717 Holdridge Rd, Silver Spring, MD 20906For Sale
 MLS ID #MDMC2239206, Juan Bonilla, Smart Realty, LLC. Bright MLS
 - $574,9004 bd3 ba1.5k sqft2712 Newton St, Silver Spring, MD 20902For Sale
 MLS ID #MDMC2255716, Fred Mohseni, Samson Properties. Bright MLS
 - $550,0003 bd2 ba2k sqft2508 Lindell St, Silver Spring, MD 20902For Sale
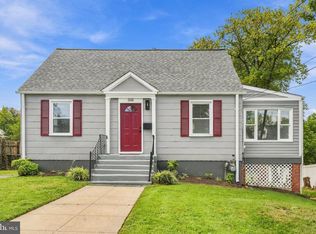 MLS ID #MDMC2255344, Bryan Kerrigan, Redfin Corp. Bright MLS
 - $619,9003 bd3 ba1.6k sqft13200 Ewood Ln, Silver Spring, MD 20906For SaleMLS ID #MDMC2251208, Dan Schwartz, Century 21 Redwood Realty. Bright MLS
- $524,9003 bd2 ba1.4k sqft12805 Hathaway Dr, Silver Spring, MD 20906For SaleMLS ID #MDMC2250582, Paulo Machado, Keller Williams Flagship. Bright MLS
- $559,0005 bd2 ba1.6k sqft3506 Harrell St, Silver Spring, MD 20906For SaleMLS ID #MDMC2254338, Tony Sun, UnionPlus Realty, Inc.. Bright MLS
- $649,9004 bd2 ba1.2k sqft2516 Jennings Rd, Silver Spring, MD 20902For SaleMLS ID #MDMC2243216, Caterina S Watson, Weichert, REALTORS. Bright MLS
- $485,0004 bd3 ba1.8k sqft2812 Lindell St, Silver Spring, MD 20902For SaleMLS ID #MDMC2255538, Justin Levitch, RLAH @properties. Bright MLS
- $530,0004 bd2 ba2k sqft12912 Georgia Ave, Silver Spring, MD 20906For SaleMLS ID #MDMC2250074, Ms. Edmy Salazar, Keller Williams Realty. Bright MLS
- $630,0005 bd3 ba1.8k sqft13210 Lutes Dr, Silver Spring, MD 20906For SaleMLS ID #MDMC2251230, Emmy Jungmarker, Long & Foster Real Estate, Inc.. Bright MLS
- $695,0004 bd4 ba1.9k sqft2212 Cherry Leaf Ln, Silver Spring, MD 20906For SaleMLS ID #MDMC2250720, Diane Rioux, Samson Properties. Bright MLS
- $549,9005 bd3 ba1.7k sqft13308 Dauphine St, Silver Spring, MD 20906For SaleMLS ID #MDMC2253662, Jim Bim, Winning Edge. Bright MLS
- $585,0003 bd4 ba1.4k sqft12801 Epping Ter, Silver Spring, MD 20906For SaleMLS ID #MDMC2238704, Joy Nebblett, Heymann Realty, LLC. Bright MLS
- $619,0004 bd3 ba1.6k sqft13812 Vista Dr, Rockville, MD 20853For SaleMLS ID #MDMC2253510, Victor Llewellyn, Long & Foster Real Estate, Inc.. Bright MLS
- $640,0004 bd2 ba1.4k sqft4009 Wexford Dr, Kensington, MD 20895For SaleMLS ID #MDMC2256484, Will Ferguson, Compass. Bright MLS
- $629,9003 bd2 ba1.7k sqft4313 Ivy Glen Rd, Silver Spring, MD 20906For SaleMLS ID #MDMC2251744, Asif Qadir, RE/MAX Premiere Selections. Bright MLS
- $529,9005 bd4 ba1.7k sqft3951 Wendy Ln, Silver Spring, MD 20906For SaleMLS ID #MDMC2253318, Lan Yin, LuxManor Real Estate, Inc. Bright MLS
- $515,0005 bd2 ba1.5k sqft12405 Bushey Dr, Silver Spring, MD 20906PendingMLS ID #MDMC2237802, Sadia Peal, Fairfax Realty Premier. Bright MLS
