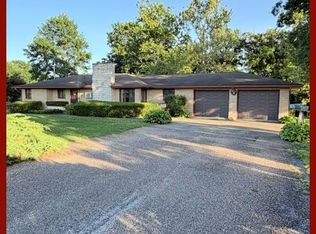
Discover this meticulously updated brick ranch home situated on 2 acres in Brashear, MO. Boasting 3 spacious bedrooms and 2 full bathrooms, this well-cared-for residence offers a comfortable and inviting atmosphere. The full, partially finished basement provides additional living space, perfect for a recreation area or storage. All new tankless hot water heater/boiler, luxury vinyl plank flooring and new main floor windows. Outside, enjoy the expansive yard and a 1,000 sq. ft. detached garage/workshop, ideal for hobbies or projects. This charming property combines modern living with serene country vibes, making it a perfect place to call home.
Active
Listed by: EXP Realty, LLC • Elizabeth A Gregory • 660-342-3418
$235,000
105 W Highway 6 St, Brashear, MO 63533
3beds
2,600sqft
Single Family Residence
Built in 1968
2 Acres Lot
$-- Zestimate®
$90/sqft
$-- HOA
What's special
Full partially finished basementExpansive yardNew main floor windowsLuxury vinyl plank flooringComfortable and inviting atmosphere
- 86 days |
- 247 |
- 19 |
Zillow last checked:
Listing updated:
Listed by:
Elizabeth A Gregory 660-342-3418,
EXP Realty, LLC
Source: MARIS,MLS#: 26031840 Originating MLS: Mark Twain Association of REALTORS
Originating MLS: Mark Twain Association of REALTORSFacts & features
Interior
Bedrooms & bathrooms
- Bedrooms: 3
- Bathrooms: 2
- Full bathrooms: 2
- Main level bathrooms: 1
- Main level bedrooms: 3
Primary bedroom
- Features: Floor Covering: Carpeting
- Level: Main
- Area: 180
- Dimensions: 15x12
Bedroom 2
- Features: Floor Covering: Carpeting
- Level: Main
- Area: 132
- Dimensions: 12x11
Bedroom 3
- Features: Floor Covering: Carpeting
- Level: Main
- Area: 110
- Dimensions: 11x10
Bathroom
- Features: Floor Covering: Luxury Vinyl Plank
- Level: Main
- Area: 49
- Dimensions: 7x7
Bathroom 2
- Features: Floor Covering: Concrete
- Level: Basement
- Area: 60
- Dimensions: 10x6
Basement
- Features: Floor Covering: Concrete
- Level: Basement
- Area: 1508
- Dimensions: 58x26
Dining room
- Features: Floor Covering: Luxury Vinyl Plank
- Level: Main
- Area: 120
- Dimensions: 12x10
Family room
- Features: Floor Covering: Luxury Vinyl Plank
- Level: Main
- Area: 294
- Dimensions: 21x14
Kitchen
- Features: Floor Covering: Luxury Vinyl Plank
- Level: Main
- Area: 392
- Dimensions: 28x14
Laundry
- Features: Floor Covering: Laminate
- Level: Main
- Area: 56
- Dimensions: 8x7
Mud room
- Features: Floor Covering: Luxury Vinyl Plank
- Level: Main
- Area: 54
- Dimensions: 9x6
Heating
- Electric, Forced Air, Hot Water, Radiant, Wood
Cooling
- Attic Fan, Central Air, Electric
Appliances
- Included: Dishwasher, Microwave, Free-Standing Electric Oven, Free-Standing Electric Range, Washer/Dryer, Gas Water Heater, Tankless Water Heater
- Laundry: Laundry Room, Main Level
Features
- Bookcases, Breakfast Room, Built-in Features, Ceiling Fan(s), Country Kitchen, Custom Cabinetry, Eat-in Kitchen, High Speed Internet, Laminate Counters, Separate Dining, Shower, Storage, Tub, Workshop/Hobby Area
- Flooring: Carpet, Luxury Vinyl
- Doors: Sliding Doors, Storm Door(s)
- Windows: Insulated Windows, Screens, Tilt-In Windows
- Has basement: Yes
- Number of fireplaces: 2
- Fireplace features: Basement, Living Room
Interior area
- Total structure area: 2,600
- Total interior livable area: 2,600 sqft
- Finished area above ground: 1,387
- Finished area below ground: 1,374
Property
Parking
- Total spaces: 2
- Parking features: Garage, Garage Door Opener, Garage Faces Front, Gravel, Kitchen Level, On Site, Parking Pad, RV Access/Parking, Workshop in Garage
- Attached garage spaces: 2
Features
- Levels: One
- Patio & porch: Patio
- Exterior features: Entry Steps/Stairs, Lighting, Private Entrance, Private Yard, Rain Gutters, Storage
- Fencing: Partial
- Has view: Yes
- View description: Meadow, Pasture, Rural
- Frontage length: 132
Lot
- Size: 2 Acres
- Dimensions: 580 x 132
- Features: Agricultural, Bottomland, Front Yard, Meadow, Pasture, Sloped
Details
- Additional structures: Outbuilding
- Parcel number: 1109.0290030505.000000
- Special conditions: Standard
Construction
Type & style
- Home type: SingleFamily
- Architectural style: Ranch
- Property subtype: Single Family Residence
Materials
- Brick
- Foundation: Brick/Mortar
- Roof: Composition
Condition
- Updated/Remodeled
- New construction: No
- Year built: 1968
Utilities & green energy
- Electric: Single Phase
- Sewer: Public Sewer
- Water: Public
- Utilities for property: Cable Available, Electricity Connected, Phone Available, Propane, Propane Leased, Sewer Connected, Water Connected
Community & HOA
HOA
- Has HOA: No
Location
- Region: Brashear
Financial & listing details
- Price per square foot: $90/sqft
- Tax assessed value: $98,020
- Annual tax amount: $1,267
- Date on market: 5/21/2026
- Listing terms: 1031 Exchange,Cash,Conventional,FHA,USDA Loan,VA Loan
- Ownership: Private
- Electric utility on property: Yes
- Road surface type: Asphalt, Concrete
Estimated market value
Not available
Estimated sales range
Not available
Not available
Price history
| Date | Event | Price |
|---|---|---|
| 5/21/2026 | Listed for sale | $235,000$90/sqft |
Source:  MARIS #26031840 Report a problem MARIS #26031840 Report a problem | ||
Public tax history
| Year | Property taxes | Tax assessment |
|---|---|---|
| 2025 | $1,267 +11.1% | $18,620 +10.8% |
| 2024 | $1,140 +0.4% | $16,810 |
| 2023 | $1,135 0% | $16,810 |
| 2022 | $1,135 | $16,810 |
| 2021 | -- | $16,810 +12.1% |
| 2020 | -- | $14,990 -6.4% |
| 2017 | -- | $16,020 |
| 2016 | -- | $16,020 |
| 2015 | -- | $16,020 |
| 2011 | -- | -- |
Find assessor info on the county website
Monthly payment
Est. payment
Payment breakdown
Explore the cost of this home by adjusting the details. Changes won't be saved.Climate risks
Neighborhood: 63533
Nearby schools
GreatSchools rating
- 2/10Adair Co. Elementary SchoolGrades: K-6Distance: 0.3 mi
- 8/101050 Adair Co. High SchoolGrades: 7-12Distance: 0.3 mi
Schools provided by the listing agent
- Elementary: Adair Co. Elem.
- Middle: 1050 Adair Co. High
- High: 1050 Adair Co. High
Source: MARIS. This data may not be complete. We recommend contacting the local school district to confirm school assignments for this home.
- $32,1802 bd1 ba1.1k sqft101 E Highway 6 St, Brashear, MO 63533Off Market
- $7,330-- bd-- ba-- sqft402 S King St, Brashear, MO 63533Off Market
- $120,0003 bd2 ba1.3k sqft104 W Track St, Brashear, MO 63533Off Market
- $12,7903 bd1 ba720 sqft108 W Track St, Brashear, MO 63533Off Market
- $420-- bd-- ba-- sqft287 Road, Brashear, MO 63533Off Market
- $3,9904 bd1 ba1.2k sqft308 S King St, Brashear, MO 63533Off Market
- $8802 bd1 ba926 sqft307 S King St, Brashear, MO 63533Off Market
- $26,2203 bd1 ba1k sqft108 E Track St, Brashear, MO 63533Off Market
A local agent can set up tours, give advice and negotiate with sellers.
A local lender can help you make sure your offer is ready when you are.
Similar homes
- $--3 bd2 ba1.7k sqft30138 Black Hawk Way, Kirksville, MO 63501AuctionServiceLink Auction
- $239,0003 bd2 ba1.7k sqft23665 Burk Trl, Kirksville, MO 63501For Sale
 MLS ID #46519, Christina Lymer, RE/MAX HOME TEAM. Northeast Central AOR
 - $239,9003 bd2 ba1.5k sqft29190 State Highway 11, Kirksville, MO 63501For Sale
 MLS ID #46678, Charity Taylor, CENTURY 21 Lifetime Realty. Northeast Central AOR
 - $235,0003 bd3 ba1.9k sqft2306 York St, Kirksville, MO 63501For Sale
 MLS ID #46850, Erick Hanson, CENTURY 21 Lifetime Realty. Northeast Central AOR
 - $239,9004 bd4 ba2.1k sqft2110 Crestline Dr, Kirksville, MO 63501For SaleMLS ID #46444, Trent Barnes, Heritage House Realty, Inc.. Northeast Central AOR
- $219,5003 bd2 ba1.3k sqft22 Kellwood Dr, Kirksville, MO 63501For SaleMLS ID #46813, Lance Eads, CENTURY 21 Lifetime Realty. Northeast Central AOR
- $224,9004 bd2 ba1.6k sqft39 Kellwood Dr, Kirksville, MO 63501For SaleMLS ID #46478, Vicki Benson, RE/MAX HOME TEAM. Northeast Central AOR
- $279,0003 bd3 ba2.8k sqft2211 S Halliburton St, Kirksville, MO 63501For SaleMLS ID #46694, Megan Roof, RE/MAX HOME TEAM. Northeast Central AOR
- $269,9004 bd3 ba2.3k sqft5204 N Baltimore St, Kirksville, MO 63501For Sale
 MLS ID #26045137, Elizabeth A Gregory, EXP Realty, LLC. MARIS
 - $249,9003 bd3 ba2.1k sqft904 E Randolph St, Kirksville, MO 63501For SaleMLS ID #46225, Joseph Behrmann, Heritage House Realty, Inc.. Northeast Central AOR
- $239,9004 bd3 ba2.6k sqft2202 Oak Ln, Kirksville, MO 63501For SaleMLS ID #46511, Megan Roof, RE/MAX HOME TEAM. Northeast Central AOR
- $219,9003 bd2 ba2.5k sqft211 N Ely St, Kirksville, MO 63501For SaleMLS ID #46623, Toni Riekeberg, Stephens Real Estate. Northeast Central AOR
- $209,0003 bd2 ba1.5k sqft1402 S Baltimore St, Kirksville, MO 63501For SaleMLS ID #46740, Mark Hunolt, Legacy Land & Home LLC. Northeast Central AOR
- $219,9003 bd2 ba1.4k sqft3 Drake Dr, Kirksville, MO 63501For SaleMLS ID #46634, Adam Snyder, CENTURY 21 Lifetime Realty. Northeast Central AOR
- $247,5003 bd2 ba1.8k sqft406 Monte Carlo Rd, Kirksville, MO 63501For SaleMLS ID #46663, Erick Hanson, CENTURY 21 Lifetime Realty. Northeast Central AOR
- $210,0003 bd2 ba1.8k sqft27 Roselene Dr, Kirksville, MO 63501For SaleMLS ID #46684, Leah Vincent, Heritage House Realty, Inc.. Northeast Central AOR
- $--3 bd2 ba1.4k sqft1500 Kings Rd, Kirksville, MO 63501AuctionXome
- $179,9003 bd2 ba1.3k sqft26994 State Hwy, Kirksville, MO 63501For SaleMLS ID #46868, Michael Chrisman, Heritage House Realty, Inc.. Northeast Central AOR
- $194,5003 bd2 ba1.3k sqft1904 S 1st St, Kirksville, MO 63501For SaleMLS ID #46849, Joseph Behrmann, Heritage House Realty, Inc.. Northeast Central AOR
- $279,9002 bd2 ba1.4k sqft18179 Dairy Way, Kirksville, MO 63501For SaleMLS ID #46429, Sara Vanloo, EXP Realty LLC. Northeast Central AOR
