Check out this very affordable, solid property! This 2-bedroom, 1-bath bungalow features recent interior updates, including new flooring, updated kitchen cabinets, and fresh paint. Appliances, including washer & dryer are included. Upgrades include a new furnace installed in 2025 along with two new window AC units. Sitting on an oversized lot with a huge yard, this home offers plenty of outdoor space. While it's not perfect, it is cleaned, polished, and ready to go, offering a proven rental history of $550/month. An incredible value for anyone looking to start or expand their investment portfolio in Kirksville! For your personal showing contact Erick Hanson at 660-341-5014 or erickhansoncentury21@gmail.com.
For sale
Price cut: $3K (9/29)
$39,500
1214 N Elson St, Kirksville, MO 63501
2beds
826sqft
Single Family Residence
Built in 1910
0.3 Acres Lot
$-- Zestimate®
$48/sqft
$-- HOA
What's special
Huge yardOversized lotFresh paintRecent interior updatesPlenty of outdoor spaceNew flooringUpdated kitchen cabinets
- 53 days
- 451
- 40
Zillow last checked:
Listing updated:
Listed by:
Erick Hanson 660-341-5014,
CENTURY 21 Lifetime Realty
Source: Northeast Central AOR,MLS#: 46939
Facts & features
Interior
Bedrooms & bathrooms
- Bedrooms: 2
- Bathrooms: 1
- Full bathrooms: 1
Bedroom 1
- Level: Main
- Area: 177.78
- Dimensions: 13.33 x 13.33
Bedroom 2
- Level: Main
- Area: 113.33
- Dimensions: 13.33 x 8.5
Bathroom 1
- Level: Main
- Area: 43.92
- Dimensions: 9.58 x 4.58
Kitchen
- Level: Main
- Area: 90.14
- Dimensions: 9.83 x 9.17
Living room
- Level: Main
- Area: 189.06
- Dimensions: 13.83 x 13.67
Heating
- Forced Gas
Cooling
- Window Unit(s)
Appliances
- Included: Dryer, Electric Oven/Range, Refrigerator, Washer, Gas Water Heater
- Laundry: Laundry Hookup: Laundry Room, Electric, Main Level
Features
- Dry Wall, Paneling
- Flooring: Laminate
- Windows: Replacement, Vinyl, Blinds
- Basement: Crawl Space
- Has fireplace: No
- Fireplace features: None
Interior area
- Total structure area: 826
- Total interior livable area: 826 sqft
- Finished area above ground: 826
- Finished area below ground: 0
Video & virtual tour
Property
Parking
- Parking features: No Garage
Features
- Patio & porch: Front Porch
- Fencing: None
Lot
- Size: 0.3 Acres
- Dimensions: 111' x 117'
Details
- Parcel number: 13020040030204000000
- Zoning description: R1 SINGLE-
Construction
Type & style
- Home type: SingleFamily
- Architectural style: Bungalow
- Property subtype: Single Family Residence
Materials
- Frame, Vinyl Siding
- Roof: Asphalt
Condition
- New construction: No
- Year built: 1910
Utilities & green energy
- Gas: Natural
- Sewer: Public Sewer
- Water: Public
- Utilities for property: Cable Available
Community & HOA
Community
- Security: Smoke Detector(s)
- Subdivision: Out Lot
HOA
- Has HOA: No
Location
- Region: Kirksville
Financial & listing details
- Price per square foot: $48/sqft
- Tax assessed value: $30,600
- Annual tax amount: $352
- Date on market: 8/26/2026
- Inclusions: Stove, Fridge, Washer, Dryer
- Road surface type: Paved
Estimated market value
Not available
Estimated sales range
Not available
$947/mo
Price history
| Date | Event | Price |
|---|---|---|
| 9/29/2026 | Price change | $39,500-7.1%$48/sqft |
Source:  Northeast Central AOR #46939 Report a problem | ||
| 8/26/2026 | Listed for sale | $42,500+9%$51/sqft |
Source: Northeast Central AOR #46939 Report a problem | ||
| 6/2/2026 | Listing removed | $39,000$47/sqft |
Source: Northeast Central AOR #39292 Report a problem | ||
| 2/19/2025 | Listed for sale | $39,000$47/sqft |
Source: Northeast Central AOR #39292 Report a problem | ||
| 2/10/2025 | Contingent | $39,000$47/sqft |
Source: Northeast Central AOR #39292 Report a problem | ||
| 7/26/2024 | Listed for sale | $39,000-2.3%$47/sqft |
Source: Northeast Central AOR #39292 Report a problem | ||
| 3/15/2024 | Sold | -- |
Source: Northeast Central AOR #37015 Report a problem | ||
| 3/4/2024 | Pending sale | $39,900$48/sqft |
Source: Northeast Central AOR #37015 Report a problem | ||
| 3/1/2024 | Listed for sale | $39,900$48/sqft |
Source: Northeast Central AOR #37015 Report a problem | ||
| 2/12/2024 | Pending sale | $39,900$48/sqft |
Source: Northeast Central AOR #37015 Report a problem | ||
| 11/2/2023 | Listed for sale | $39,900+33.4%$48/sqft |
Source: Northeast Central AOR #37015 Report a problem | ||
| 12/15/2020 | Listing removed | $29,900$36/sqft |
Source: primrose realty #10617005 Report a problem | ||
| 6/19/2020 | Price change | $29,900-25.1%$36/sqft |
Source: primrose realty #10617005 Report a problem | ||
| 2/10/2020 | Listed for sale | $39,900$48/sqft |
Source: primrose realty #10617005 Report a problem | ||
| 12/15/2019 | Listing removed | $39,900$48/sqft |
Source: primrose realty #10617005 Report a problem | ||
| 6/19/2019 | Listed for sale | $39,900$48/sqft |
Source: primrose realty #10617005 Report a problem | ||
Public tax history
| Year | Property taxes | Tax assessment |
|---|---|---|
| 2025 | $353 +8.8% | $5,810 +9.8% |
| 2024 | $324 +0.4% | $5,290 |
| 2023 | $323 +0% | $5,290 |
| 2022 | $323 | $5,290 |
| 2021 | -- | $5,290 |
| 2020 | -- | $5,290 +15.3% |
| 2017 | -- | $4,590 |
| 2016 | -- | $4,590 |
| 2015 | -- | $4,590 |
| 2011 | -- | -- |
Find assessor info on the county website
Monthly payment
Est. payment
Payment breakdown
Explore the cost of this home by adjusting the details. Changes won't be saved.Climate risks
Neighborhood: 63501
Nearby schools
Schools provided by the listing agent
- District: Kirksville R-III
Source: Northeast Central AOR. This data may not be complete. We recommend contacting the local school district to confirm school assignments for this home.


Similar homes
- $54,5002 bd1 ba884 sqft1003 E Washington St, Kirksville, MO 63501For Sale
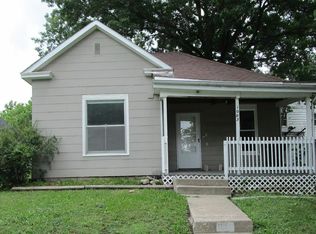 MLS ID #46125, Evonne Baker, CENTURY 21 Lifetime Realty. Northeast Central AOR
- $53,0002 bd1 ba813 sqft3005 Woodwind Ct, Kirksville, MO 63501For Sale
 MLS ID #29386, Evonne Baker, CENTURY 21 Lifetime Realty. Northeast Central AOR
- $53,0002 bd1 ba768 sqft504 Woodwind Ct, Kirksville, MO 63501For Sale
 MLS ID #37968, Evonne Baker, CENTURY 21 Lifetime Realty. Northeast Central AOR
- $53,0002 bd1 ba945 sqft2806 Woodwind Ct, Kirksville, MO 63501For SaleMLS ID #37969, Evonne Baker, CENTURY 21 Lifetime Realty. Northeast Central AOR
