Discover this expansive brick ranch featuring 5 bedrooms and 3 full baths walking distance to Kirksville Schools and Brashear Park. Enjoy a private backyard with a covered deck, perfect for outdoor gatherings. Modern comforts include all-new forced gas heat and an AC unit for year-round climate control. The attached garage doubles as a workshop, ideal for DIY projects. A partially finished basement serves as a storm shelter or can be transformed into additional living space. With brand new carpet installed in 2026, this home is ready for you to move in and make it your own. Don't miss this opportunity!
Active
Listed by: EXP Realty, LLC • Elizabeth A Gregory • 660-342-3418
Price cut: $9.9K (7/24)
$265,000
707 S Cottage Grove Ave, Kirksville, MO 63501
5beds
3,077sqft
Single Family Residence
Built in 1966
8,712 Square Feet Lot
$-- Zestimate®
$86/sqft
$-- HOA
What's special
Covered deckExpansive brick ranchAll-new forced gas heat
- 139 days |
- 399 |
- 15 |
Zillow last checked:
Listing updated:
Listed by:
Elizabeth A Gregory 660-342-3418,
EXP Realty, LLC
Source: MARIS,MLS#: 26018169 Originating MLS: Mark Twain Association of REALTORS
Originating MLS: Mark Twain Association of REALTORSFacts & features
Interior
Bedrooms & bathrooms
- Bedrooms: 5
- Bathrooms: 3
- Full bathrooms: 3
- Main level bathrooms: 3
- Main level bedrooms: 5
Bedroom
- Features: Floor Covering: Carpeting
- Level: Main
- Area: 165
- Dimensions: 15x11
Bedroom 2
- Features: Floor Covering: Carpeting
- Level: Main
- Area: 121
- Dimensions: 11x11
Bedroom 3
- Features: Floor Covering: Carpeting
- Level: Main
- Area: 121
- Dimensions: 11x11
Dining room
- Features: Floor Covering: Wood
- Level: Main
- Area: 195
- Dimensions: 15x13
Family room
- Features: Floor Covering: Carpeting
- Level: Main
- Area: 297
- Dimensions: 27x11
Kitchen
- Features: Floor Covering: Wood
- Level: Main
- Area: 130
- Dimensions: 13x10
Heating
- Baseboard, Forced Air, Natural Gas
Cooling
- Ceiling Fan(s), Central Air, Electric
Appliances
- Included: Dishwasher, Electric Oven, Refrigerator
- Laundry: Laundry Room, Main Level
Features
- Bookcases, Breakfast Bar, Ceiling Fan(s), Country Kitchen, Custom Cabinetry, Eat-in Kitchen, High Speed Internet, In-Law Floorplan, Kitchen/Dining Room Combo, Shower, Storage, Tub, Walk-In Pantry, Workshop/Hobby Area
- Flooring: Carpet, Linoleum, Wood
- Doors: Sliding Doors, Storm Door(s)
- Windows: Double Pane Windows, Insulated Windows, Screens, Tilt-In Windows
- Basement: Concrete,Partially Finished,Partial,Sump Pump,Walk-Up Access
- Number of fireplaces: 1
- Fireplace features: Dining Room, Gas, Glass Doors, Insert
Interior area
- Total structure area: 3,077
- Total interior livable area: 3,077 sqft
- Finished area above ground: 3,077
Property
Parking
- Total spaces: 5
- Parking features: Concrete, Garage, Garage Door Opener, Garage Faces Front, Lighted, Paved, Workshop in Garage
- Attached garage spaces: 1
Features
- Levels: One
- Patio & porch: Covered, Deck
- Exterior features: No Step Entry, Private Entrance, Private Yard, Rain Gutters, Storage
- Fencing: None
- Frontage length: 78 ft.
Lot
- Size: 8,712 Square Feet
- Dimensions: 114 x 78
- Features: Back Yard, Front Yard, Interior Lot, Paved, Rectangular Lot
Details
- Parcel number: 1302.0100030110.000000
- Special conditions: Standard
Construction
Type & style
- Home type: SingleFamily
- Architectural style: Ranch
- Property subtype: Single Family Residence
Materials
- Brick, Vinyl Siding
- Roof: Composition
Condition
- Updated/Remodeled
- New construction: No
- Year built: 1966
Utilities & green energy
- Electric: 220 Volts
- Sewer: Public Sewer
- Water: Public
- Utilities for property: Cable Available, Electricity Connected, Natural Gas Connected, Phone Available, Sewer Connected, Water Available
Community & HOA
Community
- Features: Curbs, Park, Sidewalks, Street Lights, Storm Sewer
HOA
- Has HOA: No
Location
- Region: Kirksville
Financial & listing details
- Price per square foot: $86/sqft
- Tax assessed value: $185,780
- Annual tax amount: $2,142
- Date on market: 3/28/2026
- Cumulative days on market: 140 days
- Listing terms: 1031 Exchange,Cash,Contract,Conventional,FHA,USDA Loan,VA Loan
- Ownership: Private
- Electric utility on property: Yes
- Road surface type: Concrete
Estimated market value
Not available
Estimated sales range
Not available
Not available
Price history
| Date | Event | Price |
|---|---|---|
| 7/24/2026 | Price change | $265,000-3.6%$86/sqft |
Source:  Northeast Central AOR #46112 Report a problem Northeast Central AOR #46112 Report a problem | ||
| 6/22/2026 | Price change | $274,900-5.2%$89/sqft |
Source: Northeast Central AOR #46112 Report a problem | ||
| 5/23/2026 | Price change | $290,000-3%$94/sqft |
Source: Northeast Central AOR #46112 Report a problem | ||
| 3/29/2026 | Listed for sale | $299,000$97/sqft |
Source: eXp Realty #46112 Report a problem | ||
| 1/14/2005 | Sold | -- |
Source: Northeast Central AOR #6708 Report a problem | ||
Public tax history
| Year | Property taxes | Tax assessment |
|---|---|---|
| 2025 | $2,142 +9% | $35,300 +10% |
| 2024 | $1,965 +0.4% | $32,090 |
| 2023 | $1,957 +0% | $32,090 |
| 2022 | $1,956 | $32,090 |
| 2021 | -- | $32,090 +4.5% |
| 2020 | -- | $30,710 +21.7% |
| 2017 | -- | $25,240 |
| 2016 | -- | $25,240 |
| 2015 | -- | $25,240 |
| 2011 | -- | -- |
Find assessor info on the county website
Monthly payment
Est. payment
Payment breakdown
Explore the cost of this home by adjusting the details. Changes won't be saved.Climate risks
Neighborhood: 63501
Nearby schools
GreatSchools rating
- 4/10Ray Miller Elementary SchoolGrades: 3-5Distance: 0.3 mi
- 6/10William Matthew Middle SchoolGrades: 6-8Distance: 0.4 mi
- 6/10Kirksville Sr. High SchoolGrades: 9-12Distance: 0.3 mi
Schools provided by the listing agent
- Elementary: Kirksville / Ray Miller
- Middle: Kirksville Middle
- High: Kirksville Sr. High
Source: MARIS. This data may not be complete. We recommend contacting the local school district to confirm school assignments for this home.
- $137,1003 bd1 ba1k sqft701 S Cottage Grove Ave, Kirksville, MO 63501Off Market
- $151,5002 bd1 ba1.2k sqft711 S Cottage Grove Ave, Kirksville, MO 63501Off Market
- $--3 bd2 ba2.2k sqft1608 E Normal Ave, Kirksville, MO 63501Sold

- $192,6002 bd1 ba1.1k sqft704 S Cottage Grove Ave, Kirksville, MO 63501Off Market
- $--3 bd2 ba1.4k sqft714 S Cottage Grove Ave, Kirksville, MO 63501Sold
- $92,8002 bd1 ba1.1k sqft1516 E Normal St, Kirksville, MO 63501Off Market
- $84,800-- bd-- ba720 sqft1700 E Normal Ave, Kirksville, MO 63501Off Market
- $116,2003 bd2 ba1.8k sqft609 S Cottage Grove Ave, Kirksville, MO 63501Off Market
A local agent can set up tours, give advice and negotiate with sellers.
A local lender can help you make sure your offer is ready when you are.
Similar homes
- $269,0005 bd3 ba2.5k sqft201 Park Plz, Kirksville, MO 63501For Sale
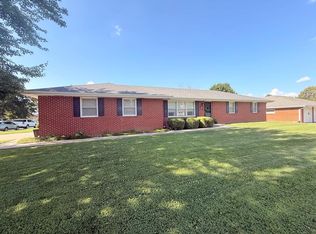 MLS ID #46683, Leah Vincent, Heritage House Realty, Inc.. Northeast Central AOR
 - $279,0003 bd3 ba2.8k sqft2211 S Halliburton St, Kirksville, MO 63501For Sale
 MLS ID #46694, Megan Roof, RE/MAX HOME TEAM. Northeast Central AOR
 - $249,9003 bd3 ba2.1k sqft904 E Randolph St, Kirksville, MO 63501For Sale
 MLS ID #46225, Joseph Behrmann, Heritage House Realty, Inc.. Northeast Central AOR
 - $259,5003 bd3 ba2k sqft1206 Queens Rd, Kirksville, MO 63501For Sale
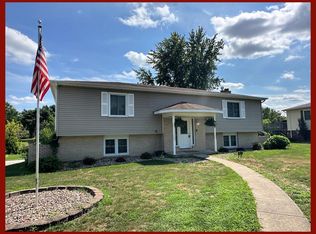 MLS ID #46215, Christina Lymer, RE/MAX HOME TEAM. Northeast Central AOR
 - $235,0003 bd3 ba1.9k sqft2306 York St, Kirksville, MO 63501For SaleMLS ID #46850, Erick Hanson, CENTURY 21 Lifetime Realty. Northeast Central AOR
- $239,9004 bd3 ba2.6k sqft2202 Oak Ln, Kirksville, MO 63501For SaleMLS ID #46511, Megan Roof, RE/MAX HOME TEAM. Northeast Central AOR
- $299,9004 bd3 ba2.6k sqft2303 James St, Kirksville, MO 63501For SaleMLS ID #46612, Michael Chrisman, Heritage House Realty, Inc.. Northeast Central AOR
- $219,9003 bd2 ba2.5k sqft211 N Ely St, Kirksville, MO 63501For SaleMLS ID #46623, Toni Riekeberg, Stephens Real Estate. Northeast Central AOR
- $299,9004 bd3 ba2.7k sqft1306 Castle Dr, Kirksville, MO 63501For SaleMLS ID #46654, Vicki Benson, RE/MAX HOME TEAM. Northeast Central AOR
- $224,9004 bd2 ba1.6k sqft39 Kellwood Dr, Kirksville, MO 63501For SaleMLS ID #46478, Vicki Benson, RE/MAX HOME TEAM. Northeast Central AOR
- $239,9004 bd4 ba2.1k sqft2110 Crestline Dr, Kirksville, MO 63501For SaleMLS ID #46444, Trent Barnes, Heritage House Realty, Inc.. Northeast Central AOR
- $209,0003 bd2 ba1.5k sqft1402 S Baltimore St, Kirksville, MO 63501For SaleMLS ID #46740, Mark Hunolt, Legacy Land & Home LLC. Northeast Central AOR
- $285,0003 bd3 ba1.8k sqft19248 White Oak Trl, Kirksville, MO 63501For Sale
 MLS ID #26021624, Elizabeth A Gregory, EXP Realty, LLC. MARIS
 - $150,0006 bd3 ba2.7k sqft704 E Normal St, Kirksville, MO 63501For SaleMLS ID #46703, Mark Whitney, CENTURY 21 Lifetime Realty. Northeast Central AOR
- $247,5003 bd2 ba1.8k sqft406 Monte Carlo Rd, Kirksville, MO 63501For SaleMLS ID #46663, Erick Hanson, CENTURY 21 Lifetime Realty. Northeast Central AOR
- $239,0003 bd2 ba1.7k sqft23665 Burk Trl, Kirksville, MO 63501For SaleMLS ID #46519, Christina Lymer, RE/MAX HOME TEAM. Northeast Central AOR
- $329,9005 bd3 ba2.6k sqft2900 Breezewood Dr, Kirksville, MO 63501For SaleMLS ID #46493, Kristy Panos, CENTURY 21 Lifetime Realty. Northeast Central AOR
- $142,5003 bd2 ba2.5k sqft315 S Cottage Grove Ave, Kirksville, MO 63501For SaleMLS ID #46775, Sara Vanloo, EXP Realty LLC. Northeast Central AOR
- $239,9003 bd2 ba1.5k sqft29190 State Highway 11, Kirksville, MO 63501For SaleMLS ID #46678, Charity Taylor, CENTURY 21 Lifetime Realty. Northeast Central AOR
- $185,0004 bd2 ba1.9k sqft1711 S Downing St, Kirksville, MO 63501For SaleMLS ID #46473, Zachary Springer, CENTURY 21 Lifetime Realty. Northeast Central AOR
