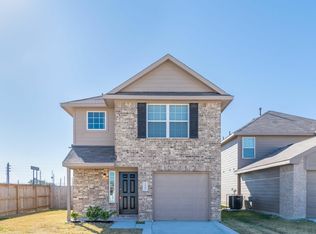
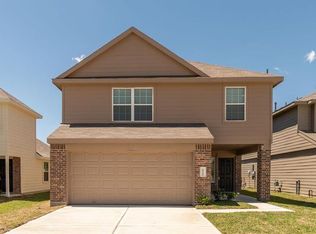
The Darrel III Plan delivers space and flexibility with a thoughtful two-story design. The first-floor primary suite offers added privacy and includes a walk-in closet for everyday convenience. An open-concept layout connects the living room, kitchen, and breakfast area, creating a natural flow for daily life. Upstairs, you'll find three generously sized bedrooms and a versatile flex room ideal for a home office, playroom, or media space. A fenced backyard, two-car garage, and sprinkler system complete the home. All homes are SimplyMaintained for a $100 monthly fee covering front and back yard lawn care and exterior pest control. Silver Springs is a convenient, neighborhood in southwest Houston, with easy access to Sam Houston Parkway, Veterans Memorial Drive, FM 1960, and I 45 for seamless city commuting. The community falls under Houston ISD, offering access to quality local schools. Residents enjoy nearby grocery, dining, medical, and retail options, including Willowbrook Mall and Veterans Memorial shopping. On-site amenities include a fitness center, pool, clubhouse, walking trails, gated entry, and picnic areas for relaxed, active living. Outdoor lovers enjoy nearby attractions like Willow Waterhole Greenspace and Terry Hershey Park, both perfect for walking and biking. Photos are for illustrative purposes only and may show upgrades, and features that are not included. Actual homes may vary.
This property is not currently displayed as for sale or rent on Zillow. This may be different from what's on other websites or public sources.