Nestled on 15 partially wooded acres just minutes from Kirksville, Missouri, this stunning home exudes a unique southwest flair. The custom-designed cedar-sided residence showcases meticulous craftsmanship, highlighted by two-story vaulted ceilings that create an inviting atmosphere. Throughout the home, octagonal spaces and wood beams add architectural interest, while an open hand-cut spiral staircase serves as a striking focal point.
Inside, the layout features a spacious living area, a private dining room for intimate gatherings, and a dedicated office space, perfect for remote work or study. The high-end kitchen is a culinary enthusiast's dream, boasting maple countertops and top-of-the-line sub-zero appliances, including a built-in refrigerator and freezer. This thoughtful design ensures both functionality and elegance in everyday living.
The outdoor spaces are equally impressive, featuring a wraparound deck that provides stunning views of the natural landscape. A shared pond adds a tranquil element, perfect for relaxing or enjoying recreational activities. The property also includes a spacious 3-car garage, offering ample storage and parking options, along with a full unfinished walk-out basement that presents opportunities for customization and expansion.
This home is a harmonious blend of luxury and nature, making it an ideal hunting retreat or family residence.
Active
Listed by: EXP Realty, LLC • Elizabeth A Gregory • 660-342-3418
$695,000
22694 Spencer Ln, Kirksville, MO 63501
3beds
3,600sqft
:
Get pre-qualified$4,316/mo
Single Family Residence
Built in 1998
14.6 Acres Lot
$-- Zestimate®
$193/sqft
$-- HOA
What's special
Shared pondOctagonal spacesOpen hand-cut spiral staircaseWraparound deckBuilt-in refrigerator and freezerHigh-end kitchenDedicated office space
- 37 days |
- 373 |
- 15 |
Zillow last checked:
Listing updated:
Listed by:
Elizabeth A Gregory 660-342-3418,
EXP Realty, LLC
Source: MARIS,MLS#: 26043689 Originating MLS: Mark Twain Association of REALTORS
Originating MLS: Mark Twain Association of REALTORSFacts & features
Interior
Bedrooms & bathrooms
- Bedrooms: 3
- Bathrooms: 4
- Full bathrooms: 3
- 1/2 bathrooms: 1
- Main level bathrooms: 2
Primary bedroom
- Description: Large primary bedroom suite
- Features: Floor Covering: Carpeting
- Level: Second
- Area: 266
- Dimensions: 19x14
Bedroom 2
- Description: Bedroom #2
- Features: Floor Covering: Carpeting
- Level: Second
- Area: 204
- Dimensions: 17x12
Bedroom 3
- Description: Bedroom #3
- Features: Floor Covering: Carpeting
- Level: Second
- Area: 187
- Dimensions: 17x11
Primary bathroom
- Description: Private primary bathroom
- Features: Floor Covering: Ceramic Tile
- Level: Second
- Area: 130
- Dimensions: 13x10
Bathroom
- Description: Guest Bath
- Features: Floor Covering: Ceramic Tile
- Level: Main
- Area: 28
- Dimensions: 7x4
Bathroom 2
- Description: Full mudroom bath
- Features: Floor Covering: Ceramic Tile
- Level: Main
- Area: 40
- Dimensions: 10x4
Bathroom 4
- Description: Full hall bath
- Features: Floor Covering: Ceramic Tile
- Level: Second
- Area: 63
- Dimensions: 9x7
Dining room
- Description: Private dining room with bamboo flooring
- Features: Floor Covering: Other
- Level: Main
- Area: 168
- Dimensions: 14x12
Kitchen
- Description: Eat in kitchen/hearth room
- Features: Floor Covering: Ceramic Tile
- Level: Main
- Area: 667
- Dimensions: 29x23
Laundry
- Description: Dedicated Laundry Room
- Features: Floor Covering: Ceramic Tile
- Level: Main
- Area: 143
- Dimensions: 13x11
Mud room
- Description: Dedicated Mud room entryway off garage
- Features: Floor Covering: Ceramic Tile
- Level: Main
- Area: 84
- Dimensions: 12x7
Office
- Description: Office with built in book storage
- Features: Floor Covering: Carpeting
- Level: Main
- Area: 180
- Dimensions: 15x12
Sitting room
- Description: Formal sitting/reading room
- Features: Floor Covering: Carpeting
- Level: Main
- Area: 276
- Dimensions: 23x12
Sunroom
- Description: Third floor reading room with panoramic views
- Features: Floor Covering: Carpeting
- Level: Third
- Area: 240
- Dimensions: 16x15
Workshop
- Description: Private garage/workshop
- Features: Floor Covering: Laminate
- Level: Main
- Area: 143
- Dimensions: 13x11
Heating
- Forced Air, Natural Gas, Propane, Wood
Cooling
- Ceiling Fan(s), Central Air, Electric
Appliances
- Included: Gas Cooktop, Dishwasher, Disposal, Down Draft, Built-In Freezer, Microwave, Built-In Electric Oven, Double Oven, Built-In Refrigerator, Oven, Washer/Dryer, Electric Water Heater
- Laundry: Laundry Room, Main Level, Washer Hookup
Features
- Bar, Beamed Ceilings, Bidet, Bookcases, Breakfast Bar, Built-in Features, Cathedral Ceiling(s), Ceiling Fan(s), Center Hall Floorplan, Custom Cabinetry, Eat-in Kitchen, Entrance Foyer, High Ceilings, High Speed Internet, Kitchen Island, Natural Woodwork, Open Floorplan, Pantry, Separate Dining, Separate Shower, Soaking Tub, Special Millwork, Track Lighting, Tub, Vaulted Ceiling(s), Walk-In Closet(s), Walk-In Pantry, Workshop/Hobby Area
- Flooring: Bamboo, Carpet, Ceramic Tile
- Windows: Insulated Windows, Screens, Skylight(s), Wood Frames
- Basement: Concrete,Full,Storage Space,Unfinished,Walk-Out Access,Walk-Up Access
- Number of fireplaces: 1
- Fireplace features: Family Room, Kitchen, Wood Burning
Interior area
- Total structure area: 3,600
- Total interior livable area: 3,600 sqft
- Finished area above ground: 3,600
- Finished area below ground: 0
Property
Parking
- Total spaces: 3
- Parking features: Attached, Driveway, Garage Door Opener, Garage Faces Front, Gravel, Inside Entrance, Kitchen Level, Private, Unpaved, Workshop in Garage
- Attached garage spaces: 3
- Has uncovered spaces: Yes
Accessibility
- Accessibility features: Central Living Area, Common Area
Features
- Levels: Three Or More
- Patio & porch: Covered, Deck, Front Porch, Rear Porch, Wrap Around
- Exterior features: Balcony, Entry Steps/Stairs, Lighting, Private Entrance, Private Yard, Rain Gutters
- Fencing: None
- Has view: Yes
- View description: Meadow, Panoramic, Pasture, Rural, Trees/Woods
- Frontage length: 513 ft
Lot
- Size: 14.6 Acres
- Dimensions: 1279 x 502
- Features: Agricultural, Back Yard, Farm, Front Yard, Level, Many Trees, Native Plants, Pasture, Pond on Lot, Scattered Woods, Secluded, Suitable for Horses
Details
- Additional structures: None
- Parcel number: 1306.0230000011.002000
- Special conditions: Standard
- Horses can be raised: Yes
Construction
Type & style
- Home type: SingleFamily
- Architectural style: Spanish,Western
- Property subtype: Single Family Residence
Materials
- Frame
- Foundation: Concrete Perimeter
- Roof: Concrete,Tile
Condition
- Updated/Remodeled
- New construction: No
- Year built: 1998
Utilities & green energy
- Electric: Single Phase
- Sewer: Septic Tank
- Water: Public
- Utilities for property: Electricity Connected, Phone Available, Propane, Sewer Not Available, Water Connected
Community & HOA
HOA
- Has HOA: No
Location
- Region: Kirksville
Financial & listing details
- Price per square foot: $193/sqft
- Tax assessed value: $326,070
- Annual tax amount: $3,336
- Date on market: 7/9/2026
- Cumulative days on market: 37 days
- Listing terms: 1031 Exchange,Cash,FHA,USDA Loan,VA Loan
- Ownership: Private
- Electric utility on property: Yes
- Road surface type: Gravel
Estimated market value
Not available
Estimated sales range
Not available
Not available
Price history
| Date | Event | Price |
|---|---|---|
| 7/10/2026 | Listed for sale | $695,000$193/sqft |
Source:  MARIS #26043689 Report a problem MARIS #26043689 Report a problem | ||
Public tax history
| Year | Property taxes | Tax assessment |
|---|---|---|
| 2025 | $3,336 +13.9% | $61,800 +14.6% |
| 2024 | $2,930 +0.3% | $53,920 |
| 2023 | $2,920 +0% | $53,920 |
| 2022 | $2,920 | $53,920 |
| 2021 | -- | $53,920 +2.9% |
| 2020 | -- | $52,410 +24.4% |
| 2017 | -- | $42,120 |
| 2016 | -- | $42,120 |
| 2015 | -- | $42,120 |
| 2011 | -- | -- |
Find assessor info on the county website
Monthly payment
Est. payment
Payment breakdown
Explore the cost of this home by adjusting the details. Changes won't be saved.Climate risks
Neighborhood: 63501
Nearby schools
GreatSchools rating
- NAKirksville Primary SchoolGrades: PK-2Distance: 1.8 mi
- 6/10William Matthew Middle SchoolGrades: 6-8Distance: 2 mi
- 6/10Kirksville Sr. High SchoolGrades: 9-12Distance: 2 mi
Schools provided by the listing agent
- Elementary: Kirksville / Ray Miller
- Middle: Kirksville Middle
- High: Kirksville Sr. High
Source: MARIS. This data may not be complete. We recommend contacting the local school district to confirm school assignments for this home.
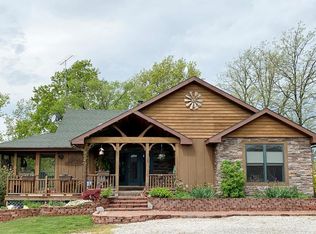
- $483,0003 bd3 ba1.5k sqft22704 Spencer Ln, Kirksville, MO 63501Off Market
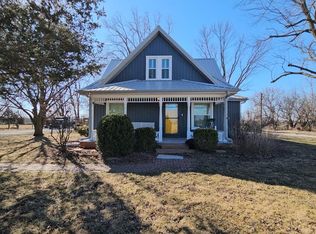
- $197,7002 bd2 ba1.3k sqft22800 Spencer Ln, Kirksville, MO 63501Off Market
- $295,0003 bd2 ba1.4k sqft22693 Spencer Ln, Kirksville, MO 63501Off Market
- $--4 bd3 ba1.8k sqft22539 Spencer Ln, Kirksville, MO 63501Sold
- $382,6003 bd3 ba2.4k sqft22626 Spencer Ln, Kirksville, MO 63501Off Market
- $--5 bd4 ba3.9k sqft22533 Spencer Ln, Kirksville, MO 63501Sold
- $--3 acres22880 Spencer Ln, Kirksville, MO 63501Sold
- $825,3004 bd4 ba4.5k sqft22711 Hedgepath Ln, Kirksville, MO 63501Off Market
A local agent can set up tours, give advice and negotiate with sellers.
A local lender can help you make sure your offer is ready when you are.
Similar homes
- $895,0004 bd4 ba4.5k sqft24949 Eagle Trl, Kirksville, MO 63501For Sale
 MLS ID #46818, Kim Keyes, Anew Realty Group LLC. Northeast Central AOR
 - $624,9004 bd4 ba4.8k sqft19544 Sunset Trl, Kirksville, MO 63501For Sale
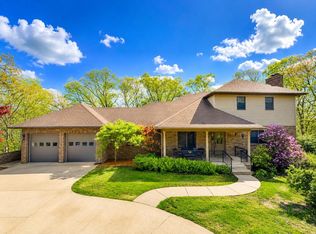 MLS ID #432768, Sean Moore, REMAX Boone Realty. MMBOR
 - $599,0005 bd4 ba2.6k sqft1817/1819 E Laharpe St, Kirksville, MO 63501For Sale
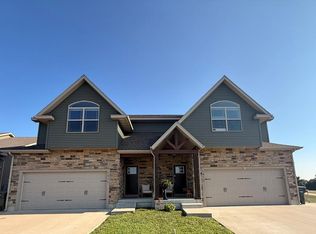 MLS ID #46843, Leah Vincent, Heritage House Realty, Inc.. Northeast Central AOR
 - $650,0003 bd3 ba5.1k sqft14695 Motter Hill Rd, Kirksville, MO 63501For Sale
 MLS ID #45995, Adam Snyder, CENTURY 21 Lifetime Realty. Northeast Central AOR
 - $448,0003 bd3 ba2.3k sqft20782 Lost Trl, Kirksville, MO 63501For SaleMLS ID #46802, Mike Labeth, Heritage House Realty, Inc.. Northeast Central AOR
- $449,0006 bd4 ba3.2k sqft1710 E Shepherd Ave, Kirksville, MO 63501For SaleMLS ID #42041, Erica Supple, Heritage House Realty, Inc.. Northeast Central AOR
- $395,0003 bd3 ba2.1k sqft3 Lakeview Ln, Kirksville, MO 63501For SaleMLS ID #46580, Leah Vincent, Heritage House Realty, Inc.. Northeast Central AOR
- $359,0004 bd3 ba2.2k sqft11289 Hilton Ave, La Plata, MO 63549For SaleMLS ID #46393, Sonja Gittings, Tiger Country Realty. Northeast Central AOR
- $349,9005 bd3 ba2.9k sqft2804 N Gasperi St, Kirksville, MO 63501For SaleMLS ID #33113, Erica Supple, Heritage House Realty, Inc.. Northeast Central AOR
