Welcome home to this 5-bedroom, 2-bath home in the heart of Sunset! The updated kitchen features refreshed cabinetry, updated countertops, and newer appliances, creating a warm and inviting space to gather with family and friends. The deep one-car garage with an attached workshop offers plenty of room for projects, hobbies, or extra storage. One of this property's standout features is the established garden, which has produced an abundant harvest year after year. Whether you have a green thumb or have always dreamed of growing your own fruits and vegetables, you'll appreciate the love and care that's gone into this garden over the years. Conveniently located just minutes from Hill Air Force Base, I-15, shopping, dining, parks, and schools, this home offers the perfect balance of comfort and convenience with an easy commute to both Ogden and Salt Lake City. If you've been looking for a home with space, thoughtful updates, and a backyard that's ready to be enjoyed, this is one you won't want to miss. Square footage figures are provided as a courtesy estimate only and were obtained from tax data. Buyer is advised to obtain an independent measurement.
For sale
$389,999
291 W 870 N, Sunset, UT 84015
5beds
2,214sqft
:
Get pre-qualified$2,332/mo
Single Family Residence
Built in 1960
8,276 Square Feet Lot
$388,200 Zestimate®
$176/sqft
$-- HOA
What's special
Updated kitchenRefreshed cabinetryNewer appliancesUpdated countertops
- 2 days |
- 263 |
- 29 |
Zillow last checked:
Listing updated:
Listed by:
Keith Pluta 801-784-8511,
Ascent Real Estate Group LLC,
Alesha Pluta 801-882-1722,
Ascent Real Estate Group LLC
Source: UtahRealEstate.com,MLS#: 2174075
Facts & features
Interior
Bedrooms & bathrooms
- Bedrooms: 5
- Bathrooms: 2
- Full bathrooms: 2
- Main level bedrooms: 3
Primary bedroom
- Level: First
Heating
- Forced Air, Central
Cooling
- Central Air
Appliances
- Included: Dryer, Microwave, Refrigerator, Washer, Water Softener Owned, Disposal, Gas Range
- Laundry: Electric Dryer Hookup
Features
- Granite Counters
- Flooring: Carpet, Laminate, Tile
- Doors: Sliding Doors, Storm Door(s)
- Windows: Drapes, Part
- Basement: Full
- Has fireplace: No
Interior area
- Total structure area: 2,214
- Total interior livable area: 2,214 sqft
- Finished area above ground: 1,107
- Finished area below ground: 1,051
Property
Parking
- Total spaces: 4
- Parking features: RV Access/Parking
- Attached garage spaces: 1
- Uncovered spaces: 3
Features
- Stories: 2
- Patio & porch: Covered, Covered Patio
- Has spa: Yes
- Spa features: Jetted Tub
- Fencing: Full
Lot
- Size: 8,276 Square Feet
- Features: Curb & Gutter, Sprinkler: Auto-Part
- Topography: Terrain
- Residential vegetation: Landscaping: Part, Mature Trees, Vegetable Garden
Details
- Additional structures: Outbuilding, Storage Shed(s)
- Parcel number: 140740147
- Zoning: R-1
- Zoning description: Single-Family
Construction
Type & style
- Home type: SingleFamily
- Architectural style: Rambler/Ranch
- Property subtype: Single Family Residence
Materials
- Brick
- Roof: Membrane
Condition
- Blt./Standing
- New construction: No
- Year built: 1960
Utilities & green energy
- Sewer: Public Sewer, Sewer: Public
- Water: Culinary
- Utilities for property: Natural Gas Connected, Electricity Connected, Sewer Connected, Water Connected
Community & HOA
HOA
- Has HOA: No
Location
- Region: Sunset
Financial & listing details
- Price per square foot: $176/sqft
- Tax assessed value: $353,000
- Date on market: 7/23/2026
- Listing terms: Cash,Conventional,FHA,VA Loan
- Inclusions: Dryer, Microwave, Range, Refrigerator, Storage Shed(s), Washer, Water Softener: Own
- Acres allowed for irrigation: 0
- Electric utility on property: Yes
Estimated market value
$388,200
$369,000 - $408,000
$2,317/mo
Price history
| Date | Event | Price |
|---|---|---|
| 7/24/2026 | Listed for sale | $389,999$176/sqft |
Source:  UtahRealEstate.com #2174075 Report a problem UtahRealEstate.com #2174075 Report a problem | ||
Public tax history
| Year | Property taxes | Tax assessment |
|---|---|---|
| 2024 | -- | $353,000 +7% |
| 2023 | -- | $330,000 -5.2% |
| 2022 | $234 | $348,000 +35.9% |
| 2021 | -- | $256,000 +15.8% |
| 2020 | -- | $221,000 +2.3% |
| 2019 | -- | $216,000 +14.3% |
| 2018 | $1,247 +5.7% | $189,000 +123% |
| 2016 | $1,181 +6.7% | $84,755 +12.6% |
| 2015 | $1,106 +1.3% | $75,240 -0.9% |
| 2014 | $1,092 +5.4% | $75,911 +10.8% |
| 2013 | $1,036 +4.4% | $68,484 +7.2% |
| 2012 | $993 -8% | $63,900 -10.1% |
| 2011 | $1,079 +0.5% | $71,071 -9% |
| 2010 | $1,073 +10.3% | $78,100 -2.9% |
| 2009 | $973 +21.2% | $80,396 +13.9% |
| 2008 | $803 -5.3% | $70,554 |
| 2007 | $847 +17.9% | $70,554 +13.7% |
| 2006 | $719 -5.3% | $62,040 |
| 2005 | $758 | $62,040 |
| 2004 | -- | $62,040 +7.5% |
| 2003 | $726 +4.4% | $57,700 +0.4% |
| 2002 | $695 -1.5% | $57,480 -1.6% |
| 2001 | $706 +2.2% | $58,410 -14.8% |
| 2000 | $691 | $68,570 |
Find assessor info on the county website
Monthly payment
Est. payment
Payment breakdown
Explore the cost of this home by adjusting the details. Changes won't be saved.Climate risks
Neighborhood: 84015
Nearby schools
GreatSchools rating
- 4/10Doxey SchoolGrades: PK-6Distance: 0.1 mi
- 4/10Sunset Junior High SchoolGrades: 7-9Distance: 0.8 mi
- 5/10Northridge High SchoolGrades: 10-12Distance: 3.8 mi
Schools provided by the listing agent
- Elementary: Doxey
- Middle: Sunset
- High: Northridge
- District: Davis
Source: UtahRealEstate.com. This data may not be complete. We recommend contacting the local school district to confirm school assignments for this home.
- $391,1005 bd2 ba136 sqft279 W 870 N, Sunset, UT 84015Off Market
- $429,7005 bd3 ba2.2k sqft305 W 870 N, Sunset, UT 84015Off Market
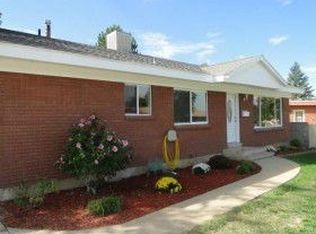
- $423,3004 bd2 ba2.6k sqft286 W 825 N, Sunset, UT 84015Off Market
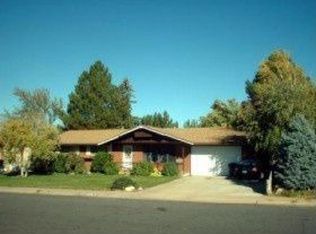
- $411,2005 bd2 ba142 sqft280 W 825 N, Sunset, UT 84015Off Market
- $417,2005 bd2 ba2.2k sqft319 W 870 N, Sunset, UT 84015Off Market
- $--3 bd1 ba1.1k sqft851 N 250 W #4472AFDC1, Clearfield, UT 84015Off Market
- $406,6003 bd1 ba1.1k sqft851 N 250 W, Sunset, UT 84015Off Market
- $302,6003 bd1 ba1.1k sqft851 N 250 W #A, Sunset, UT 84015Off Market
A local agent can set up tours, give advice and negotiate with sellers.
Similar homes
- $369,9004 bd2 ba1.8k sqft780 S Birch St E, Clearfield, UT 84015For Sale

 MLS ID #2173558, Michael A. Carmody, KW South Valley Keller Williams. UtahRealEstate.com
 - $339,9004 bd1 ba1.3k sqft1438 N 475 W, Sunset, UT 84015For Sale
 MLS ID #2173543, Christina Nguyen, Utah's Wise Choice Real Estate. UtahRealEstate.com
 - $450,0005 bd2 ba2.2k sqft1125 W 700 N, Clearfield, UT 84015For Sale
 MLS ID #2173328, Aubry C Aldrich, Coldwell Banker Realty (South Ogden). UtahRealEstate.com
 - $409,9004 bd2 ba1.6k sqft2339 N 300 W, Sunset, UT 84015For SaleMLS ID #2174297, Machelle Vanderhoeven, Real Estate Essentials. UtahRealEstate.com
- $389,9003 bd2 ba2.2k sqft106 W 700 N, Clearfield, UT 84015For Sale
 MLS ID #12602821, Mary L Hurlburt, CB Realty (Davis County). PCBR
 - $443,9995 bd3 ba2.3k sqft396 W 1130 N, Sunset, UT 84015For SaleMLS ID #2164911, David R Haws, Coldwell Banker Realty (Salt Lake-Sugar House). UtahRealEstate.com
- $385,0004 bd2 ba2k sqft669 W 725 N, Clearfield, UT 84015For SaleMLS ID #2166139, Michael R Wright, Upside Real Estate. UtahRealEstate.com
- $449,0004 bd2 ba2k sqft2433 N 770 W, Clinton, UT 84015For SaleMLS ID #2173844, Mark Apuna, Berkshire Hathaway HomeServices Utah Properties (So Ogden). UtahRealEstate.com
- $310,0004 bd2 ba1.8k sqft275 N Lakeview Dr, Clearfield, UT 84015For SaleMLS ID #2173958, Lori Fleming, Golden Spike Realty. UtahRealEstate.com
- $465,0005 bd2 ba2.1k sqft362 W 985 N, Sunset, UT 84015For SaleMLS ID #2167693, Loreana Pachano Montilla, Real Broker, LLC. UtahRealEstate.com
- $375,0003 bd1 ba1.6k sqft2087 W 1630 N, Clinton, UT 84015For SaleMLS ID #2174314, Trish Thompson, EXP Realty, LLC. UtahRealEstate.com
- $425,0003 bd1 ba1.8k sqft89 N 400 W, Clearfield, UT 84015For SaleMLS ID #2173470, Jalair Janke, Equity Real Estate (Buckley). UtahRealEstate.com
- $492,0004 bd3 ba2k sqft1446 W 1750 N, Clinton, UT 84015For SaleMLS ID #2173523, Sue Wilkerson, RE/MAX Crossroads. UtahRealEstate.com
- $355,0004 bd1 ba1.4k sqft232 W 700 N, Clearfield, UT 84015For SaleMLS ID #2151959, Brad Allen, JWH Real Estate. UtahRealEstate.com
- $380,0003 bd2 ba1.8k sqft572 W 1680 N, Clinton, UT 84015For SaleMLS ID #2167807, Amy Mansour, KW Utah Realtors Keller Williams. UtahRealEstate.com
- $399,0004 bd2 ba2.1k sqft2348 N 770 W, Clinton, UT 84015For SaleMLS ID #2157838, Phil Flanders, Homie. UtahRealEstate.com
- $418,9004 bd3 ba2.3k sqft129 W 2200 N, Sunset, UT 84015For SaleMLS ID #2137154, Kevin W Packer, All Pro Real Estate Incorporated. UtahRealEstate.com
- $385,0003 bd2 ba2k sqft193 S Locust St E, Clearfield, UT 84015For SaleMLS ID #2169349, Parry Dean Ward, Real Broker, LLC. UtahRealEstate.com
- $475,0005 bd3 ba2.2k sqft555 W 300 N, Clearfield, UT 84015For SaleMLS ID #2166777, Traci Nussbaum, Equity Real Estate (Select). UtahRealEstate.com
- $459,0004 bd3 ba1.7k sqft2432 W 1915 N, Clinton, UT 84015For SaleMLS ID #2174232, Jessica Hulse, EXP Realty, LLC. UtahRealEstate.com
