Custom Home| 0.64 Acre | Cul-de-Sac! Refined Hill Country living awaits in this beautifully crafted 3 bedroom, 2.5 bath custom home ideally situated on an expansive 0.64 acre homesite near downtown Fredericksburg. An impressive entry with chandelier opens to soaring ceilings & a light-filled, open-concept design where abundant windows fill the home with natural light. The living room is anchored by a striking stone fireplace & flows effortlessly into the dining area. The kitchen is appointed with stainless steel appliances, granite countertops, a gas range & distinctive kitchen pass-through features custom operable metalwork adding architectural character to the living room. The generous primary suite offers a private ensuite bath w/ jetted tub, walk-in closet & stained concrete floors. Two guest rooms provide comfortable accommodations while a versatile flex room w/wood flooring is ideal as a sophisticated home office or 4th bedroom. Outdoors, enjoy a covered patio, firepit & private side yard perfect for grilling & relaxed entertaining. Additional highlights include wood flooring, 2 car garage, water softener & generous side parking with room for an RV or additional vehicles.
For sale
$618,500
1201 DOE RUN HOLW, Fredericksburg, TX 78624
3beds
1,986sqft
Single Family Residence
Built in 2015
0.64 Acres Lot
$598,200 Zestimate®
$311/sqft
$-- HOA
What's special
Striking stone fireplaceWood flooringGranite countertopsCovered patioSoaring ceilingsWalk-in closetGas range
- 31 days
- 322
- 19
Zillow last checked:
Listing updated:
Listed by:
Julie Becker TREC #628057 (830) 928-7985,
Fore Premier Properties
Source: LERA MLS,MLS#: 2018185
Facts & features
Interior
Bedrooms & bathrooms
- Bedrooms: 3
- Bathrooms: 3
- Full bathrooms: 2
- 1/2 bathrooms: 1
Primary bedroom
- Area: 192
- Dimensions: 16 x 12
Bedroom 2
- Area: 192
- Dimensions: 16 x 12
Bedroom 3
- Area: 132
- Dimensions: 12 x 11
Primary bathroom
- Features: Tub/Shower Separate, Double Vanity, Soaking Tub
- Area: 100
- Dimensions: 10 x 10
Dining room
- Area: 100
- Dimensions: 10 x 10
Kitchen
- Area: 120
- Dimensions: 12 x 10
Living room
- Area: 304
- Dimensions: 16 x 19
Office
- Area: 156
- Dimensions: 13 x 12
Heating
- Central, Natural Gas
Cooling
- Central Air
Appliances
- Included: Self Cleaning Oven, Microwave, Range, Gas Cooktop, Refrigerator, Disposal, Dishwasher, Water Softener Owned
- Laundry: Main Level, Laundry Room, Washer Hookup, Dryer Connection
Features
- One Living Area, Liv/Din Combo, Kitchen Island, Study/Library, Utility Room Inside, High Ceilings, Open Floorplan, Walk-In Closet(s), Master Downstairs, Ceiling Fan(s), Chandelier, Solid Counter Tops
- Flooring: Carpet, Laminate, Painted/Stained
- Windows: Window Coverings
- Has basement: No
- Attic: Access Only
- Has fireplace: No
- Fireplace features: Not Applicable
Interior area
- Total interior livable area: 1,986 sqft
Property
Parking
- Total spaces: 2
- Parking features: Two Car Garage, Attached, Garage Door Opener
- Attached garage spaces: 2
Features
- Levels: Two
- Stories: 2
- Pool features: None
Lot
- Size: 0.64 Acres
Details
- Parcel number: 89485
Construction
Type & style
- Home type: SingleFamily
- Architectural style: Traditional
- Property subtype: Single Family Residence
Materials
- Stone, Stucco, Fiber Cement
- Foundation: Slab
- Roof: Composition
Condition
- Pre-Owned
- New construction: No
- Year built: 2015
Utilities & green energy
- Utilities for property: City Garbage service
Community & HOA
Community
- Features: None
- Subdivision: Cross Mountain
Location
- Region: Fredericksburg
Financial & listing details
- Price per square foot: $311/sqft
- Tax assessed value: $559,970
- Annual tax amount: $7,135
- Price range: $618.5K - $618.5K
- Date on market: 9/21/2026
- Cumulative days on market: 32 days
- Listing terms: Conventional,Cash
Estimated market value
$598,200
$568,000 - $628,000
$2,516/mo
Price history
| Date | Event | Price |
|---|---|---|
| 9/14/2026 | Listed for sale | $618,500+3.2%$311/sqft |
Source: KVMLS #125452 Report a problem | ||
| 5/27/2026 | Listing removed | $599,500$302/sqft |
Source:  CHCBOR #99202 Report a problem | ||
| 4/25/2026 | Price change | $599,500-4.1%$302/sqft |
Source: CHCBOR #99202 Report a problem | ||
| 11/23/2025 | Listed for sale | $625,000$315/sqft |
Source: CHCBOR #99202 Report a problem | ||
Public tax history
| Year | Property taxes | Tax assessment |
|---|---|---|
| 2026 | -- | $559,970 -4.2% |
| 2025 | $2,933 -19.1% | $584,300 +4.6% |
| 2024 | $3,627 -0.2% | $558,727 +10% |
| 2023 | $3,633 -35.3% | $507,934 +10% |
| 2022 | $5,614 0% | $461,758 +10% |
| 2021 | $5,615 | $419,780 +9.5% |
| 2020 | -- | $383,520 +4.7% |
| 2018 | $5,616 | $366,420 +3.3% |
| 2017 | -- | $354,790 +7.6% |
| 2016 | -- | $329,850 +69.5% |
| 2015 | -- | $194,590 +587.1% |
| 2014 | -- | $28,320 |
| 2012 | -- | $28,320 |
| 2011 | -- | $28,320 |
| 2010 | -- | $28,320 |
| 2009 | -- | $28,320 -4% |
| 2008 | -- | $29,500 |
Find assessor info on the county website
Monthly payment
Est. payment
Payment breakdown
Explore the cost of this home by adjusting the details. Changes won't be saved.Climate risks
Neighborhood: 78624
Nearby schools
Schools provided by the listing agent
- Elementary: Fredericksburg
- Middle: Fredericksburg
- High: Fredericksburg
- District: Fredericksburg
Source: LERA MLS. This data may not be complete. We recommend contacting the local school district to confirm school assignments for this home.
- $615,1004 bd3 ba2.5k sqft1203 Doe Run Holw, Fredericksburg, TX 78624Off Market
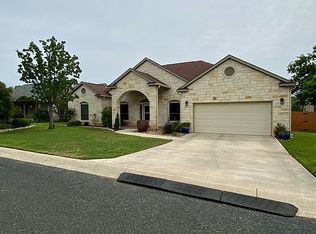
- $524,000-- bd1 ba2.1k sqft714 Lupine Ln, Fredericksburg, TX 78624Off Market
- $472,0003 bd2 ba1.7k sqft712 Lupine Ln, Fredericksburg, TX 78624Off Market
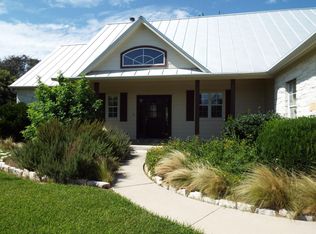
- $832,4601.32 acres1206 Spotted Fawn Trl, Fredericksburg, TX 78624Off Market

Similar homes
- $699,0003 bd2 ba2.2k sqft411 Cypress, Fredericksburg, TX 78624For Sale
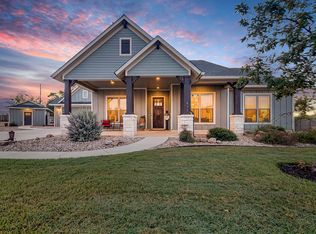 MLS ID #105576, Afton Hominick. CHCBOR
- $599,0003 bd2 ba1.7k sqft1009 Avenue D, Fredericksburg, TX 78624For Sale
 MLS ID #105329, Stacey Lancaster. CHCBOR
- $584,9003 bd2 ba1.9k sqft1811 N Llano St, Fredericksburg, TX 78624For Sale
 MLS ID #104230, Danielle Staudt. CHCBOR
- $550,0003 bd3 ba1.5k sqft500 Cross Mountain Dr, Fredericksburg, TX 78624For Sale
 MLS ID #105020, Anna Wynne-Smith & Brittney Horton. CHCBOR
- $603,5004 bd2 ba1.8k sqft420 W AUSTIN ST, Fredericksburg, TX 78624For Sale
 MLS ID #2003725, Daniela Saenz TREC #699875, Elevate Real Estate & Brokerage. LERA MLS
- $649,0003 bd2 ba1.4k sqft904 N ORANGE ST, Fredericksburg, TX 78624For SaleMLS ID #2013629, Bruce Wynne-Smith TREC #591705, San Antonio Portfolio KW RE. LERA MLS
- $625,0003 bd3 ba2.7k sqft501 W CREEK ST, Fredericksburg, TX 78624For SaleMLS ID #1964850, Kelly Jo Gonzalez TREC #555351, Kuper Sotheby's Int'l Realty. LERA MLS
- $445,0003 bd2 ba1.3k sqft710 Northern Red Oak Lane, Fredericksburg, TX 78624For SaleMLS ID #2025499, Neal Reeh TREC #382570, Real Estate Advisory Team, LLC. LERA MLS
