Welcome to Windward Pointe! This spacious 5-bedroom, 3.5-bath home offers over 2,250 square feet of thoughtfully designed living space in one of Fishersville's most convenient locations. Featuring a versatile three-level floor plan, this home provides room for everyone with multiple living areas, generous bedrooms, and incredible flexibility for guests, home offices, or multigenerational living. The heart of the home is the open-concept kitchen, dining, and living area, complete with granite countertops, stainless steel appliances, hardwood flooring, and a cozy fireplace. Step outside to enjoy the rear deck overlooking a fenced backyard and beautiful mountain views, creating the perfect space for entertaining or relaxing after a long day. The spacious primary suite features a large walk-in closet and private bath, while the upper levels offer additional bedrooms and full baths to accommodate family and guests with ease. Conveniently located just minutes from Augusta Health, shopping, dining, schools, and interstate access, this move-in-ready home delivers the perfect combination of comfort, space, and location. Don't miss your opportunity to own this exceptional Fishersville property
Active
$439,900
268 Windsor Dr, Fishersville, VA 22939
5beds
2,250sqft
Single Family Residence
Built in 2013
0.28 Acres Lot
$429,700 Zestimate®
$196/sqft
$50/mo HOA
What's special
Beautiful mountain viewsCozy fireplacePrivate bathFenced backyardVersatile three-level floor planGranite countertopsGenerous bedrooms
- 2 days
- 151
- 5
Likely to sell faster than
Zillow last checked:
Listing updated:
Listed by:
ALFONSO MARTINEZ 434-409-8759,
1ST DOMINION REALTY INC-CHARLOTTESVILLE 434-974-5680
Source: CAAR,MLS#: 684275 Originating MLS: Charlottesville Area Association of Realtors
Facts & features
Interior
Bedrooms & bathrooms
- Bedrooms: 5
- Bathrooms: 4
- Full bathrooms: 3
- 1/2 bathrooms: 1
- Main level bathrooms: 1
Rooms
- Room types: Bathroom, Bedroom, Full Bath, Half Bath, Kitchen, Laundry
Primary bedroom
- Level: Second
Bedroom
- Level: Third
Bedroom
- Level: Second
Primary bathroom
- Level: Second
Bathroom
- Level: Second
Bathroom
- Level: Third
Other
- Level: First
Half bath
- Level: First
Kitchen
- Level: First
Laundry
- Level: First
Heating
- Heat Pump, Hot Water
Cooling
- Heat Pump
Features
- Has basement: No
Interior area
- Total structure area: 2,250
- Total interior livable area: 2,250 sqft
- Finished area above ground: 2,250
- Finished area below ground: 0
Property
Features
- Levels: Three Or More
- Stories: 3
Lot
- Size: 0.28 Acres
Details
- Parcel number: 067A3 3 81
- Zoning description: R-1 Residential
Construction
Type & style
- Home type: SingleFamily
- Property subtype: Single Family Residence
Materials
- Stick Built
- Foundation: Block
Condition
- New construction: No
- Year built: 2013
Utilities & green energy
- Sewer: Public Sewer
- Water: Public
- Utilities for property: Cable Available, High Speed Internet Available, Satellite Internet Available
Community & HOA
Community
- Subdivision: WINDWARD POINTE
HOA
- Has HOA: Yes
- Amenities included: None
- HOA fee: $600 annually
Location
- Region: Fishersville
Financial & listing details
- Price per square foot: $196/sqft
- Tax assessed value: $411,300
- Annual tax amount: $2,138
- Date on market: 11/20/2026
Estimated market value
$429,700
$408,000 - $451,000
$2,525/mo
Price history
| Date | Event | Price |
|---|---|---|
| 11/20/2026 | Listed for sale | $439,900+15.8%$196/sqft |
Source:  CAAR #684275 Report a problem | ||
| 11/2/2023 | Sold | $379,900+11.4%$169/sqft |
Source: Public Record Report a problem | ||
| 3/24/2021 | Listing removed | -- |
Source: Owner Report a problem | ||
| 12/1/2020 | Listing removed | $341,000$152/sqft |
Source: Owner Report a problem | ||
| 10/28/2020 | Listed for sale | $341,000+48.7%$152/sqft |
Source: Owner Report a problem | ||
| 5/8/2020 | Sold | $229,328$102/sqft |
Source: Public Record Report a problem | ||
| 1/13/2020 | Listing removed | $2,000$1/sqft |
Source: Homes By Nexus Inc. Report a problem | ||
| 1/3/2020 | Listed for rent | $2,000$1/sqft |
Source: Homes By Nexus Inc. Report a problem | ||
Public tax history
| Year | Property taxes | Tax assessment |
|---|---|---|
| 2025 | $2,139 -0.7% | $411,300 -0.7% |
| 2024 | $2,153 +36.2% | $414,100 +65% |
| 2023 | $1,581 | $251,000 |
| 2022 | $1,581 | $251,000 |
| 2021 | $1,581 | $251,000 |
| 2020 | $1,581 | $251,000 |
| 2019 | $1,581 -33% | $251,000 +6.4% |
| 2018 | $2,359 +72.4% | $235,855 |
| 2017 | $1,368 +470.1% | $235,855 |
| 2016 | $240 | $235,855 |
| 2015 | $240 | $235,855 |
| 2014 | $240 | $235,855 +371.7% |
| 2013 | $240 | $50,000 |
| 2012 | -- | $50,000 |
| 2010 | -- | $50,000 |
| 2009 | -- | $50,000 |
Find assessor info on the county website
Monthly payment
Est. payment
Payment breakdown
Explore the cost of this home by adjusting the details. Changes won't be saved.Climate risks
Neighborhood: 22939
Nearby schools
Schools provided by the listing agent
- Elementary: Wilson
- Middle: Wilson
- High: Wilson Memorial
Source: CAAR. This data may not be complete. We recommend contacting the local school district to confirm school assignments for this home.

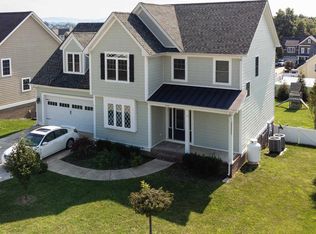

Similar homes
- $349,9003 bd3 ba1.4k sqft235 Long Meadow Rd, Fishersville, VA 22939For Sale

 MLS ID #684232, CHRIS KINCHELOE, DECKER REALTY. CAAR
- $450,0004 bd3 ba2.6k sqft520 Wyndham Hill Dr, Fishersville, VA 22939For Sale
 MLS ID #683240, KK HOMES TEAM, PAUL WESLEY REAL ESTATE. CAAR
- $469,0004 bd3 ba2.5k sqft101 Joy Ln, Fishersville, VA 22939For Sale
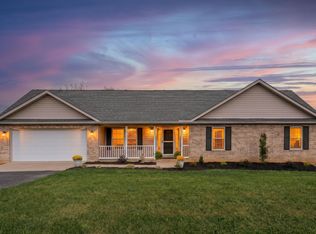 MLS ID #683003, ERIC FLETCHER, PROPERTY MANAGEMENT OF VIRGINIA LC. CAAR
- $399,9004 bd4 ba3.3k sqft14 Abbey Ct, Fishersville, VA 22939For Sale
 MLS ID #684287, HEARTHSTONE REALTY GROUP TEAM, NEST REALTY GROUP STAUNTON. CAAR
- $485,0004 bd3 ba2.4k sqft15 Marie Ct, Fishersville, VA 22939For SaleMLS ID #682667, SHANNON HARRINGTON, BLUE RIDGE FINE PROPERTIES BY SHANNON HARRINGTON. CAAR
- $459,9003 bd3 ba1.9k sqft34 Devonshire Ct, Fishersville, VA 22939For SaleMLS ID #683773, MONICA RUTLEDGE, REAL BROKER LLC. CAAR
- $469,9004 bd3 ba2.5k sqft26 Devonshire Ct, Fishersville, VA 22939For SaleMLS ID #681170, MATTHEW HOWDYSHELL, RE/MAX ADVANTAGE-WAYNESBORO. CAAR
- $475,0004 bd4 ba2.6k sqft25 Fesha Ln, Fishersville, VA 22939For SaleMLS ID #682042, MONYA DECKER, DECKER REALTY. CAAR
- $549,9005 bd4 ba2.8k sqft299 E Windsor Dr, Fishersville, VA 22939For SaleMLS ID #681439, HAMED ABOUZIED, PREMIER PROPERTIES. CAAR
- $550,0005 bd4 ba3.2k sqft24 S Windsong Ct, Fishersville, VA 22939For SaleMLS ID #681988, TARA WIDENER, KLINE & CO. REAL ESTATE. CAAR
- $524,9004 bd3 ba2.7k sqft31 N Windsong Ct, Fishersville, VA 22939For SaleMLS ID #683822, HEATHER BROGDEN, KLINE & CO. REAL ESTATE. CAAR
- $395,0003 bd2 ba1.9k sqft54 Lea Dr, Fishersville, VA 22939For SaleMLS ID #683531, BEVERLY HAWKINS, NEXTHOME REALTY SELECT. CAAR
- $439,6503 bd3 ba2.7k sqft661 Ladd Rd, Fishersville, VA 22939For SaleMLS ID #682924, ADAM AUCOIN, OLD DOMINION REALTY INC - AUGUSTA. CAAR
- $420,0003 bd3 ba1.4k sqft164 Tinkling Spring Rd, Fishersville, VA 22939For SaleMLS ID #678783, JASON HARRIS REAL ESTATE TEAM, KW COMMONWEALTH. CAAR
- $415,0004 bd3 ba2k sqft117 Pheasant Run, Waynesboro, VA 22980For SaleMLS ID #683918, CONNOR FOX, NEST REALTY GROUP STAUNTON. CAAR
- $289,0002 bd2 ba1.7k sqft45 Windgate Cir Suite 101, Fishersville, VA 22939For SaleMLS ID #682786, MYRA BEAMS, REAL BROKER LLC. CAAR
- $459,9005 bd3 ba2.3k sqft87 Sunset Dr, Waynesboro, VA 22980For SaleMLS ID #682617, TAMMY WILES, 1ST DOMINION REALTY INC. CAAR
- $334,9903 bd2 ba1.7k sqft12 Aswan Ct, Fishersville, VA 22939New ConstructionMLS ID #684206, Valley Roots Team, Kline May Realty. CAAR
