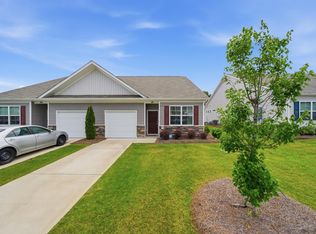
WELCOME HOME TO CHAMPIONS REST ROAD! As you drive into the community on Champions Rest Road, you immediately notice the beautiful uniformity of the neighborhood, well-maintained front lawns, and charming white vinyl fencing that lines the backyards. Built in 2024, this 1,400-square-foot home welcomes you with a bright, open-concept floor plan designed for comfortable living and easy entertaining. At the heart of the home is a beautiful white granite island overlooking the living and dining areas. The glass door in the kitchen allows natural sunlight to pour into the space, creating a warm and peaceful atmosphere—a beautiful reminder of the goodness of God. Just off the main living area, you’ll find a convenient half bath for guests, thoughtfully positioned to provide privacy between the main level and the upstairs living spaces. The staircase near the front entry leads you upstairs to three bedrooms and two full bathrooms. A charming overlook adds character to the staircase, while a unique hallway space provides the perfect opportunity for a small sitting area, reading nook, or personalized touch. And then there’s the garage and extended driveway—practical additions that make this home even more welcoming from the moment you arrive. From the curb appeal to the thoughtful layout, this home is truly a gem. Don’t wait to see it! Schedule your private home tour with your REALTOR® soon and come experience why Champions Rest Road just might be the place you’ve been waiting to call HOME.
For sale
$215,000
1271 B Champions Rest Rd, Lugoff, SC 29078
3beds
1,437sqft
Townhouse
Built in 2024
2,613 Square Feet Lot
$214,600 Zestimate®
$150/sqft
$138/mo HOA
What's special
Garage and extended drivewayBeautiful white granite islandBright open-concept floor planCurb appealWell-maintained front lawns
- 1 day
- 46
- 2
Zillow last checked:
Listing updated:
Listed by:
Yadhira Brooks 843-496-3560,
Re/max Unlimited
Source: Pee Dee Realtor Association,MLS#: 2603736
Facts & features
Interior
Bedrooms & bathrooms
- Bedrooms: 3
- Bathrooms: 3
- Full bathrooms: 2
- Partial bathrooms: 1
Heating
- Central, Heat Pump
Cooling
- Central Air, Heat Pump
Appliances
- Included: Dishwasher, Refrigerator, Oven
Features
- Ceilings 8 Feet, Vaulted Ceiling(s)
- Flooring: Vinyl
- Windows: Blinds
- Attic: Pull Down Stairs
- Has fireplace: Yes
- Fireplace features: Living Room
Interior area
- Total structure area: 1,437
- Total interior livable area: 1,437 sqft
Property
Parking
- Total spaces: 1
- Parking features: Attached
- Attached garage spaces: 1
Features
- Levels: Two
- Stories: 2
- Fencing: Fenced
Lot
- Size: 2,613 Square Feet
Details
- Parcel number: 2960000101SLC
Construction
Type & style
- Home type: Townhouse
- Architectural style: Traditional
- Property subtype: Townhouse
Materials
- Vinyl Siding
- Foundation: Slab
- Roof: Shingle
Condition
- Year built: 2024
Utilities & green energy
- Sewer: Public Sewer
- Water: Public
Community & HOA
Community
- Subdivision: Other
HOA
- Has HOA: Yes
- HOA fee: $414 quarterly
Location
- Region: Lugoff
Financial & listing details
- Price per square foot: $150/sqft
- Date on market: 9/15/2026
Estimated market value
$214,600
$204,000 - $225,000
$1,879/mo
Price history
| Date | Event | Price |
|---|---|---|
| 9/15/2026 | Listed for sale | $215,000+7.5%$150/sqft |
Source:  Pee Dee Realtor Association #2603736 Report a problem Pee Dee Realtor Association #2603736 Report a problem | ||
| 1/30/2024 | Listing removed | -- |
Source:  Consolidated MLS #575017 Report a problem Consolidated MLS #575017 Report a problem | ||
| 12/16/2023 | Pending sale | $199,999+0.5%$139/sqft |
Source: Consolidated MLS #575017 Report a problem | ||
| 12/8/2023 | Price change | $198,999-2.5%$138/sqft |
Source:  Lennar Homes Report a problem Lennar Homes Report a problem | ||
| 12/2/2023 | Price change | $203,999+2%$142/sqft |
Source: Lennar Homes Report a problem | ||
| 11/28/2023 | Price change | $199,999+1%$139/sqft |
Source: Lennar Homes Report a problem | ||
| 11/23/2023 | Listed for sale | $197,999$138/sqft |
Source: Lennar Homes Report a problem | ||
Public tax history
Tax history is unavailable.
Monthly payment
Est. payment
Payment breakdown
Explore the cost of this home by adjusting the details. Changes won't be saved.Climate risks
Neighborhood: 29078
- $200,0473 bd3 ba1.4k sqft1271 Champions Rest Rd #A, Lugoff, SC 29078Off Market
- $211,8003 bd3 ba1.4k sqft1271 Champions Rest Rd #D, Lugoff, SC 29078Off Market
- $206,8003 bd3 ba1.4k sqft1271 Champions Rest Rd #B, Lugoff, SC 29078Off Market
- $206,9003 bd3 ba1.4k sqft1271 Champions Rest Rd #C, Lugoff, SC 29078Off Market
Similar homes
- $212,9003 bd3 ba1.4k sqft289 Pine Point Rd #B, Lugoff, SC 29078For Sale
 MLS ID #640817, Charlotte Lee. Consolidated MLS
 - $205,0003 bd3 ba1.4k sqft12 Almeda Ct #A, Lugoff, SC 29078For Sale
 MLS ID #636285, Karen Wetherbee. Consolidated MLS
 - $225,9003 bd2 ba1.1k sqft18 Edgebrook Dr, Lugoff, SC 29078For Sale
 MLS ID #203381, Nicolette A Fischer, RE/MAX Results. Sumter BOR
 - $225,9003 bd2 ba1.1k sqft18A Edgebrook Dr, Lugoff, SC 29078For Sale
 MLS ID #636354, Nicolette Fischer. Consolidated MLS
