Enjoy beautiful views and the best of Northern Maine living from this 3-bedroom ranch in Fort Kent! Set in a scenic location with sweeping views of the surrounding countryside, this home offers convenient one-level living with a bright, comfortable interior, an attached two-car garage, metal roof, and plenty of space to make your own.
Outdoor enthusiasts will appreciate the easy access to the region's extensive recreational opportunities. Snowmobile Trail ITS 85 and ATV trails are nearby, while the Fort Kent Outdoor Center offers outstanding Nordic skiing and biathlon trails in winter and mountain biking, hiking, and disc golf when the snow is gone. Fort Kent is also the eastern terminus of the Northern Forest Canoe Trail, providing access to paddling adventures along the St. John River.
And you don't have to give up convenience to enjoy the outdoors. The University of Maine at Fort Kent, Northern Maine Medical Center, shopping, restaurants, and other amenities are all within easy reach.
Whether you're looking for a year-round home, a Northern Maine getaway, or a home base for four-season recreation, this Fort Kent ranch puts you close to everything that makes the St. John Valley special...scenery, outdoor adventure, and small-town convenience.
Active
Price cut: $30K (9/12)
$209,900
1271 N Perley Brook Road, Fort Kent, ME 04743
3beds
1,322sqft
Single Family Residence
Built in 1979
1.2 Acres Lot
$-- Zestimate®
$159/sqft
$-- HOA
What's special
Attached two-car garageBright comfortable interiorMetal roofConvenient one-level living
- 50 days
- 753
- 23
Zillow last checked:
Listing updated:
Listed by:
Fields Realty LLC (207)551-5835
Source: Maine Listings,MLS#: 1677464
Facts & features
Interior
Bedrooms & bathrooms
- Bedrooms: 3
- Bathrooms: 1
- Full bathrooms: 1
Bedroom 1
- Level: First
- Area: 104 Square Feet
- Dimensions: 13 x 8
Bedroom 2
- Level: First
- Area: 99 Square Feet
- Dimensions: 11 x 9
Bedroom 3
- Level: First
- Area: 72 Square Feet
- Dimensions: 9 x 8
Bonus room
- Level: Basement
- Area: 90 Square Feet
- Dimensions: 10 x 9
Bonus room
- Level: Basement
- Area: 90 Square Feet
- Dimensions: 10 x 9
Dining room
- Level: First
- Area: 170 Square Feet
- Dimensions: 17 x 10
Kitchen
- Level: First
- Area: 80 Square Feet
- Dimensions: 10 x 8
Living room
- Level: First
- Area: 150 Square Feet
- Dimensions: 10 x 15
Heating
- Baseboard, Hot Water
Cooling
- None
Appliances
- Included: Dishwasher, Electric Range, Refrigerator
Features
- Flooring: Other
- Basement: Interior Entry,Full
- Has fireplace: No
Interior area
- Total structure area: 1,322
- Total interior livable area: 1,322 sqft
- Finished area above ground: 1,152
- Finished area below ground: 170
Property
Parking
- Total spaces: 2
- Parking features: Gravel, 5 - 10 Spaces
- Attached garage spaces: 2
Lot
- Size: 1.2 Acres
- Features: Rural, Open Lot, Rolling Slope
Details
- Parcel number: FTKTM13L027
- Zoning: Residential
Construction
Type & style
- Home type: SingleFamily
- Architectural style: Ranch
- Property subtype: Single Family Residence
Materials
- Wood Frame, Vinyl Siding
- Foundation: Poured Concrete
- Roof: Metal
Condition
- Year built: 1979
Utilities & green energy
- Electric: Circuit Breakers
- Sewer: Private Sewer, Septic Design Available
- Water: Private
Community & HOA
Location
- Region: Fort Kent
Financial & listing details
- Price per square foot: $159/sqft
- Tax assessed value: $116,900
- Annual tax amount: $2,683
- Date on market: 8/24/2026
- Road surface type: Paved
Estimated market value
Not available
Estimated sales range
Not available
Not available
Price history
| Date | Event | Price |
|---|---|---|
| 9/12/2026 | Price change | $209,900-12.5%$159/sqft |
Source:  Maine Listings #1677464 Report a problem Maine Listings #1677464 Report a problem | ||
| 8/24/2026 | Listed for sale | $239,900$181/sqft |
Source: Maine Listings #1677464 Report a problem | ||
Public tax history
| Year | Property taxes | Tax assessment |
|---|---|---|
| 2024 | $2,683 +9.3% | $116,900 |
| 2023 | $2,455 +7.1% | $116,900 +7.1% |
| 2022 | $2,293 -0.4% | $109,200 |
| 2021 | $2,302 | $109,200 |
| 2020 | $2,302 +3.6% | $109,200 +9.9% |
| 2019 | $2,223 +9.7% | $99,400 |
| 2018 | $2,027 +10.9% | $99,400 |
| 2017 | $1,828 +2.2% | $99,400 |
| 2016 | $1,789 +3.7% | $99,400 |
| 2013 | $1,725 | $99,400 |
Find assessor info on the county website
Monthly payment
Est. payment
Payment breakdown
Explore the cost of this home by adjusting the details. Changes won't be saved.Climate risks
Neighborhood: 04743
- $81,100-- bd-- ba-- sqft1164 N Perley Brook Rd, Fort Kent, ME 04743Off Market
- $99,800-- bd-- ba-- sqft1153 N Perley Brook Rd, Fort Kent, ME 04743Off Market
- $211,400-- bd-- ba-- sqft1177 N Perley Brook Rd, Fort Kent, ME 04743Off Market
- $125,400-- bd-- ba-- sqft1218 N Perley Brook Rd, Fort Kent, ME 04743Off Market
Similar homes
- $229,9003 bd2 ba1k sqft5 Maple Street, Fort Kent, ME 04743Active
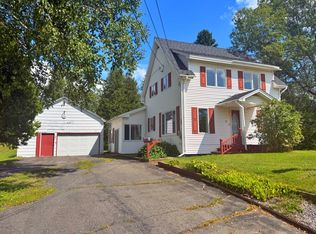
 MLS ID #1677833, Aroostook Real Estate. Maine Listings
 - $199,9002 bd2 ba1.8k sqft116 S Perley Brook Road, Fort Kent, ME 04743Active
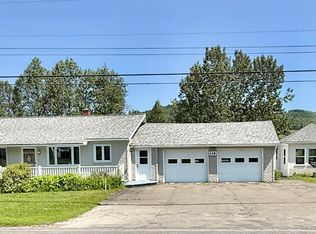 MLS ID #1670751, Keller Williams Realty. Maine Listings
 - $189,0003 bd1 ba1.1k sqft475 W Main Street, Fort Kent, ME 04743Active
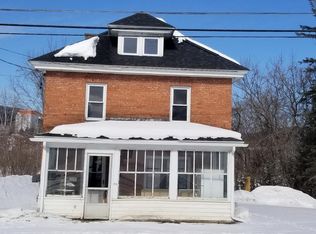 MLS ID #1655230, Dobbs Realty. Maine Listings
 - $255,0002 bd1 ba1k sqft373 Frenchville Road, Fort Kent, ME 04743Active
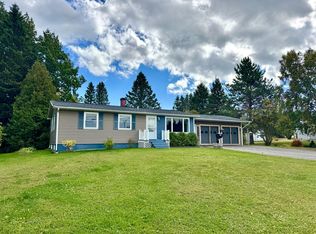 MLS ID #1681786, Aroostook Real Estate. Maine Listings
 - $199,0003 bd1 ba1.8k sqft32 US Route 1, Frenchville, ME 04745ActiveMLS ID #1683062, NextHome Discover. Maine Listings
- $227,9003 bd2 ba1.3k sqft33 Cleveland Road, Saint Agatha, ME 04772ActiveMLS ID #1678236, NextHome Discover. Maine Listings
- $119,9003 bd1 ba1.2k sqft257 Pleasant Street, Fort Kent, ME 04743ActiveMLS ID #1680189, Keller Williams Realty. Maine Listings
- $165,0005 bd2 ba1.6k sqft535 Frenchville Road, Fort Kent, ME 04743ActiveMLS ID #1647417, CENTURY 21 Queen City Real Estate. Maine Listings
- $199,9003 bd1 ba1k sqft180 Hillside Road, Saint Agatha, ME 04772ActiveMLS ID #1650892, Crown Lakes Realty. Maine Listings
- $220,0004 bd1 ba1.7k sqft137 19th Avenue, Madawaska, ME 04756ActiveMLS ID #1683824, Aroostook Real Estate. Maine Listings
- $179,9003 bd1 ba1.2k sqft33 US Route 1, Frenchville, ME 04745ActiveMLS ID #1682961, NextHome Discover. Maine Listings
- $214,9004 bd3 ba1.9k sqft8 Caron Road, Madawaska, ME 04773ActiveMLS ID #1672551, Keller Williams Realty. Maine Listings
- $135,0003 bd2 ba1.1k sqft43 Market Street, Fort Kent, ME 04743ActiveMLS ID #1645963, Aroostook Real Estate. Maine Listings
- $174,9995 bd1 ba1.7k sqft35 Market Street, Fort Kent, ME 04743ActiveMLS ID #1640793, Aroostook Real Estate. Maine Listings
- $179,9003 bd1 ba1.5k sqft1356 Aroostook Road, Wallagrass, ME 04781ActiveMLS ID #1668253, Progressive Realty. Maine Listings
