Car enthusiasts, hobbyists, and mechanics Dream Home! Enjoy the perfect blend of comfort, space, and functionality in this charming 3-bedroom, 1-bath home situated on 2 beautiful acres. This property features numerous updates, including newer windows, flooring, furnace, and central air conditioning, offering peace of mind and year-round comfort. The kitchen comes complete with all appliances included, making this home truly move-in ready. Step outside onto the newer rear deck, the perfect place to relax, entertain, or take in the peaceful country views. The impressive 2.5-car garage, equipped with 220-volt electrical service, an included air compressor, and a hydraulic 2-post vehicle lift—an incredible bonus that sets this property apart. Whether you're looking for room to spread out, a place to work on projects, or simply enjoy the privacy of country living, this property has it all. Don't miss your opportunity to own this unique home with acreage and an outstanding garage setup—schedule your private showing today! This home is ready for someone to make it their own.
Pending
$199,000
1271 S Dye Rd, Flint, MI 48532
3beds
880sqft
Single Family Residence
Built in 1900
2 Acres Lot
$194,500 Zestimate®
$226/sqft
$-- HOA
What's special
Newer rear deckPeaceful country viewsCentral air conditioningNewer windows
- 44 days
- 202
- 2
Zillow last checked:
Listing updated:
Listed by:
Lori Hackett 810-275-2420,
Michigan Homes Real Estate 810-771-5933
Source: MiRealSource,MLS#: 50217006 Originating MLS: East Central Association of REALTORS
Originating MLS: East Central Association of REALTORSFacts & features
Interior
Bedrooms & bathrooms
- Bedrooms: 3
- Bathrooms: 1
- Full bathrooms: 1
Rooms
- Room types: Bedroom, Master Bedroom, Living Room, Bathroom, Dining Room
Primary bedroom
- Level: First
Bedroom 1
- Features: Vinyl
- Level: Entry
- Area: 154
- Dimensions: 14 x 11
Bedroom 2
- Features: Carpet
- Level: Second
- Area: 121
- Dimensions: 11 x 11
Bedroom 3
- Features: Other
- Level: Second
- Area: 154
- Dimensions: 14 x 11
Bathroom 1
- Features: Vinyl
- Level: Entry
- Area: 48
- Dimensions: 8 x 6
Dining room
- Features: Vinyl
- Level: Entry
- Area: 165
- Dimensions: 15 x 11
Kitchen
- Features: Vinyl
- Level: Entry
- Area: 143
- Dimensions: 13 x 11
Living room
- Features: Vinyl
- Level: Entry
- Area: 143
- Dimensions: 13 x 11
Heating
- Forced Air, Natural Gas
Cooling
- Ceiling Fan(s), Central Air
Appliances
- Included: Dishwasher, Dryer, Humidifier, Microwave, Range/Oven, Refrigerator, Washer, Gas Water Heater
Features
- Sump Pump
- Flooring: Hardwood, Vinyl, Carpet, Other
- Windows: Storms/Screens
- Basement: Block
- Has fireplace: No
Interior area
- Total structure area: 1,280
- Total interior livable area: 880 sqft
- Finished area above ground: 880
- Finished area below ground: 0
Property
Parking
- Total spaces: 2.5
- Parking features: Detached, Electric in Garage, Garage Door Opener
- Garage spaces: 2.5
Features
- Levels: One and One Half
- Stories: 1.5
- Patio & porch: Deck, Porch
- Frontage type: Road
- Frontage length: 133
Lot
- Size: 2 Acres
- Dimensions: 133 x 627 x 133 x 627
- Features: Deep Lot - 150+ Ft., Large Lot - 65+ Ft.
Details
- Additional structures: Shed(s)
- Parcel number: 0717400002
- Zoning description: Residential
- Special conditions: Private
Construction
Type & style
- Home type: SingleFamily
- Architectural style: Cape Cod
- Property subtype: Single Family Residence
Materials
- Aluminum Siding
- Foundation: Basement
Condition
- New construction: No
- Year built: 1900
Utilities & green energy
- Electric: 220 Volts, 220 Volts in Garage
- Sewer: Public Sanitary
- Water: Public
Community & HOA
Community
- Subdivision: Graham Acres
HOA
- Has HOA: No
Location
- Region: Flint
Financial & listing details
- Price per square foot: $226/sqft
- Tax assessed value: $104,800
- Annual tax amount: $2,343
- Date on market: 8/1/2026
- Cumulative days on market: 38 days
- Listing agreement: Exclusive Right To Sell
- Listing terms: Cash,Conventional
Estimated market value
$194,500
$185,000 - $204,000
$1,250/mo
Price history
| Date | Event | Price |
|---|---|---|
| 8/25/2026 | Pending sale | $199,000$226/sqft |
Source:  MiRealSource #50217006 Report a problem MiRealSource #50217006 Report a problem | ||
| 8/1/2026 | Listed for sale | $199,000+538.1%$226/sqft |
Source: MiRealSource #50217006 Report a problem | ||
| 4/30/2010 | Sold | $31,185+37.1%$35/sqft |
Source: MiRealSource #20001703 Report a problem | ||
| 9/24/2009 | Sold | $22,750-75.8%$26/sqft |
Source: Public Record Report a problem | ||
| 3/13/2003 | Sold | $94,000+28.7%$107/sqft |
Source: Public Record Report a problem | ||
| 9/10/2002 | Sold | $73,030+30.4%$83/sqft |
Source: Public Record Report a problem | ||
| 6/28/2000 | Sold | $56,000-11%$64/sqft |
Source: Public Record Report a problem | ||
| 2/25/1994 | Sold | $62,900$71/sqft |
Source: MiRealSource #20163266 Report a problem | ||
Public tax history
| Year | Property taxes | Tax assessment |
|---|---|---|
| 2025 | $2,287 +6.1% | $52,400 +2.3% |
| 2024 | $2,154 | $51,200 +14.3% |
| 2023 | -- | $44,800 +27.6% |
| 2022 | -- | $35,100 +9% |
| 2021 | -- | $32,200 +0.9% |
| 2020 | -- | $31,900 +0.6% |
| 2019 | -- | $31,700 -7.3% |
| 2018 | $2,039 +9% | $34,200 |
| 2017 | $1,871 +0.6% | $34,200 +4.3% |
| 2016 | $1,860 | $32,800 |
| 2015 | $1,860 +39.8% | $32,800 +3.1% |
| 2014 | $1,331 | $31,800 -3.3% |
| 2012 | -- | $32,900 -8.9% |
| 2011 | -- | $36,100 -11.7% |
| 2010 | -- | $40,900 -11.9% |
| 2008 | $1,119 | $46,400 -4.5% |
| 2006 | -- | $48,600 +4.7% |
| 2005 | -- | $46,400 +1.3% |
| 2004 | -- | $45,800 +4.8% |
| 2003 | -- | $43,700 +4.5% |
| 2002 | $535 +31.8% | $41,800 +13.6% |
| 2001 | $406 +11.8% | $36,800 +6.4% |
| 2000 | $363 | $34,600 |
Find assessor info on the county website
Monthly payment
Est. payment
Payment breakdown
Explore the cost of this home by adjusting the details. Changes won't be saved.Climate risks
Neighborhood: 48532
Nearby schools
Schools provided by the listing agent
- District: Carman-Ainsworth Schools
Source: MiRealSource. This data may not be complete. We recommend contacting the local school district to confirm school assignments for this home.
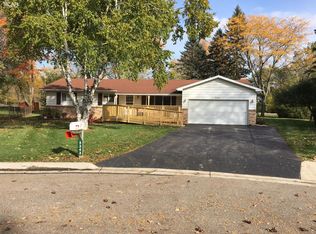
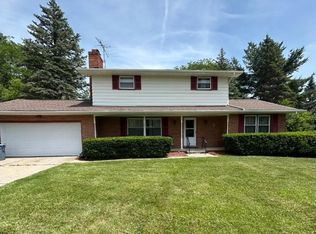
Similar homes
- $185,0003 bd1 ba864 sqft2383 Miami Beach Dr, Flint, MI 48507For Sale
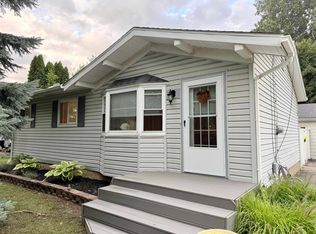
 MLS ID #50219583, Matthew C Henry, Banacki Properties. MiRealSource
 - $124,9003 bd1 ba970 sqft1098 Gilbert St, Flint, MI 48532For Sale
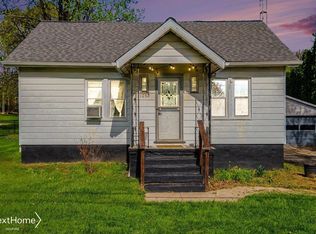 NextHome
 - $154,0003 bd1 ba1.2k sqft3384 Swartz St, Flint, MI 48507For Sale

 MLS ID #20261060445, Kim M Rinks, Coldwell Banker Professionals. Realcomp II
 - $199,9003 bd2 ba1.1k sqft2275 Lincoln Manor Dr, Flint, MI 48507For Sale
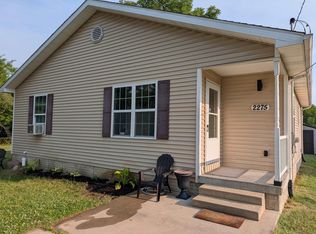 MLS ID #50215407, Jeffrey McDowell, Worldwide Realty & Investment. MiRealSource
 - $214,9003 bd2 ba1.1k sqft11391 N Genesee Rd, Clio, MI 48420For SaleMLS ID #50220087, Bina Zuccaro, REMAX Plus. MiRealSource
- $100,0002 bd1 ba792 sqft2257 Lodge Rd, Flint, MI 48532For SaleMLS ID #20261020560, Susan Lawhead, Legacy Realty Professionals. Realcomp II
- $180,0003 bd1 ba1k sqft2427 S Vassar Rd, Davison, MI 48423For SaleMLS ID #20261060958, Rebecca Roth, Hamady Robinson, REALTORS®. Realcomp II
- $169,9002 bd1 ba1.2k sqft1450 Peet Rd, New Lothrop, MI 48460For SaleMLS ID #20261065594, Michelle Blaisdell, Red Fox Realty LLC. Realcomp II
- $229,9003 bd2 ba1.3k sqft3363 E Pierson Rd, Flint, MI 48506For SaleMLS ID #20261069367, Pedro A Salinas, Salinas Real Estate Group. Realcomp II
- $189,9003 bd1 ba1.1k sqft2060 Christner St, Burton, MI 48519For SaleMLS ID #20261057928, Dominic Sirignano, Atlas Real Estate. Realcomp II
- $190,0003 bd2 ba1.2k sqft328 W Mount Morris St, Mount Morris, MI 48458For SaleMLS ID #20251048801, Joshua Ferguson, Real Estate For A CAUSE. Realcomp II
- $119,9003 bd1 ba1k sqft3490 Beveridge Rd, Flint, MI 48532For SaleMLS ID #20261048570, Ryan P McFarlane, McFarlane Group Real Estate LLC. Realcomp II
- $199,9003 bd1 ba1k sqft1365 E Burt Rd, Burt, MI 48417For SaleMLS ID #50217995, Lucinda M Dewar, REMAX Right Choice. MiRealSource
- $239,9003 bd2 ba1.2k sqft1093 W Maple Ave, Burton, MI 48507For SaleMLS ID #20261036562, Kristen Valade, EXP Realty - Fenton. Realcomp II
- $114,9003 bd2 ba1.1k sqft3513 Yale St, Flint, MI 48503For SaleMLS ID #50221485, John Zerka, ERA Prime Real Estate Group. MiRealSource
- $199,0003 bd1 ba1.1k sqft13021 N Saginaw Rd, Clio, MI 48420For SaleMLS ID #20251059800, Aaron C Adkins, Brookstone, Realtors LLC. Realcomp II
- $125,0003 bd1 ba1.2k sqft1054 E Mandeville St, Burton, MI 48529For SaleMLS ID #20261073404, Zena Berri, U.S. Investor Group. Realcomp II
- $219,5003 bd1 ba1.2k sqft4126 N Belsay Rd, Flint, MI 48506For SaleMLS ID #50215381, Angela K Ridley, Complete Realty LLC. MiRealSource
- $119,9993 bd1 ba916 sqft3385 N Genesee Rd, Flint, MI 48506For SaleMLS ID #20261073662, Adam Schaffer, LPT Realty, LLC. Realcomp II
- $149,9003 bd2 ba1.1k sqft7556 Church St, Swartz Creek, MI 48473For Sale
 MLS ID #26038743, Allison Krause, Essential Real Estate. MichRIC
