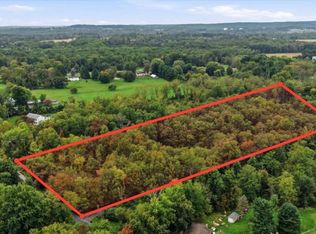
THIS IS WORTH WALKING THE LOT! - Set on approximately 5 picturesque acres in desirable Chester County, This parcel of land Positioned at the corner of Catfish Lane and Temple Road, the property enjoys scenic views overlooking the large pond across the street, creating a peaceful country setting with convenient access to modern utilities. Public sewer is available at both Catfish Lane and Temple Road, adding to the property's future possibilities. It features a charming 1800s Brownstone farmhouse offers endless potential, including possible subdivision opportunities. Located within the highly sought-after Owen J. Roberts School District, this 3-bedroom home is rich with character and ready for your vision to bring it to life. Inside, you’ll find timeless features including hardwood floors, deep window wells, and a spacious covered front porch perfect for relaxing and enjoying the surrounding landscape. Recent updates appear to include a newer heating system and an upgraded electrical panel with circuit breakers. Whether you're looking to restore a historic farmhouse, create your forever home, or explore investment and subdivision potential, this unique property presents a rare opportunity in a prime Chester County location. Room dimensions and sizes are approximate and should be independently verified by the buyer.
Lot/land
$599,000
1271 Temple Rd, Pottstown, PA 19465
--beds
--baths
4.8Acres
Unimproved Land
Built in ----
4.8 Acres Lot
$-- Zestimate®
$--/sqft
$-- HOA
What's special
Peaceful country setting
- 119 days
- 271
- 18
Zillow last checked:
Listing updated:
Listed by:
Jimmy Boyd 610-850-3605,
RE/MAX Achievers Inc -Pottstown 6103261200
Source: Bright MLS,MLS#: PACT2128332
Facts & features
Property
Lot
- Size: 4.8 Acres
Details
- Parcel number: 1703 0144
- Zoning: LAND W/ STRUCTURE (RES)
- Special conditions: Standard
Utilities & green energy
- Sewer: Public Sewer
- Water: Well
Community & HOA
Community
- Subdivision: None Available
HOA
- Has HOA: No
Location
- Region: Pottstown
- Municipality: NORTH COVENTRY TWP
Financial & listing details
- Tax assessed value: $120,940
- Annual tax amount: $5,454
- Date on market: 6/15/2026
- Listing agreement: Exclusive Right To Sell
- Ownership: Fee Simple
Estimated market value
Not available
Estimated sales range
Not available
Not available
Price history
| Date | Event | Price |
|---|---|---|
| 9/19/2026 | Pending sale | $499,000 |
Source:  Bright MLS #PACT2122270 Report a problem Bright MLS #PACT2122270 Report a problem | ||
| 8/17/2026 | Listed for sale | $499,000 |
Source: Bright MLS #PACT2122270 Report a problem | ||
| 7/31/2026 | Contingent | $499,000 |
Source: Bright MLS #PACT2122270 Report a problem | ||
| 6/24/2026 | Price change | $499,000-16.7% |
Source: Bright MLS #PACT2122270 Report a problem | ||
| 5/18/2026 | Listed for sale | $599,000 |
Source: Bright MLS #PACT2122270 Report a problem | ||
Public tax history
| Year | Property taxes | Tax assessment |
|---|---|---|
| 2026 | $5,455 +2.3% | $120,940 |
| 2025 | $5,331 +1.8% | $120,940 |
| 2024 | $5,237 +2.5% | $120,940 |
| 2023 | $5,110 +1.7% | $120,940 |
| 2022 | $5,026 +2.2% | $120,940 |
| 2021 | $4,919 +148.5% | $120,940 |
| 2020 | $1,980 -57.1% | $120,940 |
| 2019 | $4,615 +2.2% | $120,940 |
| 2018 | $4,514 +9899.8% | $120,940 |
| 2017 | $45 -98.7% | $120,940 |
| 2016 | $3,565 | $120,940 |
| 2015 | $3,565 | $120,940 |
| 2014 | $3,565 | $120,940 |
| 2013 | -- | $120,940 |
| 2012 | -- | $120,940 |
| 2011 | -- | $120,940 |
| 2010 | -- | $120,940 |
| 2009 | -- | $120,940 |
| 2008 | -- | $120,940 |
| 2007 | -- | $120,940 |
| 2006 | -- | $120,940 |
| 2005 | -- | $120,940 |
| 2004 | -- | $120,940 |
| 2003 | -- | $120,940 -1.1% |
| 2000 | -- | $122,320 |
Find assessor info on the county website
Monthly payment
Climate risks
Neighborhood: 19465
Nearby schools
Schools provided by the listing agent
- District: Owen J Roberts
Source: Bright MLS. This data may not be complete. We recommend contacting the local school district to confirm school assignments for this home.
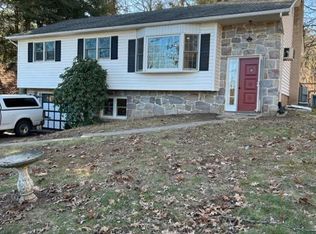
Similar homes
- $550,0004.4 acres403 & 409 Circle Of Progress Dr, Pottstown, PA 19464Lot/Land
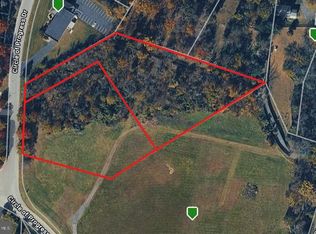
 MLS ID #PAMC2171802, Martin Slater, Glocker & Company-Boyertown. Bright MLS
 - $625,0005.6 acres1286 Old Schuylkill Rd, Spring City, PA 19475Lot/Land
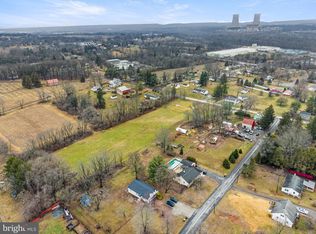 MLS ID #PACT2126334, Lisa Whalen, Keller Williams Realty Group. Bright MLS
 - $315,00015.15 acres131 N Main St, Douglassville, PA 19518Lot/Land
 MLS ID #PABK2065768, Luke Berg, United Real Estate Strive 212. Bright MLS
 - $663,0007.8 acres0 Barneston Rd, Honey Brook, PA 19344Lot/Land
 MLS ID #PACT2137080, Nina Gupta, EXP Realty, LLC. Bright MLS
 - $369,9005.03 acres1705 Little Conestoga Rd, Glenmoore, PA 19343Lot/LandMLS ID #PACT2136598, Tom McQuilkin, RE/MAX Professional Realty. Bright MLS
- $500,00010.02 acres1 Clint, Chester Springs, PA 19425Lot/LandMLS ID #PACT2132358, John Kustafik, Times Real Estate, Inc.. Bright MLS
- $350,0005.8 acres0 Templin Rd, Glenmoore, PA 19343Lot/LandMLS ID #PACT2117878, Ms. Brenna Barkasi, United Real Estate Strive 212. Bright MLS
- $299,9005.07 acres0 Water St, Boyertown, PA 19512Lot/LandMLS ID #PABK2072688, Martin Slater, Glocker & Company-Boyertown. Bright MLS
- $895,0004.96 acres0 Heritage Dr #4A, Elverson, PA 19520Lot/LandMLS ID #PABK2077066, GARRETT ROTHMAN, RSR, REALTORS, LLC. Bright MLS
- $395,0002.4 acres939 Western Rd, Phoenixville, PA 19460Lot/LandMLS ID #PACT2130054, Josh Rorke, Real of Pennsylvania. Bright MLS
- $430,0002.01 acres1023 Snyder Ave, Phoenixville, PA 19460Lot/LandMLS ID #PACT2130912, Dan p Phillips, Springer Realty Group. Bright MLS
- $300,0004.2 acres1418 Gallagherville Rd, Downingtown, PA 19335Lot/LandMLS ID #PACT2099388, Colby Martin, Keller Williams Real Estate -Exton. Bright MLS
- $625,0001.86 acres0 Store Rd, Skippack, PA 19474Lot/LandMLS ID #PAMC2189694, Jackie Rhoads, RE/MAX Reliance. Bright MLS
- $364,0006.79 acres327 Hibernia Rd, Coatesville, PA 19320Lot/LandMLS ID #PACT2114964, Charlene Ranck, Hostetter Realty - Gap. Bright MLS
- $699,0001.85 acres2114 Store Rd, Harleysville, PA 19438Lot/LandMLS ID #PAMC2189692, Jackie Rhoads, RE/MAX Reliance. Bright MLS
- $300,0001.64 acres1747 Swamp Pike, Gilbertsville, PA 19525Lot/LandMLS ID #PAMC2063690, Gregory Herb, Herb Real Estate, Inc.. Bright MLS
- $399,0000.36 acres240 Dayton St, Phoenixville, PA 19460Lot/LandMLS ID #PACT2135212, Alex Newman, Keller Williams Real Estate-Doylestown. Bright MLS
- $500,0000.31 acres2009 Swamp Pike, Gilbertsville, PA 19525Lot/LandMLS ID #PAMC2177754, Nathan Kimes, Iron Valley Real Estate Lower Gwynedd. Bright MLS
- $530,0000.88 acres375 Bronson Cir, Collegeville, PA 19426Lot/LandMLS ID #PAMC2174340, Janel Loughin, Real Broker, LLC. Bright MLS
