Welcome to 12710 Old Chapel Rd, a spacious split-level home in Bowie offering five bedrooms, three full baths and a one-car attached garage. Leased solar panels add an energy-conscious feature, while the roof was replaced in 2017 and both the interior and exterior HVAC systems have been replaced. The split-level design creates distinct spaces for everyday living, entertaining and relaxation, with five bedrooms and three full baths providing plenty of flexibility for guests, a home office or hobbies. Additional living space offers room to customize the home around your lifestyle. Outside, enjoy a private residential setting, a replaced exterior back door and the convenience of an attached garage. Conveniently located near Routes 197, 50 and 301, the home offers access to Metrobus, TheBus and MARC service at Bowie State, with Metro connections available at New Carrollton. Bowie Town Center and nearby shopping centers provide a variety of retail, dining and entertainment options. Allen Pond Park, Whitemarsh Park and Bowie’s trail network offer opportunities for recreation, while the Bowie Center for the Performing Arts, Bowie State University and the Bowie Baysox add cultural, educational and entertainment options. With convenient access to major employment centers throughout the Washington, Baltimore and Annapolis region, this Bowie location delivers space, flexibility and connectivity. Mortgage savings may be available for buyers of this listing. May include Virtually Staged or Rendered photos, Virtual Twilight.
Pending
$399,999
12710 Old Chapel Rd, Bowie, MD 20720
5beds
2,124sqft
Single Family Residence
Built in 1976
10,000 Square Feet Lot
$402,000 Zestimate®
$188/sqft
$-- HOA
What's special
One-car attached garageReplaced exterior back doorSpacious split-level homeFive bedroomsPrivate residential setting
- 17 days
- 1,159
- 127
Likely to sell faster than
Zillow last checked:
Listing updated:
Listed by:
Hazel Shakur 301-377-2042,
Redfin Corp 3016586186
Source: Bright MLS,MLS#: MDPG2221662
Facts & features
Interior
Bedrooms & bathrooms
- Bedrooms: 5
- Bathrooms: 3
- Full bathrooms: 3
- Main level bathrooms: 2
- Main level bedrooms: 3
Basement
- Area: 0
Heating
- Heat Pump, Electric
Cooling
- Central Air, Electric
Appliances
- Included: Dishwasher, Dryer, Microwave, Refrigerator, Washer, Water Heater, Oven/Range - Electric, Electric Water Heater
- Laundry: Lower Level
Features
- Dry Wall, Paneled Walls
- Flooring: Carpet
- Has basement: No
- Has fireplace: No
Interior area
- Total structure area: 2,124
- Total interior livable area: 2,124 sqft
- Finished area above ground: 2,124
- Finished area below ground: 0
Property
Parking
- Total spaces: 3
- Parking features: Garage Faces Front, Driveway, Attached
- Attached garage spaces: 1
- Uncovered spaces: 2
Accessibility
- Accessibility features: None
Features
- Levels: Multi/Split,Two
- Stories: 2
- Patio & porch: Patio, Porch
- Pool features: None
- Fencing: Back Yard,Wood,Picket
Lot
- Size: 10,000 Square Feet
Details
- Additional structures: Above Grade, Below Grade
- Parcel number: 17141668995
- Zoning: RR
- Special conditions: Standard
Construction
Type & style
- Home type: SingleFamily
- Property subtype: Single Family Residence
Materials
- Combination, Brick, Vinyl Siding
- Foundation: Other
- Roof: Shingle
Condition
- Good
- New construction: No
- Year built: 1976
Utilities & green energy
- Sewer: Public Sewer
- Water: Public
Green energy
- Energy generation: PV Solar Array(s) Leased
Community & HOA
Community
- Subdivision: Prospect Knolls
HOA
- Has HOA: No
Location
- Region: Bowie
Financial & listing details
- Price per square foot: $188/sqft
- Tax assessed value: $380,600
- Annual tax amount: $5,655
- Date on market: 10/7/2026
- Listing agreement: Exclusive Right To Sell
- Listing terms: FHA,Conventional,Cash,VA Loan
- Ownership: Fee Simple
Estimated market value
$402,000
$382,000 - $422,000
$4,121/mo
Price history
| Date | Event | Price |
|---|---|---|
| 10/15/2026 | Pending sale | $399,999$188/sqft |
Source:  Bright MLS #MDPG2221662 Report a problem | ||
| 10/7/2026 | Listed for sale | $399,999+132.6%$188/sqft |
Source: Bright MLS #MDPG2221662 Report a problem | ||
| 10/4/1999 | Sold | $172,000$81/sqft |
Source: Public Record Report a problem | ||
Public tax history
| Year | Property taxes | Tax assessment |
|---|---|---|
| 2026 | $5,775 +27.1% | $380,600 +5.2% |
| 2025 | $4,542 +17.4% | $361,700 +4% |
| 2024 | $3,868 +4.2% | $347,833 +4.2% |
| 2023 | $3,714 +4.3% | $333,967 +4.3% |
| 2022 | $3,560 +4.6% | $320,100 +4.6% |
| 2021 | $3,403 +4.8% | $306,000 +4.8% |
| 2020 | $3,246 -17.9% | $291,900 +9.7% |
| 2019 | $3,954 | $266,067 |
| 2018 | $3,954 +4.6% | $266,067 +4.6% |
| 2017 | $3,779 +23.2% | $254,333 +4.8% |
| 2016 | $3,067 | $242,600 +1.3% |
| 2015 | $3,067 | $239,433 +1.3% |
| 2014 | $3,067 | $236,267 +1.4% |
| 2013 | -- | $233,100 |
| 2012 | -- | $233,100 |
| 2011 | -- | $233,100 -35.8% |
| 2010 | -- | $363,350 +9.9% |
| 2009 | -- | $330,722 +10.9% |
| 2008 | -- | $298,096 +12.3% |
| 2007 | -- | $265,470 +15.8% |
| 2006 | -- | $229,216 +18.8% |
| 2005 | -- | $192,963 +23.1% |
| 2004 | -- | $156,710 |
| 2003 | -- | $156,710 +5.5% |
| 2002 | -- | $148,522 +12.4% |
| 2001 | -- | $132,150 |
Find assessor info on the county website
Monthly payment
Est. payment
Payment breakdown
Explore the cost of this home by adjusting the details. Changes won't be saved.Climate risks
Neighborhood: 20720
Nearby schools
Schools provided by the listing agent
- Elementary: High Bridge
- Middle: Samuel Ogle
- High: Bowie
- District: Prince George's County Public Schools
Source: Bright MLS. This data may not be complete. We recommend contacting the local school district to confirm school assignments for this home.

Similar homes
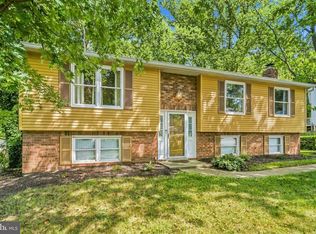
- $520,0004 bd3 ba2.1k sqft6105 Hillmeade Rd, Bowie, MD 20720For Sale

 MLS ID #MDPG2218352, Mershom Spencer, Bennett Realty Solutions. Bright MLS
- $540,0004 bd3 ba2.1k sqft6603 Seward Rd, Bowie, MD 20720For Sale
 MLS ID #MDPG2217874, Darlene Norris, Redfin Corp. Bright MLS
- $425,0004 bd2 ba1.5k sqft3519 Malec Ln, Bowie, MD 20715For Sale
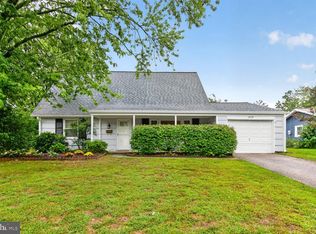 MLS ID #MDPG2219794, Lynn Hansford, Long & Foster Real Estate, Inc.. Bright MLS
- $435,0004 bd2 ba1.8k sqft12316 Melling Ln, Bowie, MD 20715For Sale
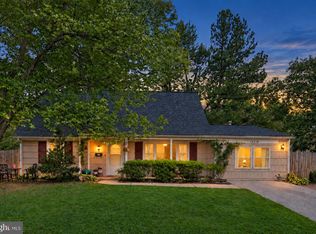 MLS ID #MDPG2217928, Yolanda Muckle, Long & Foster Real Estate, Inc.. Bright MLS
- $530,0004 bd4 ba2.8k sqft3807 Winchester Ln, Bowie, MD 20715For SaleMLS ID #MDPG2223652, Hazel Shakur, Redfin Corp. Bright MLS
- $599,0004 bd4 ba2.7k sqft6204 Gallery St, Bowie, MD 20720For SaleMLS ID #MDPG2204590, Tamika Johnson, RE/MAX United Real Estate. Bright MLS
- $425,0005 bd3 ba1.9k sqft4312 Kinmount Rd, Lanham, MD 20706For SaleMLS ID #MDPG2221652, Hazel Shakur, Redfin Corp. Bright MLS
- $419,9004 bd2 ba1.4k sqft12604 Bunting Ln, Bowie, MD 20715For SaleMLS ID #MDPG2215340, Nancy Fratus, Taylor Properties. Bright MLS
- $430,0005 bd2 ba1.4k sqft3113 Brightseat Rd, Landover, MD 20785For SaleMLS ID #MDPG2222954, India Pope, Samson Properties. Bright MLS
- $400,0004 bd3 ba1k sqft1821 Longfellow St, Hyattsville, MD 20782For SaleMLS ID #MDPG2222432, Diego Romero, Keller Williams Realty. Bright MLS
- $425,0004 bd1 ba2.6k sqft115 Linden Ave, Pasadena, MD 21122For SaleMLS ID #MDAA2158482, Bob Mikelskas, Rosario Realty. Bright MLS
- $400,0003 bd2 ba1.4k sqft3119 82nd Ave, Landover, MD 20785For SaleMLS ID #MDPG2211788, Andy Werner, RE/MAX Realty Services. Bright MLS
- $499,0004 bd3 ba2.3k sqft2406 Kenly Pl, Bowie, MD 20715For SaleMLS ID #MDPG2204374, Bruno Tarquinii, Fairfax Realty Premier. Bright MLS
- $399,9934 bd2 ba1.6k sqft619 Baylor Rd, Glen Burnie, MD 21061For SaleMLS ID #MDAA2155798, David Zeff, Keller Williams Capital Properties. Bright MLS
- $495,0003 bd3 ba2.2k sqft2922 Barrister Ln, Bowie, MD 20715For SaleMLS ID #MDPG2215608, Jamaal Carey, Weichert, REALTORS. Bright MLS
- $490,0003 bd2 ba1.7k sqft4104 Nottaway Pl, Bowie, MD 20716For SaleMLS ID #MDPG2218670, Christian Videla, Redfin Corp. Bright MLS
- $399,0002 bd2 ba1.5k sqft7178 Peace Chimes Ct, Columbia, MD 21045For SaleMLS ID #MDHW2075390, Alex Lerner, TTR Sotheby's International Realty. Bright MLS
- $435,0004 bd2 ba1.5k sqft8083 Phirne Rd E, Glen Burnie, MD 21061For SaleMLS ID #MDAA2159418, Scott Swahl, Redfin Corp. Bright MLS
- $459,0006 bd3 ba1.2k sqft6412 Jodie St, Hyattsville, MD 20784For SaleMLS ID #MDPG2216256, David Fulton, LPT Realty, LLC. Bright MLS
- $415,0005 bd3 ba1.9k sqft2200 Oaktree Ln, Temple Hills, MD 20748For SaleMLS ID #MDPG2209004, Karen Kennard, EXP Realty, LLC. Bright MLS
