Skip main navigation
Sold
  • Price Unknown

    12710 Rivulet Cir, Anchorage, AK 99516

    4beds
    2,401sqft
    Single Family Residence
    Built in 2000
    9,147 Square Feet Lot
    $671,800 Zestimate®
    $--/sqft
    $3,819 Estimated rent

    Home value

    $671,800

    $638,000 - $705,000

    $3,819/mo

    Zestimate® history
    Loading
    Loading...

    Owner options

    List your home for rent

    $3,819/mo

    Rent Zestimate®

    Find your next renter with Zillow Rental Manager. Plus, with online applications, you can quickly screen prospective tenants – for free.

    Learn more

    $3,819/mo

    Rent Zestimate®

    Refinance and save

    Refinancing to a lower rate could help reduce your monthly payments and save thousands over the life of the loan.

    See today's rates

    Explore your selling options

    Work with a Zillow partner agent

    Leverage their expertise and Zillow's premium Showcase listings to get your home seen by more buyers.

    Get started

    List with your own agent

    Get your home in front of millions of buyers by listing it on Zillow.

    Learn how to do it

    Sell it yourself

    Take full control of how buyers see your home on Zillow by listing For Sale by Owner (FSBO).

    List your home

    What's special

    Open floor planWalk in closetSeparate showerFront covered patioLarge soaking tubNew lighting
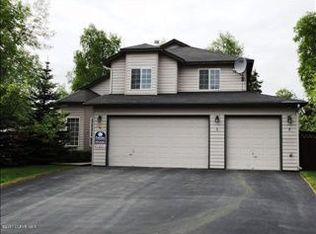
    Back on market due to buyers financing not going through. Home and roof inspection plus a list of repairs is available upon request. This beautifully updated like new home in Sought after Furrow Creek subdivision is ready for the discriminating buyer. Enjoy your morning tea on the front covered patio or, sunbathe on your multi level wrap around extensive trex deck in theprivate and fully fenced backyard. Open floor plan allows for family gatherings with many memories to be made. Cathedral ceilings in Arctic entry and formal dining, gas fireplace in family room, new lighting, paint and High End Luxury Vinyl Plank throughout. The primary suite Bathroom boasts double sink vanity, large soaking tub, separate shower and walk in closet. Three other bedrooms plus another full bath are all on upper level. One owner home with excellent maintenance, exterior pain 2024. The spacious garage is a car enthusiast dream with shelving galore, a work bench and storage cabinets. fully fenced backyard with storage shed. This home is move in ready. NO HOMEOWNERS ASSOCIATION, CRAWL SPACE IS BONE DRY WITH ZERO SUMP PUMPS.

    Zillow last checked:

    Listing updated:

    Listed by:

    Ranna Fekrat,

    Herrington and Company, LLC

    Bought with:

    Joslyn N Blanchard

    Jack White Real Estate

    Source: AKMLS,MLS#: 26-11554MLS Logo

    Facts & features

    Interior

    Bedrooms & bathrooms
    • Bedrooms: 4
    • Bathrooms: 3
    • Full bathrooms: 2
    • 1/2 bathrooms: 1
    Heating
    • Fireplace(s), Forced Air, Natural Gas
    Appliances
    • Laundry: Washer &/Or Dryer Hookup
    Features
    • Arctic Entry, Ceiling Fan(s), Central Vacuum, Family Room, Granite Counters, Pantry, SBOS Reqd-See Rmks, Soaking Tub, Vaulted Ceiling(s)
    • Flooring: Carpet, Luxury Vinyl, Tile, Vinyl
    • Windows: Window Coverings
    • Has basement: No
    • Has fireplace: Yes
    • Fireplace features: Gas
    • Common walls with other units/homes: No Common Walls
    Interior area
    • Total structure area: 2,401
    • Total interior livable area: 2,401 sqft

    Property

    Parking
    • Total spaces: 3
    • Parking features: Garage Door Opener, Paved, RV Access/Parking, Attached, Heated Garage, No Carport
    • Attached garage spaces: 3
    • Has uncovered spaces: Yes
    Features
    • Levels: Two
    • Stories: 2
    • Patio & porch: Deck/Patio
    • Exterior features: Private Yard
    • Has spa: Yes
    • Spa features: Bath
    • Fencing: Fenced
    • Has view: Yes
    • View description: Mountain(s)
    • Waterfront features: None, No Access
    Lot
    • Size: 9,147 Square Feet
    • Features: Covenant/Restriction, Fire Service Area, City Lot, Landscaped, Road Service Area, SBOS Reqd-See Rmrks, Views
    • Topography: Level,Sloping
    Details
    • Additional structures: Shed(s)
    • Parcel number: 0180132600001
    • Zoning: R1
    • Zoning description: Single Family Residential

    Construction

    Type & style
    • Home type: SingleFamily
    • Property subtype: Single Family Residence
    Materials
    • Frame, Wood Frame - 2x6, Wood Siding
    • Foundation: Block, Concrete Perimeter
    • Roof: Asphalt,Composition,Shingle
    Condition
    • New construction: No
    • Year built: 2000
    • Major remodel year: 2026

    Utilities & green energy

    • Sewer: Public Sewer
    • Water: Public
    • Utilities for property: Electric, Phone Connected

    Community & HOA

    Location
    • Region: Anchorage

    Financial & listing details

    • Tax assessed value: $597,500
    • Annual tax amount: $9,434
    • Date on market: 9/5/2026
    • Road surface type: Paved

    Price history

    DateEventPrice
    10/5/2026Sold--
    Source: AKMLS #26-11554 Report a problem
    9/11/2026Pending sale$669,800$279/sqft
    Source: AKMLS #26-11554 Report a problem
    9/5/2026Price change$669,800-0.8%$279/sqft
    Source: AKMLS #26-11554 Report a problem
    8/25/2026Pending sale$675,000$281/sqft
    Source: AKMLS #26-8368 Report a problem
    8/17/2026Price change$675,000-1.5%$281/sqft
    Source: AKMLS #26-8368 Report a problem
    8/2/2026Price change$685,000-1.4%$285/sqft
    Source: AKMLS #26-8368 Report a problem
    7/17/2026Price change$695,000+0.4%$289/sqft
    Source: AKMLS #26-8368 Report a problem
    7/13/2026Price change$692,000-1%$288/sqft
    Source: AKMLS #26-8368 Report a problem
    7/8/2026Listed for sale$699,000$291/sqft
    Source: AKMLS #26-8368 Report a problem
    6/19/2002Sold--
    Source: AKMLS #02-102377 Report a problem
    4/11/2001Sold--
    Source: AKMLS #01-100165 Report a problem

    Public tax history

    YearProperty taxesTax assessment
    2026$9,303 -3.3%$597,500 -2%
    2025$9,622 +4.2%$609,400 +6.5%
    2024$9,238 +2.8%$572,200 +8.5%
    2023$8,983 +8.6%$527,500 +7.3%
    2022$8,275 $491,400 +4.2%
    2021-- $471,500 +0.8%
    2020-- $467,900 +0.4%
    2019-- $466,200
    2018-- $466,200 +5%
    2017$3,525 $444,000 -5.8%
    2016$3,525 $471,500 +5.8%
    2015$3,525 $445,600 +4.6%
    2014$3,525 $426,100 +5.8%
    2013-- $402,600 +1.6%
    2012-- $396,400 -2.7%
    2011-- $407,300 +1.9%
    2010-- $399,600
    2009-- --
    2008-- --
    2007-- --
    2006-- --
    2005-- --
    2004-- --
    2003-- --
    2002-- --
    2001-- --
    Find assessor info on the county website

    Neighborhood: Huffman-O'Malley

    Nearby schools

    GreatSchools rating
    Schools provided by the listing agent
    • Elementary: Homestead
    • Middle: Goldenview
    • High: Service

    Source: AKMLS. This data may not be complete. We recommend contacting the local school district to confirm school assignments for this home.

    Sell for more on Zillow
    Get a Zillow Showcase℠ listing at no additional cost and you could sell for .
    $671,800
    2% more
    +$13,436
    With Zillow Showcase(estimated)
    $685,236
    Sell for more on Zillow
    Get a Zillow Showcase℠ listing at no additional cost and you could sell for .
    $671,800
    2% more
    +$13,436
    With Zillow Showcase(estimated)
    $685,236