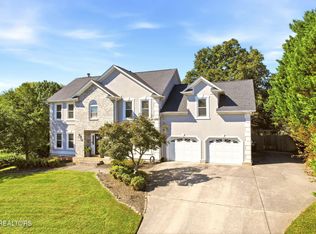
This Fox Run Beauty offers an incredible backyard with lush landscaping & gorgeous trees giving great, wooded privacy! A true park-like setting with a huge yard & an expansive patio with built-in firepit & Little Turkey Creek running through the back of the property. The lot backs up to a wooded greenspace that is protected from future development. Grand entrance w/2 story foyer, huge dining room & beautiful, spacious study off the foyer make this home perfect for entertaining. Plantation shutters thru-out, hand scraped hardwood floors on the main level, gorgeous island kitchen with upgraded cabinets & custom features that will surely impress! Upscale appliances & charming window seat with built-in desk & storage. Family room w/wood burning fireplace & breakfast room/office. Beautifully appointed powder room for guests. 4BRs plus utility room are upstairs with huge master & luxurious bathroom. All large bedrooms with seating area in each. Extra storage upstairs! Over-sized 2-car garage with plenty of extra storage including built-in cabinets w/countertop workspace. Whole house water softener included, plumbed for central vac. Amazing deck is perfect for entertaining! Wonderful neighborhood has 2 community pools, tennis courts, pickle ball & clubhouse.
Active
$889,900
12712 Comblain Rd, Knoxville, TN 37934
4beds
3,433sqft
Single Family Residence
Built in 2001
0.61 Acres Lot
$-- Zestimate®
$259/sqft
$-- HOA
What's special
Extra storage upstairsUpscale appliancesPlantation shutters thru-outHuge dining room
- 5 days
- 1,371
- 136
Likely to sell faster than
Zillow last checked:
Listing updated:
Listed by:
Dave H. Moore,
Realty Executives Associates 865-693-3232
Source: East Tennessee Realtors,MLS#: 1360636
Facts & features
Interior
Bedrooms & bathrooms
- Bedrooms: 4
- Bathrooms: 3
- Full bathrooms: 2
- 1/2 bathrooms: 1
Heating
- Central, Heat Pump, Electric
Cooling
- Central Air, Ceiling Fan(s)
Appliances
- Included: Dishwasher, Disposal, Microwave, Range, Self Cleaning Oven
Features
- Walk-In Closet(s), Kitchen Island, Pantry
- Flooring: Carpet, Hardwood, Tile
- Windows: Wood Frames, Insulated Windows
- Basement: Crawl Space Sealed
- Number of fireplaces: 1
- Fireplace features: Marble, Wood Burning
Interior area
- Total structure area: 3,433
- Total interior livable area: 3,433 sqft
Property
Parking
- Total spaces: 2
- Parking features: Garage Faces Side, Off Street, Garage Door Opener, Attached, Main Level
- Attached garage spaces: 2
Features
- Exterior features: Irrigation System, Prof Landscaped
- Has view: Yes
- View description: Country Setting, Trees/Woods
- Waterfront features: Creek
Lot
- Size: 0.61 Acres
- Dimensions: 122.80 x 219.14 x IRR
- Features: Private, Wooded, Level
Details
- Parcel number: 141MA013
Construction
Type & style
- Home type: SingleFamily
- Architectural style: Traditional
- Property subtype: Single Family Residence
Materials
- Stucco, Stone, Brick
Condition
- Year built: 2001
Utilities & green energy
- Sewer: Public Sewer
- Water: Public
- Utilities for property: Cable Available
Community & HOA
Community
- Security: Security System, Smoke Detector(s)
- Subdivision: Fox Run
HOA
- Has HOA: Yes
- Services included: Some Amenities
Location
- Region: Knoxville
Financial & listing details
- Price per square foot: $259/sqft
- Tax assessed value: $604,700
- Annual tax amount: $2,349
- Date on market: 10/30/2026
Estimated market value
Not available
Estimated sales range
Not available
Not available
Price history
| Date | Event | Price |
|---|---|---|
| 10/30/2026 | Listed for sale | $889,900+131.1%$259/sqft |
Source:  East Tennessee Realtors #1360636 Report a problem | ||
| 5/4/2009 | Sold | $385,000-3.7%$112/sqft |
Source: Public Record Report a problem | ||
| 11/1/2008 | Listed for sale | $399,900+34.4%$116/sqft |
Source: TourFactory #639245 Report a problem | ||
| 5/27/2003 | Sold | $297,500+775%$87/sqft |
Source: Public Record Report a problem | ||
| 9/5/2000 | Sold | $34,000-7.9%$10/sqft |
Source: Public Record Report a problem | ||
| 5/8/1996 | Sold | $36,900$11/sqft |
Source: Public Record Report a problem | ||
Public tax history
| Year | Property taxes | Tax assessment |
|---|---|---|
| 2025 | $2,349 | $151,175 |
| 2024 | $2,349 | $151,175 |
| 2023 | $2,349 | $151,175 |
| 2022 | $2,349 +38.7% | $151,175 +89.2% |
| 2021 | $1,694 | $79,900 -75% |
| 2020 | $1,694 | $319,600 |
| 2019 | $1,694 | $319,600 |
| 2018 | $1,694 | $319,600 +300% |
| 2017 | $1,694 -0.5% | $79,900 |
| 2016 | $1,703 | -- |
| 2015 | $1,703 | -- |
| 2014 | $1,703 +0% | -- |
| 2013 | $1,703 -14% | -- |
| 2012 | $1,981 | -- |
| 2011 | $1,981 | $83,925 |
| 2010 | $1,981 -51% | $83,925 |
| 2009 | $4,045 +1.9% | $83,925 +16.3% |
| 2008 | $3,968 | $72,150 |
| 2007 | $3,968 | $72,150 |
| 2006 | $3,968 | $72,150 |
| 2005 | $3,968 +7% | $72,150 +16.9% |
| 2004 | $3,710 +6.2% | $61,725 |
| 2003 | $3,494 | $61,725 +714.9% |
| 2002 | -- | $7,575 |
| 2001 | -- | $7,575 -31.1% |
| 2000 | -- | $11,000 |
Find assessor info on the county website
Monthly payment
Est. payment
Payment breakdown
Explore the cost of this home by adjusting the details. Changes won't be saved.Climate risks
Neighborhood: 37934
Nearby schools
Schools provided by the listing agent
- Elementary: Farragut Primary
- Middle: Farragut
- High: Farragut
Source: East Tennessee Realtors. This data may not be complete. We recommend contacting the local school district to confirm school assignments for this home.


Similar homes
- $998,0004 bd5 ba4k sqft12715 Pepperwood Ln, Knoxville, TN 37934Active

 MLS ID #1358116, Kara Dunn, Gables & Gates, REALTORS. East Tennessee Realtors
- $975,0004 bd5 ba4.1k sqft552 Windham Hill Rd, Knoxville, TN 37934Active
 MLS ID #1359858, Jenny Moynihan Wilson, ReMax First. East Tennessee Realtors
- $949,9004 bd5 ba4.1k sqft801 McKinley Pointe Ln, Knoxville, TN 37934Active
 MLS ID #1348163, Zach Sale, Realty Executives Associates. East Tennessee Realtors
- $795,0004 bd3 ba3k sqft12535 Fort West Dr, Knoxville, TN 37934Active
 MLS ID #1358049, Heather Ackermann, Realty Executives Associates. East Tennessee Realtors
- $825,0003 bd3 ba2.4k sqft828 Briarstone Ln, Knoxville, TN 37934ActiveMLS ID #1360700, Dakota Toney, Greater Impact Realty. East Tennessee Realtors
- $799,0004 bd3 ba3.2k sqft312 Axton Dr, Knoxville, TN 37934ActiveMLS ID #1343070, Karen Russell, The Real Estate Firm, Inc.. East Tennessee Realtors
- $1,075,0005 bd5 ba4.5k sqft864 Oconnell Dr, Knoxville, TN 37934For Sale
 MLS ID #3531942, Scott Wilson. RealTracs MLS as distributed by MLS GRID
- $899,9004 bd4 ba3.4k sqft12354 Conner Springs Ln, Knoxville, TN 37932ActiveMLS ID #1350052, Darrin Perryman, Realty Executives Associates. East Tennessee Realtors
- $1,045,0005 bd5 ba5k sqft928 Blackstone Dr, Knoxville, TN 37934ActiveMLS ID #1342674, Kathy Pryputniewicz, Redfin. East Tennessee Realtors
- $1,020,0004 bd4 ba3.8k sqft1143 Jenkins Ln, Knoxville, TN 37934ActiveMLS ID #1346778, Kathy Pryputniewicz, Redfin. East Tennessee Realtors
- $829,9004 bd4 ba3k sqft1708 Somersby Ln, Knoxville, TN 37922ActiveMLS ID #1360602, Amy Moody, Alliance Sotheby's International. East Tennessee Realtors
- $890,0003 bd4 ba3.5k sqft105 Glen Mar Dr, Lenoir City, TN 37772ActiveMLS ID #1338450, Kara Dunn, Gables & Gates, REALTORS. East Tennessee Realtors
- $994,9004 bd4 ba4.1k sqft769 Oak Chase Blvd, Lenoir City, TN 37772ActiveMLS ID #1353910, Mary Campbell, Keller Williams Realty. East Tennessee Realtors
- $619,0004 bd3 ba2.7k sqft212 Woodland Trace Dr, Knoxville, TN 37934For SaleMLS ID #3205459, Connie McNamara. RealTracs MLS as distributed by MLS GRID
- $949,9005 bd4 ba3.6k sqft2508 Shady Meadow Ln, Knoxville, TN 37932ActiveMLS ID #1337728, Aaryn Spoon, Crye-Leike Realtors South, Inc. East Tennessee Realtors
- $1,268,0004 bd5 ba3.6k sqft11506 Cottage Creek Ln, Knoxville, TN 37934ActiveMLS ID #1357148, Jennifer Whicker, Southern Charm Homes. East Tennessee Realtors
- $950,0005 bd5 ba3.5k sqft9225 Mesa Verde Ln, Knoxville, TN 37922ActiveMLS ID #1359000, Jennifer Cook, Keller Williams Signature. East Tennessee Realtors
- $829,9504 bd4 ba3.2k sqft436 Laurel Ridge Ln, Knoxville, TN 37922ActiveMLS ID #1352168, Holly Bieber, Baine Realty Group. East Tennessee Realtors
- $649,0004 bd3 ba3.2k sqft7765 Beals Chapel Rd, Lenoir City, TN 37772ActiveMLS ID #1359387, Samantha Ponzurick, Woody Creek Realty, LLC. East Tennessee Realtors
- $724,9004 bd4 ba3.2k sqft9600 Highlander Way, Knoxville, TN 37922ActiveMLS ID #1343595, Matt Craft, Realty Executives Associates. East Tennessee Realtors
