FALL IN LOVE WITH THIS CLASSIC EXAMPLE OF SHED-STYLE ARCHITECTURE SITUATED ON 275 FT WIDE X 175 FT DEEP, 1.1 ACRE, WOODED LOT | ~1,732 SQFT OF LIVING SPACE OVER 3 FLOORS | 2 BEDROOMS | 2.1 BATHROOMS | THE MAIN FLOOR INCLUDES: 28 FT X 16 FT STEP DOWN LIVING ROOM WITH FIREPLACE, ORIGINAL CONVERSATION PIT (IN FRONT OF THE FIRE PLACE), SLIDING GLASS DOOR OUT TO DECK; DINING ROOM | SPIRAL STAIRCASE TO FLOORS ABOVE; UPDATED POWDER ROOM; KITCHEN INCLUDES STAINLESS STEEL APPLIANCES, GRANITE COUNTERTOPS, BREAKFAST AREA WITH SLIDING TO SIDE YARD | 2ND FLOOR INCLUDES: ~635 SQFT MASTER BEDROOM SUITE INCLUDES 25.5 FT X 16 FT BEDROOM WITH LEADED GLASS FRENCH DOORS, FIREPLACE, UPDATED MASTER BATHROOM, WALK-IN-CLOSET WITH WASHER & DRYER, SLIDING GLASS DOOR OUT TO 22 FT X 22 FT BALCONY (OVER GARAGE); 16 FT X 11 FT 2ND BEDROOM; FULL BATHROOM | 3RD FLOOR INCLUDES ~218 SQFT LOFT SLIDING GLASS DOOR TO 16 FT X 13.5 FT BALCONY (OVER 2ND BEDROOM & BATHROOM) | LOW-MAINTENANCE COMPOSITE 34 FT X 5 FT COVERED FRONT PORCH | LOW-MAINTENANCE COMPOSITE 26 FT X 16 FT DECK | MECHANICALS INCLUDE: HOT WATER HYDRONIC BASEBOARD HEATING SYSTEM POWERED BY A CENTRAL NATURAL GAS BOILER; H.E. NATURAL GAS TANKLESS WATER HEATER; CENTRAL AIR CONDITIONING | REPLACEMENT INSULATED WINDOWS | 21.5 FT DEEP X 22 FT WIDE GARAGE | THIS HOME IS A TRULY UNIQUE SUB-STYLE OF LATE MODERN AND POSTMODERN DESIGN THAT WAS HIGHLY POPULAR FROM THE LATE 1960S THROUGH THE 1980S | BUILD THE OUTBUILDING OF YOUR DREAMS
New
$369,000
12712 Hensel Rd, Huntley, IL 60142
2beds
1,732sqft
:
Get pre-qualified$2,830/mo
Single Family Residence
Built in 1976
1.11 Acres Lot
$-- Zestimate®
$213/sqft
$-- HOA
What's special
Shed-style architectureUpdated powder roomDining roomGranite countertopsUpdated master bathroom
- --
- on Zillow |
- 334
- views |
- 31
- saves |
Zillow last checked:
Listing updated:
Listed by:
Robert Panek 847-204-4543,
CENTURY 21 New Heritage
Source: MRED as distributed by MLS GRID,MLS#: 12707496
Facts & features
Interior
Bedrooms & bathrooms
- Bedrooms: 2
- Bathrooms: 3
- Full bathrooms: 2
- 1/2 bathrooms: 1
Rooms
- Room types: Breakfast Room, Foyer, Loft, Walk In Closet, Balcony/Porch/Lanai
Primary bedroom
- Features: Flooring (Hardwood), Bathroom (Full)
- Level: Second
- Area: 416 Square Feet
- Dimensions: 26X16
Bedroom 2
- Features: Flooring (Hardwood)
- Level: Second
- Area: 176 Square Feet
- Dimensions: 16X11
Balcony porch lanai
- Level: Second
- Area: 484 Square Feet
- Dimensions: 22X22
Balcony porch lanai
- Level: Third
- Area: 208 Square Feet
- Dimensions: 16X13
Breakfast room
- Features: Flooring (Hardwood)
- Level: Main
- Area: 72 Square Feet
- Dimensions: 9X8
Dining room
- Features: Flooring (Hardwood)
- Level: Main
- Area: 108 Square Feet
- Dimensions: 12X9
Foyer
- Features: Flooring (Hardwood)
- Level: Main
- Area: 119 Square Feet
- Dimensions: 17X7
Kitchen
- Features: Kitchen (Eating Area-Table Space), Flooring (Hardwood)
- Level: Main
- Area: 128 Square Feet
- Dimensions: 16X8
Living room
- Features: Flooring (Hardwood)
- Level: Main
- Area: 448 Square Feet
- Dimensions: 28X16
Loft
- Features: Flooring (Laminate)
- Level: Third
- Area: 320 Square Feet
- Dimensions: 20X16
Walk in closet
- Features: Flooring (Hardwood)
- Level: Second
- Area: 108 Square Feet
- Dimensions: 12X9
Heating
- Natural Gas, Steam, Baseboard
Cooling
- Central Air
Appliances
- Included: Range, Microwave, Dishwasher, Refrigerator, Washer, Dryer, Stainless Steel Appliance(s), Front Controls on Range/Cooktop, Gas Cooktop, Gas Oven, Gas Water Heater
- Laundry: Gas Dryer Hookup, In Unit
Features
- Walk-In Closet(s), Replacement Windows
- Flooring: Hardwood
- Doors: Mirrored Closet Door(s), Lever Style Door Handles, 6 Panel Door(s), Sliding Glass Door(s)
- Windows: Replacement Windows, Insulated Windows
- Basement: Crawl Space
- Number of fireplaces: 2
- Fireplace features: Wood Burning, Living Room, Bedroom
Interior area
- Total structure area: 0
- Total interior livable area: 1,732 sqft
Property
Parking
- Total spaces: 2
- Parking features: Asphalt, Garage Door Opener, Yes, Garage Owned, Attached, Garage
- Attached garage spaces: 2
- Has uncovered spaces: Yes
Accessibility
- Accessibility features: No Disability Access
Features
- Stories: 3
- Patio & porch: Deck
- Exterior features: Balcony
- Waterfront features: Stream
Lot
- Size: 1.11 Acres
- Dimensions: 275x175
- Features: Corner Lot, Wooded, Mature Trees
Details
- Additional structures: Shed(s)
- Parcel number: 1805178003
- Special conditions: None
- Other equipment: Water-Softener Owned, Ceiling Fan(s)
Construction
Type & style
- Home type: SingleFamily
- Architectural style: Contemporary
- Property subtype: Single Family Residence
Materials
- Cedar, Shingle Siding
- Foundation: Concrete Perimeter
- Roof: Asphalt
Condition
- New construction: No
- Year built: 1976
Details
- Builder model: MODERN SHED
Utilities & green energy
- Electric: Circuit Breakers, 200+ Amp Service
- Sewer: Septic Tank
- Water: Well
Green energy
- Energy efficient items: Water Heater
Community & HOA
Community
- Features: Park, Lake
- Subdivision: Colleens Cote
HOA
- Services included: None
Location
- Region: Huntley
Financial & listing details
- Price per square foot: $213/sqft
- Tax assessed value: $286,167
- Annual tax amount: $5,383
- Date on market: 7/26/2026
- Ownership: Fee Simple
Estimated market value
Not available
Estimated sales range
Not available
Not available
Price history
Price history is unavailable.
Public tax history
| Year | Property taxes | Tax assessment |
|---|---|---|
| 2024 | $5,143 +3.5% | $95,389 +11.3% |
| 2023 | $4,968 +0.6% | $85,689 +9.8% |
| 2022 | $4,937 +19.2% | $78,027 +6.2% |
| 2021 | $4,142 -1.4% | $73,486 +2.7% |
| 2020 | $4,201 | $71,526 +2.6% |
| 2019 | -- | $69,700 -10% |
| 2018 | $4,264 -4.2% | $77,437 +6.1% |
| 2017 | $4,450 -5.7% | $72,978 +5.2% |
| 2016 | $4,719 | $69,384 +24.6% |
| 2013 | $4,719 | $55,670 -35% |
| 2011 | -- | $85,707 +5.3% |
| 2010 | -- | $81,385 -10% |
| 2009 | -- | $90,428 |
| 2008 | -- | $90,428 +11% |
| 2006 | -- | $81,481 +4.8% |
| 2005 | $4,704 +2.9% | $77,727 +7.7% |
| 2004 | $4,572 +12.6% | $72,140 +7.1% |
| 2003 | $4,059 +5.6% | $67,338 +9.2% |
| 2002 | $3,843 +2.8% | $61,679 +5.5% |
| 2001 | $3,740 +0.3% | $58,444 +1.6% |
| 2000 | $3,730 | $57,506 |
Find assessor info on the county website
Monthly payment
Est. payment
Payment breakdown
Explore the cost of this home by adjusting the details. Changes won't be saved.Climate risks
Neighborhood: 60142
Nearby schools
GreatSchools rating
- 9/10Leggee Elementary SchoolGrades: K-5Distance: 4.9 mi
- 7/10Marlowe Middle SchoolGrades: 6-8Distance: 3.7 mi
- 8/10Huntley High SchoolGrades: 9-12Distance: 5.1 mi
Schools provided by the listing agent
- Elementary: Leggee Elementary School
- Middle: Marlowe Middle School
- High: Huntley High School
- District: 158
Source: MRED as distributed by MLS GRID. This data may not be complete. We recommend contacting the local school district to confirm school assignments for this home.
- $548,800-- bd-- ba2.6k sqft6512 Ridgeview Dr, Huntley, IL 60142Off Market
- $547,0003 bd3 ba2.4k sqft12704 Hensel Rd, Huntley, IL 60142Off Market
- $494,000-- bd-- ba2.2k sqft6517 Ridgeview Dr, Huntley, IL 60142Off Market
- $539,1004 bd2 ba2.4k sqft12713 Hillview Dr, Huntley, IL 60142Off Market
- $335,0004 bd3 ba2.3k sqft12618 Hensel Rd, Huntley, IL 60142Sold
- $514,1004 bd2 ba1.5k sqft6511 Ridgeview Dr, Huntley, IL 60142Off Market
- $521,0004 bd4 ba2.4k sqft12703 Hillview Dr, Huntley, IL 60142Sold
- $424,900-- bd-- ba1.4k sqft6503 Ridgeview Dr, Huntley, IL 60142Off Market
A local agent can set up tours, give advice and negotiate with sellers.
Similar homes
- $349,9003 bd1 ba1.3k sqft10615 Kathleen Ave, Huntley, IL 60142Price Change
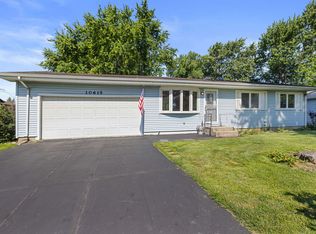 MLS ID #12688627, Veronica Patino-Morales, Berkshire Hathaway HomeServices Starck Real Estate. MRED as distributed by MLS GRID
 - $329,0003 bd3 ba1.5k sqft9400 Rainsford Dr, Huntley, IL 60142New
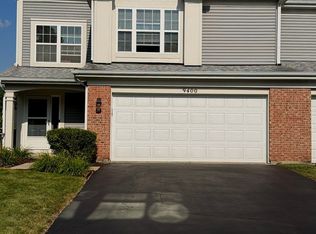 MLS ID #12710828, Nicole Halgren, LPT Realty. MRED as distributed by MLS GRID
 - $339,0003 bd3 ba1.6k sqft9922 Cummings St, Huntley, IL 60142New
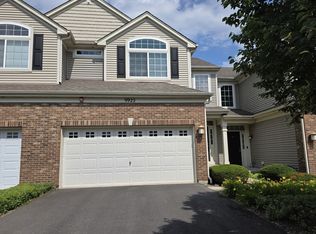 MLS ID #12688440, Judy Cox, ABR,CRS,E-PRO,GRI,SRES, Results Realty ERA Powered. MRED as distributed by MLS GRID
 - $379,0002 bd2 ba1.5k sqft11724 Tanglewood Ln, Huntley, IL 60142Active
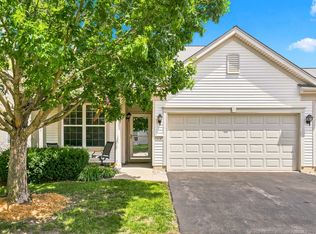 MLS ID #12704643, Priscilla Lorenzin-Tomei, Huntley Realty. MRED as distributed by MLS GRID
 - $299,0002 bd3 ba1.4k sqft9956 Cummings St, Huntley, IL 60142NewMLS ID #12713581, Stephanie Boswell, Keller Williams Success Realty. MRED as distributed by MLS GRID
- $370,0002 bd2 ba1.5k sqft11208 Bellflower Ln, Huntley, IL 60142For Sale By Owner
- $359,9003 bd3 ba1.5k sqft9808 Williams Dr, Huntley, IL 60142Price ChangeMLS ID #12710761, Jeffrey Sklar, Beycome Brokerage Realty LLC. MRED as distributed by MLS GRID
- $344,9002 bd2 ba1.3k sqft12825 Coventry Ln, Huntley, IL 60142Price ChangeMLS ID #12680482, Ryan Cherney, Circle One Realty. MRED as distributed by MLS GRID
- $373,9002 bd2 ba1.6k sqft13504 Bonaire Rd, Huntley, IL 60142ActiveMLS ID #12707902, Janie Bavido, HomeSmart Connect LLC. MRED as distributed by MLS GRID
- $329,9003 bd3 ba2.2k sqft8992 Disbrow St, Huntley, IL 60142ActiveMLS ID #12707253, Angela Bjork, Baird & Warner. MRED as distributed by MLS GRID
- $334,9002 bd2 ba1.4k sqft11507 Stonewater Xing, Huntley, IL 60142Price ChangeMLS ID #12663547, Paul Ambrogio, GRI, Berkshire Hathaway HomeServices Starck Real Estate. MRED as distributed by MLS GRID
- $350,0002 bd2 ba1.4k sqft11764 Wembley Dr, Huntley, IL 60142ActiveMLS ID #12689646, Paul Hespen, Berkshire Hathaway HomeServices Starck Real Estate. MRED as distributed by MLS GRID
- $349,9002 bd2 ba1.3k sqft11742 Nottingham Dr, Huntley, IL 60142ActiveMLS ID #12647614, Eugene McGahan, Baird & Warner Real Estate - Algonquin. MRED as distributed by MLS GRID
- $379,9003 bd3 ba2k sqft558 Barbary Ln, Woodstock, IL 60098ActiveMLS ID #12691153, Paul Dimmick, SFR, Keller Williams Success Realty. MRED as distributed by MLS GRID
- from $380,9903 bd3 ba1.7k sqftMarianne Plan, Regency Square : Traditional Townhomes, Huntley, IL 60142New ConstructionLennar Homes
- $388,0003 bd2 ba1.3k sqft10499 Fleetwood St, Huntley, IL 60142ActiveMLS ID #12675965, Leticia Andrade, Fulton Grace Realty. MRED as distributed by MLS GRID
- $300,0003 bd1 ba1k sqft115 Edgewood Ave, Crystal Lake, IL 60014For Sale By Owner
- $335,0002 bd3 ba1.6k sqft9507 Georgetown Ln, Crystal Lake, IL 60014NewMLS ID #12714914, Rose M Alvarez, Compass. MRED as distributed by MLS GRID
- $535,0004 bd3 ba2.2k sqft8962 Pearsall Dr, Huntley, IL 60142ActiveMLS ID #12707089, Stephanie Welter, Keller Williams Success Realty. MRED as distributed by MLS GRID
- $429,0002 bd2 ba1.8k sqft11715 Windsor Dr, Huntley, IL 60142ActiveMLS ID #12674523, Brenna Freskos, Berkshire Hathaway HomeServices Starck Real Estate. MRED as distributed by MLS GRID
