3 bed room 1.5 story on corner lot. Original hardwood trim and floors. Update upstairs bathroom. The upstairs bedrooms have newer carpet. 2 stall garage. Basement has an additional room that could be used as a game room/ man cave area.
For sale
$94,900
102 E High St, London Mills, IL 61544
3beds
1,708sqft
Single Family Residence, Residential
Built in 1935
10,138 Square Feet Lot
$102,600 Zestimate®
$56/sqft
$-- HOA
What's special
Corner lot
- 11 hours
- 25
- 3
Zillow last checked:
Listing updated:
Listed by:
Trudy Stuckey 309-221-0648,
Gorsuch Realty & Auction
Source: RMLS Alliance as distributed by MLS GRID,MLS#: PA1270823 Originating MLS: Peoria Area Association of Realtors
Originating MLS: Peoria Area Association of Realtors
Facts & features
Interior
Bedrooms & bathrooms
- Bedrooms: 3
- Bathrooms: 2
- Full bathrooms: 1
- 1/2 bathrooms: 1
Bedroom 1
- Level: Main
- Dimensions: 11ft 8in x 14ft 2in
Bedroom 2
- Level: Upper
- Dimensions: 11ft 8in x 14ft 2in
Bedroom 3
- Level: Upper
- Dimensions: 14ft 0in x 8ft 0in
Other
- Level: Main
- Dimensions: 13ft 7in x 18ft 6in
Other
- Level: Main
- Dimensions: 15ft 3in x 8ft 1in
Additional room
- Description: builtin nook area storage
- Level: Main
- Dimensions: 10ft 4in x 5ft 0in
Kitchen
- Level: Main
- Dimensions: 9ft 0in x 11ft 0in
Laundry
- Level: Basement
Living room
- Level: Main
- Dimensions: 13ft 9in x 11ft 0in
Main level
- Area: 940
Upper level
- Area: 768
Heating
- Propane, Forced Air, Propane Rented
Cooling
- Central Air
Appliances
- Included: Dishwasher, Microwave, Range, Refrigerator, Washer, Gas Water Heater
Features
- Basement: Full
- Number of fireplaces: 1
- Fireplace features: Electric
Interior area
- Total structure area: 1,708
- Total interior livable area: 1,708 sqft
Property
Parking
- Total spaces: 2
- Parking features: Detached
- Garage spaces: 2
- Details: Number Of Garage Remotes: 0
Lot
- Size: 10,138 Square Feet
- Dimensions: 74 x 137
- Features: Corner Lot, Sloped
Details
- Parcel number: 030203126001
Construction
Type & style
- Home type: SingleFamily
- Property subtype: Single Family Residence, Residential
Materials
- Frame, Vinyl Siding
- Foundation: Block
- Roof: Shingle
Condition
- New construction: No
- Year built: 1935
Utilities & green energy
- Sewer: Public Sewer
- Water: Public
Community & HOA
Community
- Subdivision: None
Location
- Region: London Mills
Financial & listing details
- Price per square foot: $56/sqft
- Tax assessed value: $71,892
- Annual tax amount: $1,982
- Date on market: 10/7/2026
- Cumulative days on market: 1 day
Estimated market value
$102,600
$86,000 - $119,000
$1,149/mo
Price history
| Date | Event | Price |
|---|---|---|
| 10/7/2026 | Listed for sale | $94,900+65%$56/sqft |
Source:  RMLS Alliance as distributed by MLS GRID #PA1270823 Report a problem RMLS Alliance as distributed by MLS GRID #PA1270823 Report a problem | ||
| 11/30/2018 | Sold | $57,500$34/sqft |
Source: RMLS Alliance as distributed by MLS GRID #PA1198675 Report a problem | ||
| 10/23/2018 | Pending sale | $57,500$34/sqft |
Source: Jim Maloof/REALTOR #1198675 Report a problem | ||
| 9/28/2018 | Listed for sale | $57,500$34/sqft |
Source: Jim Maloof/REALTOR #1198675 Report a problem | ||
Public tax history
| Year | Property taxes | Tax assessment |
|---|---|---|
| 2024 | $1,969 +2.2% | $23,940 +13.6% |
| 2023 | $1,925 +3.1% | $21,080 +4.5% |
| 2022 | $1,867 | $20,180 +4% |
| 2021 | -- | $19,400 +3.4% |
| 2020 | $1,871 | $18,760 -1.5% |
| 2019 | -- | $19,050 +2% |
| 2018 | $1,891 | $18,680 |
| 2017 | $1,891 +0.8% | $18,680 +3.5% |
| 2016 | $1,876 -0.4% | $18,040 |
| 2015 | $1,883 | $18,040 +2.6% |
| 2013 | $1,883 | $17,580 +2.5% |
| 2012 | -- | $17,150 |
| 2011 | -- | $17,150 |
Find assessor info on the county website
Monthly payment
Est. payment
Payment breakdown
Explore the cost of this home by adjusting the details. Changes won't be saved.Climate risks
Neighborhood: 61544
Nearby schools
Schools provided by the listing agent
- High: Spoon River Valley
Source: RMLS Alliance as distributed by MLS GRID. This data may not be complete. We recommend contacting the local school district to confirm school assignments for this home.
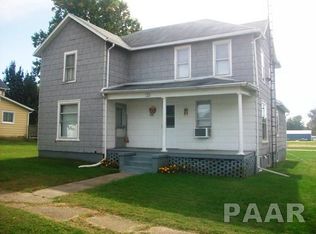
Similar homes
- $85,0003 bd2 ba1.8k sqft475 Church St, Fairview, IL 61432For Sale
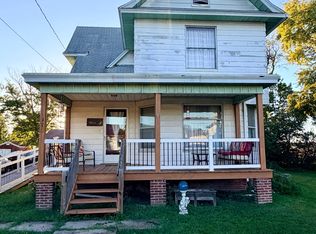 MLS ID #12014087, Brittany Brashers, Duffield Brashers Real Estate & Management LLC. My State MLS
 - $94,9003 bd2 ba1.9k sqft104 S Hartman St, Avon, IL 61415For Sale

 MLS ID #CA1046781, Sara E Varner, Platinum Key Real Estate, LLC. RMLS Alliance as distributed by MLS GRID
 - $99,0005 bd2 ba2.1k sqft203 W Locust St, Canton, IL 61520New
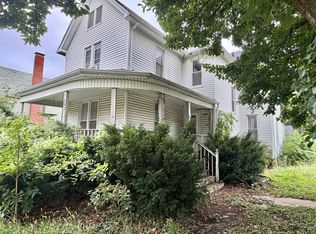 MLS ID #12775587, Elizabeth Ritter, Home Sweet Home Realty. MRED as distributed by MLS GRID
 - $95,0003 bd1 ba1.1k sqft670 N 9th Ave, Canton, IL 61520For Sale
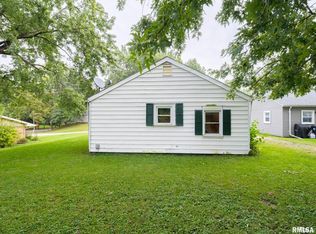 MLS ID #PA1270780, Chase Doubet, RE/MAX Traders Unlimited. RMLS Alliance as distributed by MLS GRID
 - $90,0003 bd2 ba1.1k sqft597 E 4th St, Galesburg, IL 61401For SaleMLS ID #CA1046902, Sara E Varner, Platinum Key Real Estate, LLC. RMLS Alliance as distributed by MLS GRID
- $84,9003 bd1 ba1.1k sqft1163 Lane Ave, Galesburg, IL 61401For SaleMLS ID #CA1046980, Sara E Varner, Platinum Key Real Estate, LLC. RMLS Alliance as distributed by MLS GRID
- $114,9003 bd2 ba1.4k sqft218 Garfield Ave, Galesburg, IL 61401For SaleMLS ID #CA1046949, Dena May St. George, CENTURY 21 Tucker Swanson. RMLS Alliance as distributed by MLS GRID
- $94,9002 bd2 ba1.4k sqft21409 N State Highway 97, Cuba, IL 61427For SaleMLS ID #PA1266581, Douglas Falk, Gorsuch Realty & Auction. RMLS Alliance as distributed by MLS GRID
- $93,0003 bd1 ba1.3k sqft27426 N State Highway 97, Canton, IL 61520For SaleMLS ID #PA1268299, Heather McAdams, Gorsuch Realty & Auction. RMLS Alliance as distributed by MLS GRID
- $89,9003 bd2 ba1.1k sqft130 N West St, Fairview, IL 61432For SaleMLS ID #PA1268949, Douglas Falk, Gorsuch Realty & Auction. RMLS Alliance as distributed by MLS GRID
- $104,9003 bd2 ba2.2k sqft1236 Jefferson St, Galesburg, IL 61401For SaleMLS ID #CA1046869, Marissa Meyer, Platinum Key Real Estate, LLC. RMLS Alliance as distributed by MLS GRID
- $97,0003 bd1 ba1.6k sqft627 E Fort St, Farmington, IL 61531For SaleMLS ID #PA1267884, Lisa Inman, Move Smart Realty. RMLS Alliance as distributed by MLS GRID
- $120,0003 bd1 ba1.3k sqft1412 E Chestnut St, Canton, IL 61520For SaleMLS ID #PA1270779, Chase Doubet, RE/MAX Traders Unlimited. RMLS Alliance as distributed by MLS GRID
- $71,9005 bd2 ba1.8k sqft263 Fulton St, Galesburg, IL 61401For SaleMLS ID #CA1046942, Cassie J Causey, CENTURY 21 Tucker Swanson. RMLS Alliance as distributed by MLS GRID
- $85,0004 bd1 ba2k sqft239 N Elmwood Rd, Farmington, IL 61531For SaleMLS ID #PA1270084, Ryan Deiss, Keller Williams Revolution Mac. RMLS Alliance as distributed by MLS GRID
- $90,0003 bd2 ba1.3k sqft925 Bateman St, Galesburg, IL 61401For SaleMLS ID #PA1269936, Karen K Ballard, Century 21 Lincoln National Re. RMLS Alliance as distributed by MLS GRID
- $117,5003 bd1 ba960 sqft307 N 15th Ave, Canton, IL 61520For SaleMLS ID #PA1270817, Michelle L Campbell, Jim Maloof Realty, Inc.. RMLS Alliance as distributed by MLS GRID
