Charming 1960's style home. 2-bedroom, 1-bathroom single-level home located in the heart of Orofino. The home features a large covered carport, sits on a desirable corner lot, and has been maintained, offering a move-in ready space! Set up a showing today!
Pending
$180,000
217 Tamarac St, Orofino, ID 83544
2beds
1baths
988sqft
Single Family Residence
Built in 1965
4,791 Square Feet Lot
$203,300 Zestimate®
$182/sqft
$-- HOA
What's special
Single-level homeLarge covered carportDesirable corner lot
- 4 days |
- 745 |
- 35 |
Likely to sell faster than
Zillow last checked:
Listing updated:
Listed by:
Bridget Breeding Main:208-476-3134,
The Real Estaters
Source: IMLS,MLS#: 98997045
Facts & features
Interior
Bedrooms & bathrooms
- Bedrooms: 2
- Bathrooms: 1
- Main level bathrooms: 1
- Main level bedrooms: 2
Primary bedroom
- Level: Main
Bedroom 2
- Level: Main
Appliances
- Included: Refrigerator
Features
- Laminate Counters, Number of Baths Main Level: 1
- Flooring: Tile, Laminate
- Has basement: No
- Has fireplace: No
Interior area
- Total structure area: 988
- Total interior livable area: 988 sqft
- Finished area above ground: 988
Property
Parking
- Total spaces: 2
- Parking features: Carport
- Garage spaces: 2
- Has carport: Yes
Features
- Levels: One
Lot
- Size: 4,791 Square Feet
Details
- Parcel number: RPA0450004013BA
Construction
Type & style
- Home type: SingleFamily
- Property subtype: Single Family Residence
Materials
- Wood Siding
Condition
- Year built: 1965
Utilities & green energy
- Sewer: Septic Tank
- Water: Public
Community & HOA
Location
- Region: Orofino
Financial & listing details
- Price per square foot: $182/sqft
- Tax assessed value: $177,904
- Annual tax amount: $1,099
- Date on market: 8/11/2026
- Listing terms: Cash,Conventional,FHA,VA Loan
- Ownership: Fee Simple
Estimated market value
$203,300
$183,000 - $224,000
$827/mo
Price history
Price history is unavailable.
Public tax history
| Year | Property taxes | Tax assessment |
|---|---|---|
| 2025 | $2,199 -9.2% | $177,904 +3.9% |
| 2024 | $2,420 -1.4% | $171,250 +1.7% |
| 2023 | $2,455 +7.8% | $168,360 +4.1% |
| 2022 | $2,276 +14.4% | $161,706 +67.4% |
| 2021 | $1,990 | $96,590 +3.5% |
| 2020 | $1,990 | $93,360 |
| 2019 | -- | -- |
| 2018 | -- | -- |
| 2017 | $170 | -- |
| 2016 | $170 | -- |
| 2015 | $170 +10% | -- |
| 2012 | $155 | -- |
Find assessor info on the county website
Monthly payment
Est. payment
Payment breakdown
Explore the cost of this home by adjusting the details. Changes won't be saved.Climate risks
Neighborhood: 83544
Nearby schools
GreatSchools rating
- 5/10Orofino Elementary SchoolGrades: PK-6Distance: 0.7 mi
- 7/10Orofino High SchoolGrades: 7-12Distance: 0.7 mi
Schools provided by the listing agent
- Elementary: Orofino Elementary
- Middle: Orofino Junior High
- High: Orofino High School
- District: Joint School District #171 (Orofino)
Source: IMLS. This data may not be complete. We recommend contacting the local school district to confirm school assignments for this home.
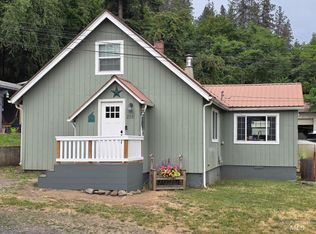
- $--3 bd1 ba903 sqft215 Tamarac St, Orofino, ID 83544Sold
- $158,700-- bd-- ba-- sqft704 Floyd Ave, Orofino, ID 83544Off Market
- $239,0002 bd2 ba1.2k sqft216 Tamarac St, Orofino, ID 83544For Sale

- $359,0003 bd2 ba1.8k sqft704 Floyd Ave, Orofino, ID 83544For Sale
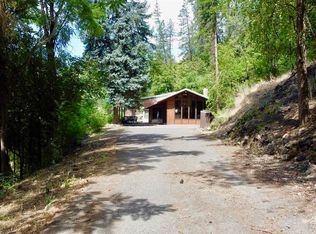
- $321,7005 bd3 ba2.6k sqft646 Riverside Ave, Orofino, ID 83544Off Market
- $292,7003 bd2 ba2.1k sqft212 Tamarac St, Orofino, ID 83544Off Market
- $198,8003 bd2 ba816 sqft640 Riverside Ave, Orofino, ID 83544Off Market
- $165,2001 bd1 ba762 sqft607 Floyd Aly, Orofino, ID 83544Off Market
A local agent can set up tours, give advice and negotiate with sellers.
Similar homes
- $--3 bd2 ba1.2k sqft12275 Jerome Ave, Orofino, ID 83544Auction
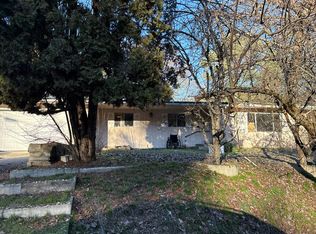 Auction.com 2
 - $239,0002 bd2 ba1.2k sqft216 Tamarac St, Orofino, ID 83544ActiveMLS ID #98991354, Sammie Beck, Silvercreek Realty Group. IMLS
- $225,0003 bd2 ba1.4k sqft1780 Forsman Ave, Orofino, ID 83544Active
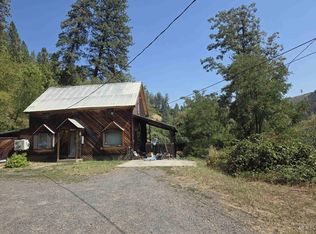 MLS ID #98983449, Heidi Adams, The Real Estaters. IMLS
 - $234,9003 bd1 ba1k sqft150 Elm St, Orofino, ID 83544Active
 MLS ID #98988384, Wendy Geiger, Windermere Lewiston. IMLS
 - $250,0003 bd1 ba1.1k sqft14016 Highway 12, Orofino, ID 83544ActiveMLS ID #98988611, Heidi Adams, The Real Estaters. IMLS
- $235,0002 bd1 ba1.3k sqft11750 Hartford Ave, Orofino, ID 83544ActiveMLS ID #98994240, Jennifer Williams, Silvercreek Realty Group. IMLS
- $254,0003 bd1 ba1.1k sqft13620 Highway 12, Orofino, ID 83544ActiveMLS ID #98987653, Betty Cloninger, Idaho Land & Home. IMLS
- $149,0002 bd1 ba902 sqft5742 Grangemont Rd, Orofino, ID 83544ActiveMLS ID #98992352, Crystal Gay, The Real Estaters. IMLS
- $225,0002 bd1 ba1k sqft1510 Summitview Dr, Ahsahka, ID 83520ActiveMLS ID #98985626, Keith Nichols, The Real Estaters. IMLS
- $149,900-- bd1 ba512 sqft205 N Main St, Weippe, ID 83553ActiveMLS ID #98979465, Ashley Nelson, Silvercreek Realty Group. IMLS
- $249,7001 bd1 ba576 sqft31803 Cherry Ranch Ln, Lenore, ID 83541ActiveMLS ID #98971874, Kelsey Kunkel, RE/MAX Rock-n-Roll Realty. IMLS
- $127,0003 bd2 ba1.2k sqft174 Elmwood Loop #7, Lenore, ID 83541ActiveMLS ID #98977325, Chantelle Souther, Century 21 Price Right. IMLS
- $269,9003 bd2 ba1.4k sqft610 Willow St, Nezperce, ID 83543ActiveMLS ID #98926317, Loris Profitt, Realty One Group Eclipse. IMLS
