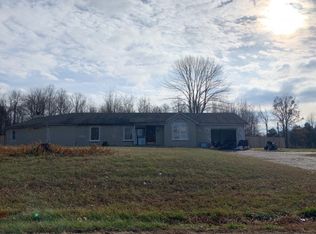
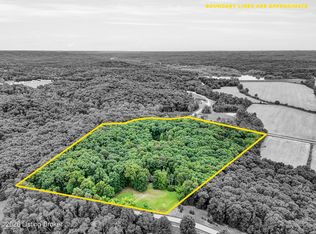
County Roads take me home to this peaceful 5 acre retreat. 4 Full bedrooms plus a dedicated office provide plenty of space for everyone. The Split floor plan features a main suite with a spa like bathroomwith walk- in tile shower, barn style door and walk in-closet at one end of the home and 3 bedrooms, an updated bathroom plus an office on the other end of the home. The Open concept kitchen and dining area allow for plenty of seating for all your gatherings and has a large walk- in pantry. A dedicated laundry/mud room is located off the kitchen and leads to your back yard oasis. Here you will enjoy a large deck, fire pit, shaded picnic areas a newer above ground pool, 33 ft in diameter. There also is a great shed and fenced area for any pets or animals you may have. End your busy days with a sit on your 8o ft long front porch overlooking your little piece of heaven. This manufactured home has all new LVP flooring,new electrical & roof are 6 years old, water heater 1.5 yrs, upgraded insulation and drywalled throughout, recessed lighting and new baths and fixtures. Sq ft & rm sz approx.
For sale
$329,999
5289 S Sommerville Road, Underwood, IN 47177
4beds
2,052sqft
Manufactured Home, Single Family Residence
Built in 2001
5 Acres Lot
$316,000 Zestimate®
$161/sqft
$-- HOA
What's special
Shaded picnic areasLarge deckFire pitWalk-in tile showerGreat shedBarn style doorDedicated office
- 2 days |
- 471 |
- 26 |
Likely to sell faster than
Zillow last checked:
Listing updated:
Listed by:
Heather Borgmeier,
Schuler Bauer Real Estate Services ERA Powered (N
Source: SIRA,MLS#: 2026010938 Originating MLS: Southern Indiana REALTORS Association
Originating MLS: Southern Indiana REALTORS AssociationFacts & features
Interior
Bedrooms & bathrooms
- Bedrooms: 4
- Bathrooms: 2
- Full bathrooms: 2
Rooms
- Room types: Den, Office
Primary bedroom
- Description: Flooring: Luxury Vinyl Plank
- Level: First
Bedroom
- Description: Flooring: Luxury Vinyl Plank
- Level: First
Bedroom
- Description: Flooring: Luxury Vinyl Plank
- Level: First
Bedroom
- Description: Flooring: Luxury Vinyl Plank
- Level: First
Dining room
- Description: Flooring: Luxury Vinyl Plank
- Level: First
Other
- Description: Flooring: Luxury Vinyl Plank
- Level: First
Kitchen
- Description: Flooring: Luxury Vinyl Plank
- Level: First
Living room
- Description: Flooring: Luxury Vinyl Plank
- Level: First
Office
- Description: or 5th bedroom,Flooring: Luxury Vinyl Plank
- Level: First
Other
- Description: laundry,Flooring: Luxury Vinyl Plank
- Level: First
Other
- Description: walk in pantry,Flooring: Luxury Vinyl Plank
- Level: First
Heating
- Forced Air
Cooling
- Central Air
Appliances
- Included: Dryer, Dishwasher, Oven, Range, Refrigerator, Washer
- Laundry: Main Level, Other
Features
- Home Office, Bath in Primary Bedroom, Main Level Primary, Open Floorplan, Pantry, Split Bedrooms, Separate Shower, Walk-In Closet(s)
- Has basement: No
- Has fireplace: No
Interior area
- Total structure area: 2,052
- Total interior livable area: 2,052 sqft
- Finished area above ground: 2,052
- Finished area below ground: 0
Video & virtual tour
Property
Features
- Levels: One
- Stories: 1
- Patio & porch: Covered, Deck, Porch
- Exterior features: Deck, Porch
- Pool features: Above Ground, Pool
- Has view: Yes
- View description: Park/Greenbelt, Scenic
Lot
- Size: 5 Acres
Details
- Additional structures: Shed(s)
- Parcel number: 720894800004006007
- Zoning: Agri/ Residential
- Zoning description: Agri/ Residential
Construction
Type & style
- Home type: SingleFamily
- Architectural style: One Story,Manufactured Home
- Property subtype: Manufactured Home, Single Family Residence
Materials
- Vinyl Siding
- Foundation: Block
- Roof: Shingle
Condition
- New construction: No
- Year built: 2001
Details
- Builder name: REDMAN HOMES, INC
Utilities & green energy
- Sewer: Septic Tank
- Water: Connected, Public
Community & HOA
HOA
- Has HOA: No
Location
- Region: Underwood
Financial & listing details
- Price per square foot: $161/sqft
- Tax assessed value: $81,900
- Annual tax amount: $477
- Date on market: 8/13/2026
- Listing terms: Cash,Conventional
- Road surface type: Paved
- Body type: Double Wide
Estimated market value
$316,000
$300,000 - $332,000
$1,430/mo
Price history
| Date | Event | Price |
|---|---|---|
| 8/13/2026 | Listed for sale | $329,999$161/sqft |
Source:  SIRA #2026010938 Report a problem SIRA #2026010938 Report a problem | ||
Public tax history
| Year | Property taxes | Tax assessment |
|---|---|---|
| 2025 | $729 +3.8% | $81,900 -5% |
| 2024 | $703 -0.1% | $86,200 +9.1% |
| 2023 | $703 -6.6% | $79,000 -13.8% |
| 2022 | $753 +2.5% | $91,600 -2.7% |
| 2021 | $734 +16.5% | $94,100 -0.4% |
| 2020 | $631 +2.9% | $94,500 +9.1% |
| 2019 | $612 +4.8% | $86,600 +4.2% |
| 2018 | $585 -60.5% | $83,100 +0.4% |
| 2017 | $1,480 +681.3% | $82,800 +0.6% |
| 2016 | $189 -23.2% | $82,300 +543% |
| 2014 | $247 | $12,800 |
Find assessor info on the county website
Monthly payment
Est. payment
Payment breakdown
Explore the cost of this home by adjusting the details. Changes won't be saved.Climate risks
Neighborhood: 47177
Getting around
0 / 100
Car-DependentNearby schools
GreatSchools rating
- 5/10Vienna-Finley Elementary SchoolGrades: K-5Distance: 3.5 mi
- 6/10Scottsburg Middle SchoolGrades: 6-8Distance: 5 mi
- 5/10Scottsburg Senior High SchoolGrades: 9-12Distance: 5.5 mi
- $37,000-- bd-- ba-- sqft5321 S Sommerville Rd, Underwood, IN 47177Off Market
- $267,9004 bd2 ba2.2k sqft5277 S Sommerville Rd, Underwood, IN 47177Off Market
- $148,900-- bd-- ba-- sqft5379 S Sommerville Rd, Underwood, IN 47177Off Market
- $175,100-- bd-- ba-- sqft5249 S Sommerville Rd, Underwood, IN 47177Off Market
- $143,500-- bd-- ba-- sqft5411 S Sommerville Rd, Underwood, IN 47177Off Market
- $40024.9 acresS Sommerville Rd, Underwood, IN 47177Off Market
- $7,000-- bd-- ba-- sqftS Sommerville Rd, Underwood, IN 47177Off Market
- $6,800-- bd-- ba-- sqftS Sommerville Rd, Underwood, IN 47177Off Market
A local agent can set up tours, give advice and negotiate with sellers.
Similar homes
- $--3 bd3 ba2.1k sqft1569 W Leota Rd, Scottsburg, IN 47170Auction
 Auction.com 2
 - $329,9993 bd2 ba1.5k sqft5934 S State Road 3, Lexington, IN 47138For Sale
 MLS ID #202609563, Jonathan Jackson, KGF Realty, LLC. SIRA
 - $285,0003 bd2 ba2.5k sqft5088 S Ray Rd, Underwood, IN 47177For Sale
 MLS ID #1719532, Jay Arora, 85W Real Estate. Metro Search Inc. LLC DBA Apex MLS
 - $--4 bd1 ba1.8k sqft3020 N Terry Rd, Austin, IN 47102Auction
 Auction.com 2
 - $279,9003 bd2 ba1.7k sqft2634 S Comer Road, Scottsburg, IN 47170For SaleMLS ID #202607280, Lesa Jones, RE/MAX Plus. SIRA
- $355,0002 bd2 ba1.5k sqft1869 S Getty Rd, Lexington, IN 47138For Sale By Owner
- $249,9003 bd2 ba1.7k sqft133 N Michael Dr, Scottsburg, IN 47170ActiveMLS ID #22120336, Casey Elkins, Kovener & Associates Real Esta. MIBOR as distributed by MLS GRID
- $350,0003 bd2 ba2k sqft103 Henryville Bluelick Road, Henryville, IN 47126For SaleMLS ID #202609337, Stephannie Wilson, NextHome Wilson Real Estate. SIRA
- $369,9003 bd2 ba2.1k sqft12223 Cole Road, Marysville, IN 47171For SaleMLS ID #2026010384, Ryan Grigsby, Homepage Realty. SIRA
- $297,5004 bd2 ba1.7k sqft914 Henryville Bluelick Rd, Henryville, IN 47126Off Market
- $299,9002 bd2 ba2.2k sqft107 Spaulding Drive, Scottsburg, IN 47170For SaleMLS ID #2026010882, Matthew Henegar, RE/MAX FIRST. SIRA
- $255,0003 bd2 ba1.7k sqft2718 N Bethlehem Road, Austin, IN 47102For SaleMLS ID #2026010484, Dana Harned, simpler.realestate. SIRA
- $299,9003 bd2 ba1.5k sqft3483 S Pleasant Ridge Rd, Lexington, IN 47138ActiveMLS ID #22113667, Kathleen Combs-Byrd, Schuler Bauer Real Estate Powe. MIBOR as distributed by MLS GRID
- $259,9003 bd1 ba2k sqft4907 E Lovers Ln, Lexington, IN 47138ActiveMLS ID #22110902, Tamara Barger, Kovener & Associates Real Esta. MIBOR as distributed by MLS GRID
- $--3 bd2 ba1.8k sqftPine Drive Cir, Henryville, IN 47126AuctionAuction.com 2
- $264,9003 bd2 ba1.7k sqft118 W Pigeon Ridge Court, Scottsburg, IN 47170For SaleMLS ID #202608530, Lydia Wright, NextHome Wilson Real Estate. SIRA
- $389,9003 bd2 ba1.8k sqft9008 W State Road 56, Lexington, IN 47138For SaleMLS ID #2026010584, Maleha Jones, F.C. Tucker/Scott Lynch Group. SIRA
- $312,9003 bd2 ba1.2k sqft1411 Duncil Drive, Charlestown, IN 47111For SaleMLS ID #2026010397, Reed Martin, RE/MAX FIRST-Commercial Group. SIRA
- $474,9004 bd3 ba3k sqft1797 W Wisteria Lane, Scottsburg, IN 47170For SaleMLS ID #202608520, Cathy Jackson, Schuler Bauer Real Estate Services ERA Powered (N. SIRA
- $--3 bd2 ba1.6k sqft926 W Owen St, Scottsburg, IN 47170AuctionServiceLink Auction
