Skip main navigation
Off market
  • $1,036,700

    12718 Stone Ridge Pl, Lakewood Ranch, FL 34202

    4beds
    2,784sqft
    Single Family Residence
    Built in 2008
    0.32 Acres Lot
    $1,036,700 Zestimate®
    $372/sqft
    $5,808 Estimated rent

    Home value

    $1,036,700

    $964,000 - $1.12M

    $5,808/mo

    Zestimate® history
    Loading
    Loading...

    Owner options

    List your home for rent

    $5,808/mo

    Rent Zestimate®

    Find your next renter with Zillow Rental Manager. Plus, with online applications, you can quickly screen prospective tenants – for free.

    Learn more

    $5,808/mo

    Rent Zestimate®

    Refinance and save

    $6,956/mo

    Est. payment

    Refinancing to a lower rate could help reduce your monthly payments and save thousands over the life of the loan.

    See today's rates

    $6,956/mo

    Est. payment

    Explore your selling options

    Work with a Zillow partner agent

    Leverage their expertise and Zillow's premium Showcase listings to get your home seen by more buyers.

    Get started

    List with your own agent

    Get your home in front of millions of buyers by listing it on Zillow.

    Learn how to do it

    Sell it yourself

    Take full control of how buyers see your home on Zillow by listing For Sale by Owner (FSBO).

    List your home

    What's special

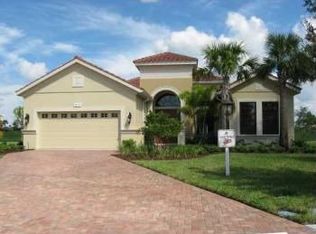
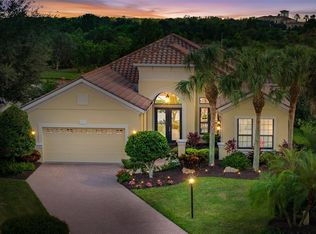
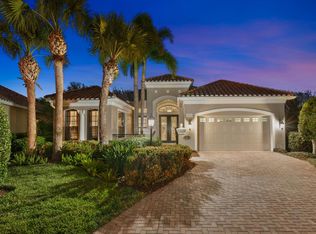
    WOW! SELLER REDUCES PRICE BY $68,000, AND SAYS "SELL"! NESTLED ON A CUL DE SAC, WITH UNBELIEVABLE PRIVACY, THE OVERSIZED PIE SHAPED LOT, WITH MATURE LANDSCAPING, OFFERS THE VIEW OF TWO LAKES AND THE GOLF COURSE. ENTER THE TWELVE FOOT CEILING ENTRY, WHICH, IS ENHANCED WITH THE CUSTOM TILED FLOORS AND UNIQUE PATTERNS AT EVERY ENTRY. THE MULTIPLE USE OF COLUMNS AND CROWN MOULDINGS BRING GRANDEUR TO THE PUBLIC AREAS. THIS 4 BEDROOM HOME IS PRIVATE AND SECURE, AND IS FLOODED WITH NATURAL LIGHT. WITH A SCREENED LANAI, SWIMMING POOL AND SPA, YOU CAN PREPARE FOOD IN THE OUTDOOR KITCHEN AND SIMULTANEOUSLY ENTERTAIN YOUR FRIENDS IN THE POOL AND SPA. THERE ARE 3 SEPARATE BATH SUITES IN THIS MULTIPLE SPLIT LAYOUT. PLEASE NOTE THE BUILT-IN SHELVING & CABINETRY IN THE FAMILY FOOM AND DEN/OFFICE. THE OPEN KITCHEN/FAMILY ROOM HAS DINING AVAILABLE AT THE ISLAND BAR AS WELL AS THE DINETTE. THE WET BAR WITH WINE REFRIGERATOR MAKES FOR ADDITIONAL ENTERTAINING SPACE. THE MASTER BEDROOM SUITE HAS DOUBLE WALK-IN CLOSETS, AND A GRANDE SHOWER AND SEPARATE TUB IN THE DOUBLE SINKED BATH.THIS METICULOUSLY CARED FOR HOME IS READY FOR LARGE GATHERINGS OR PRIVATE ENJOYMENT. COME FOR TRUE COUNTRY CLUB LIVING. THE HOME HAS SURROUND SOUND ELECTRONICS AND 65 INCH TV; THE PATIO INCLUDES WROUGHT IRON FURNISHINGS, BOTH AT NO ADDITIONAL COST TO YOU, YOU DECIDE! THIS IS LIVING AT ITS FINEST!

    This property is off market, which means it's not currently listed for sale or rent on Zillow. This may be different from what's available on other websites or public sources.

    Originating MLS: Sarasota - Manatee

    Facts & features

    Interior

    Bedrooms & bathrooms
    • Bedrooms: 4
    • Bathrooms: 3
    • Full bathrooms: 3
    Heating
    • Forced air, Heat pump, Electric, Gas
    Cooling
    • Central
    Appliances
    • Included: Dishwasher, Dryer, Freezer, Garbage disposal, Microwave, Range / Oven, Refrigerator, Washer
    • Laundry: Inside, Laundry Room
    Features
    • Ceiling Fans(s), Eating Space In Kitchen, High Ceiling(s), Master Bedroom Downstairs, Open Floorplan, Split Bedroom, Stone Counters, Walk-In Closet(s), Crown Molding, Solid Wood Cabinets, Thermostat, Kitchen/Family Room Combo, Living Room/Dining Room Combo, Built in Features, Window Treatments, Wet Bar
    • Flooring: Tile, Carpet
    • Windows: Shades, Window Treatments, Shutters
    • Has fireplace: No
    Interior area
    • Structure area source: Public Records
    • Total interior livable area: 2,784 sqft

    Property

    Parking
    • Total spaces: 2
    • Parking features: Garage - Attached
    Accessibility
    • Accessibility features: Accessible Approach with Ramp, Visitor Bathroom, Accessible Central Living Area, Accessible Closets, Accessible Bedroom, Accessible Kitchen, Accessible Kitchen Appliances, Central Living Area, Accessible Washer/Dryer
    Features
    • Levels: One
    • Patio & porch: Patio, Screened, Enclosed
    • Exterior features: Stone, Brick
    • Pool features: Child Safety Fence, Gunite, Heated, In Ground, Salt Water, Screen Enclosure, Solar Heat, Lighting, Tile
    • Has spa: Yes
    • Spa features: Heated, In Ground
    • Has view: Yes
    • View description: Water
    • Has water view: Yes
    • Water view: Water
    Lot
    • Size: 0.32 Acres
    • Features: In County, Oversized Lot, Level/Flat, Sidewalk, Street Paved, Street Private, Irregular Lot, Cul-de-sac, Street Dead-End, On Golf Course
    • Residential vegetation: Mature Landscaping, Trees/Landscaped
    Details
    • Additional structures: Outdoor Kitchen
    • Parcel number: 588555709
    • Zoning: PDMU

    Construction

    Type & style
    • Home type: SingleFamily
    • Architectural style: Florida
    • Property subtype: Single Family Residence
    Materials
    • masonry
    • Roof: Tile
    Condition
    • Completed
    • Year built: 2008

    Utilities & green energy

    • Sewer: Public Sewer
    • Water: Public
    • Utilities for property: Electricity Connected, Natural Gas Connected, Sewer Connected, Public, Street Lights, Cable Connected, Solar, Water Connected

    Community & HOA

    Community
    • Security: Secured Garage / Parking, Smoke Detector(s), Security Gate, Security System, Security System Owned, Fire Alarm, Gated Community, Security Lights
    • Subdivision: LAKEWOOD RANCH CCV SP HH
    HOA
    • Has HOA: Yes
    • Amenities included: Clubhouse, Fitness Center, Security, Tennis Court(s), Recreation Facilities, Golf Course, Optional Additional Fees, Lobby Key Required
    • Services included: Maintenance Grounds, Recreational Facilities, Private Road, 24-Hour Guard, Manager
    • HOA fee: $149 monthly
    Location
    • Region: Lakewood Ranch

    Financial & listing details

    • Price per square foot: $372/sqft
    • Tax assessed value: $900,957
    • Annual tax amount: $13,154
    • Listing terms: Cash, Conventional
    • Ownership: Fee Simple

    Price history

    DateEventPrice
    4/23/2021Sold$699,000-0.1%$251/sqft
    Source: Stellar MLS #A4483178 Report a problem
    2/19/2021Pending sale$699,900$251/sqft
    Source: RE/MAX ALLIANCE GROUP #A4483178 Report a problem
    2/2/2021Price change$699,900-4%$251/sqft
    Source: RE/MAX Alliance Group #A4483178 Report a problem
    1/28/2021Price change$729,000-2.7%$262/sqft
    Source: RE/MAX Alliance Group #A4483178 Report a problem
    1/8/2021Price change$749,000-1.4%$269/sqft
    Source: RE/MAX ALLIANCE GROUP #A4483178 Report a problem
    12/8/2020Price change$759,900-4.8%$273/sqft
    Source: RE/MAX ALLIANCE GROUP #A4483178 Report a problem
    11/12/2020Price change$797,9000%$287/sqft
    Source: RE/MAX ALLIANCE GROUP #A4483178 Report a problem
    11/10/2020Listed for sale$798,000+14%$287/sqft
    Source: RE/MAX ALLIANCE GROUP #A4483178 Report a problem
    4/2/2014Sold$699,900$251/sqft
    Source: Public Record Report a problem
    2/16/2014Listed for sale$699,900+236.5%$251/sqft
    Source: MICHAEL SAUNDERS & COMPANY #M5843993 Report a problem
    7/5/2007Sold$208,000$75/sqft
    Source: Public Record Report a problem

    Public tax history

    YearProperty taxesTax assessment
    2025$13,154 +3.1%$720,217 +2.9%
    2024$12,762 +2.8%$699,919 +3%
    2023$12,409 +2.5%$679,533 +3%
    2022$12,107 +16.8%$659,741 +24.4%
    2021$10,367 +0.5%$530,371 +1.4%
    2020$10,316 +1.1%$523,048 +1.4%
    2019$10,208 $516,006 -0.8%
    2018$10,208 +0.1%$520,237 -6.8%
    2017$10,193 -2.9%$558,280 +0.3%
    2016$10,503 $556,840 +3.9%
    2015$10,503 $535,904 +6.3%
    2014$10,503 +7.5%$504,246 +10%
    2013$9,770 +976913%$458,267 +3.1%
    2012$1 $444,440 -1.6%
    2011$1 $451,690 -6.6%
    2010-- $483,394 -13.4%
    2009$10,875 +328.5%$558,348 +249%
    2008$2,538 -1.7%$160,000
    2007$2,583 -39.4%$160,000 -34.7%
    2006$4,259 +227.8%$245,000 +237.9%
    2005$1,299 $72,500
    Find assessor info on the county website

    Neighborhood: 34202

    Nearby schools

    GreatSchools rating
    Schools provided by the listing agent
    • Elementary: Robert E Willis Elementary
    • Middle: Nolan Middle
    • High: Lakewood Ranch High

    Source: The MLS. This data may not be complete. We recommend contacting the local school district to confirm school assignments for this home.

    Get a cash offer in 3 minutes
    Find out how much your home could sell for in as little as 3 minutes with a no-obligation cash offer.
    Estimated market value
    $1,036,700
    Get a cash offer in 3 minutes
    Find out how much your home could sell for in as little as 3 minutes with a no-obligation cash offer.
    Estimated market value
    $1,036,700