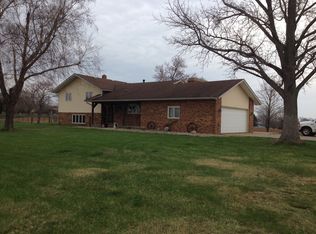
Welcome to your dream country retreat! This charming 5-bedroom, 3-full-bath farmhouse is beautifully situated on a scenic and private 3.38-acre lot. Inside, you'll find a spacious, inviting layout featuring a cozy gas fireplace and a impressive wood burner, complete with a triple-wall chimney and cement board surround. Most of the home has been updated with newer vinyl windows, flooding the living spaces with beautiful natural light. Rest easy knowing some updates are already done, including a durable metal roof (2021), Laminate Flooring, Updated Kitchen & Bathrooms, and Leaf Guard gutters (2021). The home also features a relaxing whirlpool tub on the main floor, perfect for unwinding. Outdoor living is unmatched here! Enjoy quiet mornings on the screened porch attached to the convenient mudroom, or host gatherings on the secondary screened porch designed for effortless entertaining. The stunning acreage is a nature lover's paradise, offering a 2-stall detached garage, majestic mature trees, and established trails winding through your own private wooded lot. Schedule your tour today!
Pending
Price cut: $25K (8/1)
$250,000
12719 Ropp Rd, Tremont, IL 61568
5beds
3,074sqft
Single Family Residence, Residential
Built in 1884
3.38 Acres Lot
$240,500 Zestimate®
$81/sqft
$-- HOA
What's special
Cozy gas fireplaceMajestic mature treesUpdated kitchen and bathroomsSpacious inviting layoutStunning acreageLaminate flooring
- 46 days
- 1,264
- 72
Likely to sell faster than
Zillow last checked:
Listing updated:
Listed by:
Angie Sutton Mobile:309-642-4629,
Keller Williams Premier Realty
Source: RMLS Alliance as distributed by MLS GRID,MLS#: PA1268466

Originating MLS: Peoria Area Association of Realtors

Facts & features
Interior
Bedrooms & bathrooms
- Bedrooms: 5
- Bathrooms: 3
- Full bathrooms: 3
Bedroom 1
- Level: Main
- Dimensions: 16ft 11in x 13ft 2in
Bedroom 2
- Level: Upper
- Dimensions: 16ft 2in x 16ft 9in
Bedroom 3
- Level: Upper
- Dimensions: 13ft 2in x 16ft 11in
Bedroom 4
- Level: Upper
- Dimensions: 14ft 3in x 8ft 0in
Bedroom 5
- Level: Upper
- Dimensions: 14ft 3in x 8ft 7in
Other
- Level: Main
- Dimensions: 16ft 11in x 18ft 2in
Other
- Level: Upper
- Dimensions: 11ft 4in x 10ft 2in
Kitchen
- Level: Main
- Dimensions: 15ft 6in x 11ft 4in
Laundry
- Level: Main
- Dimensions: 15ft 6in x 5ft 7in
Living room
- Level: Main
- Dimensions: 13ft 5in x 16ft 11in
Main level
- Area: 1758
Upper level
- Area: 1316
Heating
- Electric, Propane, Forced Air, Propane Rented
Cooling
- Central Air
Appliances
- Included: Dishwasher, Dryer, Microwave, Range, Refrigerator, Water Softener Owned, Washer, Electric Water Heater
Features
- Solid Surface Counter, Ceiling Fan(s), High Speed Internet
- Windows: Replacement Windows
- Basement: Crawl Space,Unfinished
- Number of fireplaces: 1
- Fireplace features: Gas Log, Living Room, Wood Burning Stove
Interior area
- Total structure area: 3,074
- Total interior livable area: 3,074 sqft
Property
Parking
- Total spaces: 2
- Parking features: Detached, Gravel, Shared Driveway
- Garage spaces: 2
- Has uncovered spaces: Yes
- Details: Number Of Garage Remotes: 0
Features
- Levels: Two
- Patio & porch: Enclosed, Screened
- Spa features: Bath
Lot
- Size: 3.38 Acres
- Dimensions: 3.38 acres
- Features: Other, Wooded
Details
- Parcel number: 121233100002
Construction
Type & style
- Home type: SingleFamily
- Property subtype: Single Family Residence, Residential
Materials
- Frame, Wood Siding
- Foundation: Block, Brick/Mortar
- Roof: Metal
Condition
- New construction: No
- Year built: 1884
Utilities & green energy
- Sewer: Septic Tank
- Water: Private
Community & HOA
Community
- Subdivision: None
Location
- Region: Tremont
Financial & listing details
- Price per square foot: $81/sqft
- Tax assessed value: $125,460
- Annual tax amount: $2,260
- Date on market: 7/18/2026
- Cumulative days on market: 44 days
- Road surface type: Gravel, Paved
Estimated market value
$240,500
$228,000 - $253,000
$2,855/mo
Price history
| Date | Event | Price |
|---|---|---|
| 8/11/2026 | Pending sale | $250,000$81/sqft |
Source: | ||
| 8/1/2026 | Price change | $250,000-9.1%$81/sqft |
Source: | ||
| 7/18/2026 | Listed for sale | $275,000$89/sqft |
Source: | ||
Public tax history
| Year | Property taxes | Tax assessment |
|---|---|---|
| 2024 | $2,110 +10% | $41,820 +10.1% |
| 2023 | $1,918 +9.8% | $38,000 +10% |
| 2022 | $1,747 +4.8% | $34,540 +4% |
| 2021 | $1,667 +5% | $33,210 +4% |
| 2020 | $1,587 -1.1% | $31,940 |
| 2019 | $1,604 +1.3% | $31,940 |
| 2018 | $1,584 | $31,940 +2% |
| 2017 | $1,584 -17.9% | $31,300 |
| 2016 | $1,929 +7.4% | $31,300 |
| 2015 | $1,796 +0.8% | -- |
| 2013 | $1,782 | $30,440 |
| 2012 | -- | $30,440 |
| 2011 | -- | $30,440 -51.1% |
| 2010 | -- | $62,300 -0.3% |
| 2009 | $3,762 | $62,480 |
Find assessor info on the county website
Monthly payment
Est. payment
Payment breakdown
Explore the cost of this home by adjusting the details. Changes won't be saved.Climate risks
Neighborhood: 61568
Nearby schools
Schools provided by the listing agent
- High: Tremont
Source: RMLS Alliance as distributed by MLS GRID. This data may not be complete. We recommend contacting the local school district to confirm school assignments for this home.