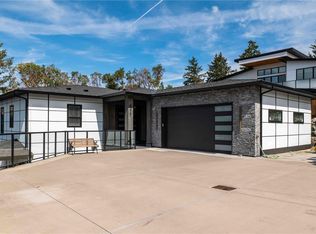
The Sky House—an executive-class residence in Kingsview—is now complete and ready for its first owners. Offering 4,000+ sq. ft. of beautifully finished living space, including a 722 sq. ft. 2-bedroom legal suite, this home blends luxury, function, and income potential. The chef’s kitchen features a walk-in butler’s pantry, waterfall quartz island, Dacor fridge, Electrolux induction range, and integrated cabinetry. It flows seamlessly to the dining and living areas, with herringbone hardwood, gas fireplace, and custom built-ins. The primary suite offers a spa-inspired 5-piece ensuite with glass shower, rain head, smart toilet, and walk-in closet. Upstairs, three bedrooms (two with walk-ins, one ensuite) surround a central lounge with access to a 12’x34’ deck and striking cantilevered roof. The lower level boasts a media/office with wet bar, heated tile floors, 3-piece bath, and garage access. With extraordinary views and refined finishes, The Sky House is a rare Kingsview opportunity.
New construction
C$1,529,000
1272 Kingsview Rd, Duncan, BC V9L 0B3
6beds
6baths
4,184sqft
Single Family Residence
Built in 2025
7,840 Square Feet Lot
$-- Zestimate®
C$365/sqft
C$-- HOA
What's special
Waterfall quartz islandDacor fridgeElectrolux induction rangeIntegrated cabinetryHerringbone hardwoodGas fireplaceCustom built-ins
- 44 days
- 40
- 3
Zillow last checked:
Listing updated:
Listed by:
Brian Danyliw Personal Real Estate Corporation,
Sotheby's International Realty Canada (Vic2)
Source: VIVA,MLS®#: 1049140
Facts & features
Interior
Bedrooms & bathrooms
- Bedrooms: 6
- Bathrooms: 6
- Main level bathrooms: 2
- Main level bedrooms: 1
Kitchen
- Level: Main
Heating
- Heat Pump
Cooling
- Air Conditioning
Appliances
- Included: Dishwasher, Oven/Range Electric, Range Hood, Refrigerator
- Laundry: Inside
Features
- Closet Organizer, Dining/Living Combo
- Flooring: Mixed
- Windows: Vinyl Frames
- Basement: Finished
- Number of fireplaces: 1
- Fireplace features: Gas
Interior area
- Total structure area: 4,184
- Total interior livable area: 4,184 sqft
Video & virtual tour
Property
Parking
- Total spaces: 4
- Parking features: Garage Double, Garage Door Opener
- Garage spaces: 2
Features
- Entry location: Main Level
- Exterior features: Low Maintenance Yard
- Has view: Yes
- View description: Mountain(s), Lake
- Has water view: Yes
- Water view: Lake
Lot
- Size: 7,840 Square Feet
- Features: Easy Access, Family-Oriented Neighbourhood, Quiet Area, Recreation Nearby
Details
- Parcel number: 027370879
- Zoning: CD-1
- Zoning description: Residential
Construction
Type & style
- Home type: SingleFamily
- Architectural style: Contemporary
- Property subtype: Single Family Residence
Materials
- Stucco
- Foundation: Concrete Perimeter
- Roof: Membrane
Condition
- New Construction
- New construction: Yes
- Year built: 2025
Details
- Warranty included: Yes
Utilities & green energy
- Water: Municipal
Community & HOA
Community
- Features: Family-Oriented Neighbourhood
Location
- Region: Duncan
Financial & listing details
- Price per square foot: C$365/sqft
- Tax assessed value: C$1,203,000
- Annual tax amount: C$7,867
- Date on market: 9/9/2026
- Ownership: Freehold
- Road surface type: Paved
Price history
| Date | Event | Price |
|---|---|---|
| 9/9/2026 | Listed for sale | C$1,529,000C$365/sqft |
Source: VIVA #1049140 Report a problem | ||
Public tax history
Tax history is unavailable.
Climate risks
Neighborhood: V9L
Nearby schools
GreatSchools rating
No schools nearby
We couldn't find any schools near this home.
- C$699,0004 bd3 ba1.9k sqft1488 Kingsview Rd, North Cowichan, BC V9L5P1For Sale

- C$---- bd-- ba-- sqft1295 Kingsview Rd #3, North Cowichan, BC V9L0B3Off Market
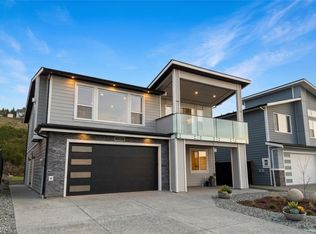
- C$1,050,0006 bd4 ba2.7k sqft3202 Woodrush Dr, Duncan, BC V9L0J9New Construction
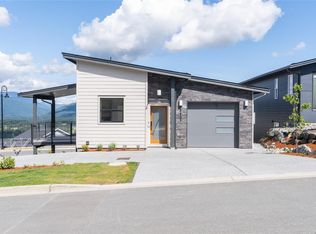
- C$840,0003 bd2 ba1.6k sqft3227 Woodrush Dr, Duncan, BC V9L0J9New Construction
Similar homes
- C$1,250,0005 bd4 ba3.3k sqft3155 Woodrush Dr, Duncan, BC V9L 0J9For Sale
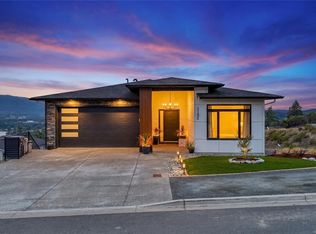 MLS ID #1052923, Caitlin Mckenna Personal Real Estate Corporation, Royal LePage Nanaimo Realty LD. VIVA
 - C$1,399,9005 bd5 ba3.6k sqft1221 Viewtop Rd, Duncan, BC V9L 5S7New Construction
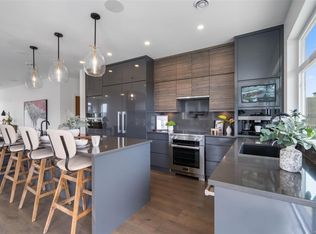 MLS ID #1047489, Aileen Eakins, Macdonald Realty Victoria. VIVA
 - C$1,299,9005 bd4 ba3.7k sqft6261 Highwood Dr, Duncan, BC V9L 5R3For Sale
 MLS ID #1049296, Darren Meiner, eXp Realty (NA). VIVA
 - C$1,250,0005 bd4 ba3.4k sqft6217 Highwood Dr, Duncan, BC V9L 5R3For Sale
 MLS ID #1048550, Errik Ferreira Personal Real Estate Corporation, eXp Realty (DU). VIVA
