Welcome to this well-maintained all-brick ranch offering the convenience of one-level living on approximately 1.42 private acres conveniently located in Midlothian. Surrounded by mature trees, this property provides a peaceful setting while remaining just minutes from shopping, dining, and top-rated Chesterfield County schools. Inside, you'll find spacious living areas, a cozy fireplace, and original hardwood flooring throughout much of the home. The generous gravel driveway offers abundant parking and a convenient turnaround area. Whether you're looking for a move-in ready home or a property with the opportunity to make it your own over time, this solid brick ranch offers exceptional potential. Plenty of outdoor space provides room for a future garage, workshop, or additional storage. Schedule your private showing today!
Pending
Price cut: $20K (7/25)
$315,000
12720 Bailey Bridge Rd, Midlothian, VA 23112
3beds
1,485sqft
Single Family Residence
Built in 1978
1.42 Acres Lot
$-- Zestimate®
$212/sqft
$-- HOA
What's special
- 84 days
- 524
- 17
Likely to sell faster than
Zillow last checked:
Listing updated:
Listed by:
Dennis Noble membership@therealbrokerage.com,
Real Broker LLC 855-450-0442
Source: CVRMLS,MLS#: 2618238 Originating MLS: Central Virginia Regional MLS
Originating MLS: Central Virginia Regional MLSFacts & features
Interior
Bedrooms & bathrooms
- Bedrooms: 3
- Bathrooms: 2
- Full bathrooms: 1
- 1/2 bathrooms: 1
Primary bedroom
- Description: Hardwood Floors
- Level: First
- Dimensions: 11.7 x 14.2
Bedroom 2
- Description: Hardwood Floors
- Level: First
- Dimensions: 10.2 x 11.1
Bedroom 3
- Description: Hardwood Floors
- Level: First
- Dimensions: 11.3 x 11.2
Dining room
- Description: Hardwood Floors
- Level: First
- Dimensions: 10.0 x 11.7
Family room
- Description: Fire Place
- Level: First
- Dimensions: 19.4 x 12.0
Other
- Description: Tub & Shower
- Level: First
Half bath
- Level: First
Kitchen
- Level: First
- Dimensions: 11.4 x 11.7
Laundry
- Level: First
- Dimensions: 6.0 x 12.0
Living room
- Description: Hardwood Floors
- Level: First
- Dimensions: 16.0 x 13.7
Heating
- Electric, Heat Pump
Cooling
- Central Air, Heat Pump
Appliances
- Included: Electric Water Heater
- Laundry: Dryer Hookup
Features
- Bedroom on Main Level, Dining Area, En Suite Bathroom, Full Bath on Main Level, Fireplace, Laminate Counters, Main Level Primary
- Flooring: Vinyl, Wood
- Basement: Crawl Space
- Attic: Pull Down Stairs
- Has fireplace: Yes
- Fireplace features: Masonry
Interior area
- Total interior livable area: 1,485 sqft
- Finished area above ground: 1,485
- Finished area below ground: 0
Property
Parking
- Parking features: Driveway, Off Street, Unpaved
- Has uncovered spaces: Yes
Accessibility
- Accessibility features: Accessible Full Bath, Accessible Bedroom, Accessible Kitchen
Features
- Levels: One
- Stories: 1
- Exterior features: Unpaved Driveway
- Pool features: None
- Fencing: None
Lot
- Size: 1.42 Acres
- Dimensions: 303 x 245 x 204 x 256
Details
- Parcel number: 736672461400000
- Zoning description: A
Construction
Type & style
- Home type: SingleFamily
- Architectural style: Ranch
- Property subtype: Single Family Residence
Materials
- Brick, Drywall
- Roof: Composition,Shingle
Condition
- Resale
- New construction: No
- Year built: 1978
Utilities & green energy
- Sewer: Septic Tank
- Water: Well
Community & HOA
Community
- Subdivision: None
Location
- Region: Midlothian
Financial & listing details
- Price per square foot: $212/sqft
- Tax assessed value: $264,500
- Annual tax amount: $2,354
- Date on market: 7/2/2026
- Ownership: Individuals
- Ownership type: Sole Proprietor
Estimated market value
Not available
Estimated sales range
Not available
Not available
Price history
| Date | Event | Price |
|---|---|---|
| 9/4/2026 | Pending sale | $315,000$212/sqft |
Source:  CVRMLS #2618238 Report a problem CVRMLS #2618238 Report a problem | ||
| 7/25/2026 | Price change | $315,000-6%$212/sqft |
Source: CVRMLS #2618238 Report a problem | ||
| 7/5/2026 | Listed for sale | $335,000$226/sqft |
Source: CVRMLS #2618238 Report a problem | ||
Public tax history
| Year | Property taxes | Tax assessment |
|---|---|---|
| 2025 | $2,253 +7.3% | $253,200 +8.5% |
| 2024 | $2,100 +7.8% | $233,300 +9% |
| 2023 | $1,947 +0.9% | $214,000 +2% |
| 2022 | $1,930 +3.8% | $209,800 +7.2% |
| 2021 | $1,859 +3.9% | $195,700 +3.9% |
| 2020 | $1,790 +5.9% | $188,400 +5.9% |
| 2019 | $1,690 -0.2% | $177,900 +1.3% |
| 2018 | $1,693 +4.3% | $175,600 +3.7% |
| 2017 | $1,623 | $169,300 +1.7% |
| 2016 | $1,623 +7.6% | $166,500 +6% |
| 2015 | $1,508 +1.6% | $157,100 +1.6% |
| 2014 | $1,484 | $154,600 +2.5% |
| 2013 | -- | $150,900 -0.8% |
| 2012 | -- | $152,100 -6.9% |
| 2011 | -- | $163,300 -4.7% |
| 2010 | -- | $171,300 -3.7% |
| 2009 | -- | $177,800 |
| 2008 | -- | $177,800 +8.3% |
| 2007 | -- | $164,200 +25.1% |
| 2005 | -- | $131,300 +8.7% |
| 2004 | -- | $120,800 +6.9% |
| 2003 | -- | $113,000 +9.8% |
| 2002 | -- | $102,900 +15.5% |
| 2001 | -- | $89,100 |
Find assessor info on the county website
Monthly payment
Est. payment
Payment breakdown
Explore the cost of this home by adjusting the details. Changes won't be saved.Climate risks
Neighborhood: 23112
Nearby schools
Schools provided by the listing agent
- Elementary: Alberta Smith
- Middle: Bailey Bridge
- High: Manchester
Source: CVRMLS. This data may not be complete. We recommend contacting the local school district to confirm school assignments for this home.
- $300,9003 bd1 ba1.4k sqft12710 Bailey Bridge Rd, Midlothian, VA 23112Off Market
- $326,4004 bd2 ba1.8k sqft12730 Bailey Bridge Rd, Midlothian, VA 23112Off Market
- $325,8003 bd1 ba2.3k sqft12617 Quailwood Rd, Midlothian, VA 23112Off Market
- $287,5003 bd1 ba1.4k sqft12700 Bailey Bridge Rd, Midlothian, VA 23112Off Market
Similar homes
- $349,9003 bd3 ba1.4k sqft11419 Bailey Mountain Trl, Midlothian, VA 23112For Sale
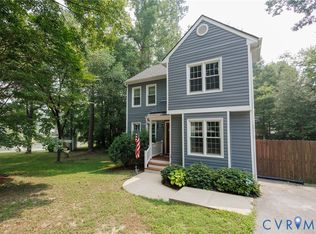 MLS ID #2618825, Tina McCabe, EXP Realty LLC. CVRMLS
 - $319,0003 bd2 ba1.2k sqft1724 Alaska Dr, Richmond, VA 23224For Sale
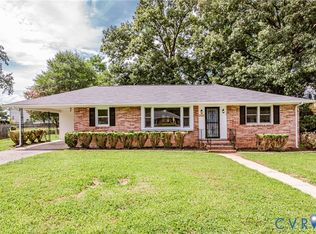 MLS ID #2626108, Issac Abdelmalak, Virginia Capital Realty. CVRMLS
 - $314,9503 bd1 ba1.2k sqft10008 Dakins Dr, North Chesterfield, VA 23236For Sale
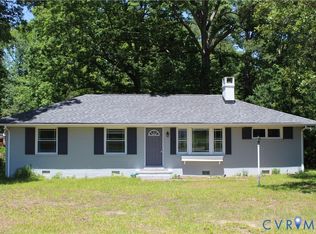 MLS ID #2621913, Carlene Greenwood-Buchko, Greenwood & Associates. CVRMLS
 - $355,0003 bd3 ba1.7k sqft10331 Genlou Rd, Chesterfield, VA 23832For Sale
 MLS ID #2624837, Sara Tostenson, Real Broker LLC. CVRMLS
