Enjoy the privacy and peaceful setting of this 3-bedroom, 2-bathroom modular home situated on 1.1 acres. The property features an open, level yard with beautiful green space and a privately wooded road, while bordering U.S. Forest Service land for an added sense of privacy and natural beauty. Inside, hardwood flooring flows throughout the home, complementing the inviting open-concept floor plan. The spacious kitchen features white cabinetry, a large center island, and a pantry, providing plenty of workspace and storage while opening to the main living area — ideal for everyday living and entertaining. The thoughtfully designed bedroom layout includes two guest bedrooms that share a full bathroom, providing an ideal setup for family or visitors. The spacious primary bedroom offers a private retreat with a large ensuite bathroom featuring a stand-up shower, double-sink vanity, large tub, and walk-in closet. A large laundry room adds valuable convenience and storage. Outside, the large covered front porch provides the perfect place to relax and enjoy the peaceful surroundings. The property also includes a separate storage building, offering convenient space for yard equipment, tools, outdoor gear, and additional storage needs. Fiber-optic internet and private well service the property. With 1.1 acres, an open level yard, beautiful green space, a private wooded setting and property bordering U.S. Forest Service land, this home offers a wonderful combination of comfort, privacy, and access to nature.
Active
$249,900
636 Blue Ridge Park Dr, Hayesville, NC 28904
3beds
1,792sqft
Residential
Built in 1999
1.1 Acres Lot
$-- Zestimate®
$139/sqft
$-- HOA
What's special
Privately wooded roadStand-up showerBeautiful green spaceSpacious kitchenLarge center islandOpen level yardThoughtfully designed bedroom layout
- 3 days |
- 507 |
- 39 |
Likely to sell faster than
Zillow last checked:
Listing updated:
Listed by:
Mark Rodriguez 678-858-5009,
REMAX Town & Country - The Richard Kelley Group,
The Richard Kelley Group 828-482-5110,
REMAX Town & Country - The Richard Kelley Group
Source: NGBOR,MLS#: 435115
Facts & features
Interior
Bedrooms & bathrooms
- Bedrooms: 3
- Bathrooms: 2
- Full bathrooms: 2
- Main level bedrooms: 3
Rooms
- Room types: Living Room, Dining Room, Kitchen, Laundry, Great Room
Primary bedroom
- Level: Main
Heating
- Central, Heat Pump, Electric
Cooling
- Central Air, Electric
Appliances
- Included: Refrigerator, Range, Microwave, Dishwasher
- Laundry: Main Level, Mud Room, Laundry Room
Features
- Pantry, Ceiling Fan(s), Sheetrock, Eat-in Kitchen
- Flooring: Wood, Tile, Luxury Vinyl
- Windows: Vinyl, Screens
- Basement: Crawl Space
- Number of fireplaces: 1
- Fireplace features: Vented, Gas Log
Interior area
- Total structure area: 1,792
- Total interior livable area: 1,792 sqft
Property
Parking
- Parking features: Driveway, Gravel
- Has uncovered spaces: Yes
Features
- Levels: One
- Stories: 1
- Patio & porch: Front Porch, Deck, Covered, Open
- Exterior features: Storage, Fire Pit
- Has view: Yes
- View description: Trees/Woods
- Frontage type: Road
Lot
- Size: 1.1 Acres
- Topography: Level,Sloping
Details
- Parcel number: 554100655229
Construction
Type & style
- Home type: MobileManufactured
- Architectural style: Traditional
- Property subtype: Residential
Materials
- Vinyl Siding
- Roof: Metal
Condition
- Resale
- New construction: No
- Year built: 1999
Utilities & green energy
- Sewer: Septic Tank
- Water: Private, Well
- Utilities for property: Cable Available, Fiber Optics
Community & HOA
Location
- Region: Hayesville
Financial & listing details
- Price per square foot: $139/sqft
- Tax assessed value: $77,200
- Annual tax amount: $463
- Date on market: 8/11/2026
- Road surface type: Gravel
Estimated market value
Not available
Estimated sales range
Not available
Not available
Price history
| Date | Event | Price |
|---|---|---|
| 8/11/2026 | Listed for sale | $249,900+202.9%$139/sqft |
Source: NGBOR #435115 Report a problem | ||
| 8/9/2017 | Sold | $82,500-2.8%$46/sqft |
Source: NGBOR #269218 Report a problem | ||
| 6/29/2017 | Pending sale | $84,900$47/sqft |
Source: RE/MAX MOUNTAIN PROPERTIES #126503 Report a problem | ||
| 6/15/2017 | Listed for sale | $84,900+21.3%$47/sqft |
Source: RE/MAX MOUNTAIN PROPERTIES #126503 Report a problem | ||
| 8/7/2015 | Sold | $70,000+86.7%$39/sqft |
Source: Public Record Report a problem | ||
| 2/17/2015 | Sold | $37,500-38.7%$21/sqft |
Source: Public Record Report a problem | ||
| 4/21/2014 | Sold | $61,200-32.4%$34/sqft |
Source: Public Record Report a problem | ||
| 11/29/2006 | Sold | $90,500$51/sqft |
Source: Public Record Report a problem | ||
Public tax history
| Year | Property taxes | Tax assessment |
|---|---|---|
| 2025 | $463 +30.3% | $77,200 |
| 2024 | $355 | $77,200 |
| 2023 | $355 | $77,200 |
| 2022 | $355 | $77,200 |
| 2021 | $355 | $77,200 |
| 2020 | $355 | $77,200 |
| 2019 | $355 | $77,200 |
| 2018 | -- | $77,200 -16.9% |
| 2016 | -- | $92,932 |
| 2015 | -- | $92,932 |
| 2014 | -- | $92,932 |
Find assessor info on the county website
Monthly payment
Climate risks
Neighborhood: 28904
Nearby schools
GreatSchools rating
- 7/10Hayesville ElementaryGrades: 3-5Distance: 3.2 mi
- 4/10Hayesville MiddleGrades: 6-8Distance: 3.2 mi
- 6/10Hayesville HighGrades: 9-12Distance: 3.2 mi
- $30,0001.1 acres265 Blue Ridge Park Dr, Hayesville, NC 28904Off Market
- $414,0004 bd2 ba2.9k sqft265 Blue Ridge Park Dr, Hayesville, NC 28904Off Market
- $280,1003 bd1 ba1.1k sqft4203 Fires Creek Rd, Hayesville, NC 28904Off Market
- $200,9003 bd2 ba1.4k sqft636 Blue Ridge Park Dr, Hayesville, NC 28904Off Market
- $10,0001.58 acres2 Blue Ridge Park Dr, Hayesville, NC 28904Sold
- $416,3002 bd2 ba2.5k sqft499 Barlow Fields Dr, Hayesville, NC 28904Off Market
- $380,7003 bd3 ba2.2k sqft461 Barlow Flds, Hayesville, NC 28904Off Market
- $589,0003 bd3 ba-- sqft515 Barlow Fields Dr, Hayesville, NC 28904For Sale
A local agent can set up tours, give advice and negotiate with sellers.
A local lender can help you make sure your offer is ready when you are.
Similar homes
- $--3 bd2 ba1k sqft274 Julia Buckner Rd, Hayesville, NC 28904Auction
 Auction.com 2
 - $285,9003 bd3 ba1.9k sqft137 Debbie Ln, Hayesville, NC 28904For Sale By Owner
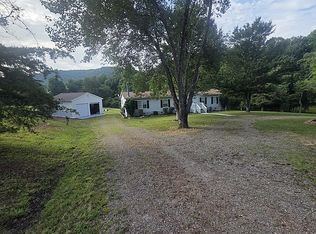
- $229,9003 bd2 ba980 sqft85 Wounded Knee Ln, Hayesville, NC 28904For Sale
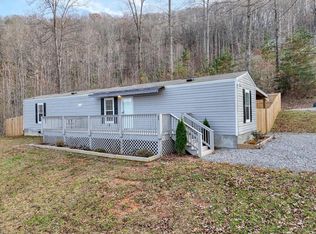 MLS ID #420447, Jamie Lea, Mountain Properties LLC. NGBOR
 - $199,9002 bd2 ba1k sqft282 W Cherry Rd, Hayesville, NC 28904For Sale
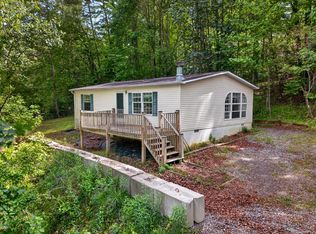 MLS ID #430987, Stephen Crowe, Appalachian Land Company. NGBOR
 - $269,0003 bd2 ba1.1k sqft85 Popular Dr, Blairsville, GA 30512For SaleMLS ID #435077, Janet Allen, Mountain Realty. NGBOR
- $310,0003 bd2 ba1.2k sqft525 Beaver Ridge Road, Murphy, NC 28906For Sale
 MLS ID #100596484, The Autumn Ritz Team, REMAX Town & Country - Murphy. Hive MLS
 - $310,0004 bd3 ba2.1k sqft281 Cherrywood Cir, Hayesville, NC 28904For Sale
 MLS ID #4392442, Anthony Dufrene, Anthony Dufrene. Canopy MLS as distributed by MLS GRID
 - $--3 bd2 ba1.5k sqft2433 Bell Hill Rd, Murphy, NC 28906AuctionXome
- $269,0003 bd2 ba1.8k sqft35 Bergan Moore Rd, Murphy, NC 28906For SaleMLS ID #414057, Nancy Truett, Truett Family Realty. NGBOR
- $259,0002 bd2 ba1k sqft350 Cobb Bluff, Murphy, NC 28906For SaleMLS ID #100594421, The Blake Dockery Team, REMAX Town & Country - Murphy. Hive MLS
- $239,9003 bd2 ba1.4k sqft37 Red Wolf Trl, Blairsville, GA 30512For SaleMLS ID #432869, Donna Srabian Team, REMAX Town & Country - Murphy. NGBOR
- $199,9002 bd1 ba1k sqft737 Ranger Rd, Murphy, NC 28906For SaleMLS ID #435181, Levi Killian, Appalachian Land Company. NGBOR
- $299,4002 bd2 ba1.1k sqft425 Boyd Ridge Dr, Murphy, NC 28906For SaleMLS ID #434673, Chrissy Sidler, REMAX Town & Country - Murphy. NGBOR
- $325,0002 bd2 ba2.1k sqft553 Grayce Ln, Hiawassee, GA 30546For SaleMLS ID #435130, Kelly Schroter, Mountain Sotheby's International Realty. NGBOR
- $269,0003 bd2 ba1.2k sqft132 Silver Dollar Ln, Young Harris, GA 30582For SaleMLS ID #433956, The Mountain Life Team, Keller Williams Elevate. NGBOR
- $275,0002 bd2 ba980 sqft1141 Old Forge Ests, Hiawassee, GA 30546For SaleMLS ID #434998, Julie Timmons, HomeSmart Corporate. NGBOR
- $275,0002 bd2 ba980 sqft1141 Old Forge Ests #10, Hiawassee, GA 30546Active
 MLS ID #10821129, Julie Timmons, HomeSmart. GAMLS
 - $235,0003 bd2 ba960 sqft240 N Ruby Lake Dr #25-26, Hiawassee, GA 30546ActiveMLS ID #10730085, Julie Dyer, Double Take Realty. GAMLS
- $235,0003 bd2 ba960 sqft240 N Ruby Lake Dr, Hiawassee, GA 30546For SaleMLS ID #428508, Julie Dyer, Double Take Realty. NGBOR
- $195,0002 bd2 ba1.5k sqft647 Bethabara Vw, Hayesville, NC 28904AuctionXome
