INCREDIBLE GOLF COURSE LOT WITH ENDLESS POTENTIAL IN LEAWOOD SOUTH! This spacious 1.5-story home offers a fantastic opportunity to bring your vision to one of the most desirable settings in the community—backing directly to the golf course! Generous living spaces perfect for entertaining or relaxing. Formal living and dining rooms provide elegant spaces for entertaining, while the inviting family room opens to both the sunroom and kitchen, creating an ideal flow for everyday living. Chef's kitchen features a large center island with abundant prep space, soft close cabinets including pantry with pull-out drawers and stainless steel appliances, including a gas cooktop and double ovens. Adjacent breakfast nook has access to sunroom and overlooks the backyard and golf course setting. Main-level primary suite offers a private retreat with en-suite bath, sitting room and two walk-in closets! A second main-level bedroom with access to the bath provides flexibility for guests or additional living needs. Main-level laundry and a convenient half bath complete this level. Upstairs, find two additional bedrooms and a full bath. Huge finished basement adds even more living space plus a fourth full bath, offering plenty of room for recreation, hobbies, a home office or future customization. Now is your chance to create something special on an exceptional golf course lot in Leawood South! Bring your personal style, ideas and vision to unlock the full potential of this incredible property. Home is being sold AS-IS.
Active
Price cut: $30K (10/12)
$630,000
12724 Overbrook Rd, Leawood, KS 66209
4beds
3,224sqft
Single Family Residence
Built in 1970
0.29 Acres Lot
$-- Zestimate®
$195/sqft
$46/mo HOA
What's special
- 32 days
- 2,599
- 142
Likely to sell faster than
Zillow last checked:
Listing updated:
Listed by:
Bryan Huff 913-907-0760,
Keller Williams Realty Partners Inc.,
Nicholas Larson 402-681-9328,
Keller Williams Realty Partners Inc.
Source: Heartland MLS as distributed by MLS GRID,MLS#: 2641741
Facts & features
Interior
Bedrooms & bathrooms
- Bedrooms: 4
- Bathrooms: 5
- Full bathrooms: 4
- 1/2 bathrooms: 1
Primary bedroom
- Features: Ceiling Fan(s)
- Level: Main
- Dimensions: 15 x 14
Bedroom 2
- Level: Main
- Dimensions: 11 x 11
Bedroom 3
- Features: Carpet, Ceiling Fan(s)
- Level: Second
- Dimensions: 12 x 12
Bedroom 4
- Features: Carpet, Ceiling Fan(s)
- Level: Second
- Dimensions: 13 x 13
Primary bathroom
- Features: Shower Only, Walk-In Closet(s)
- Level: Main
- Dimensions: 13 x 7
Bathroom 2
- Features: Shower Over Tub
- Level: Main
- Dimensions: 10 x 5
Bathroom 3
- Features: Quartz Counter, Shower Over Tub
- Level: Second
- Dimensions: 10 x 5
Bathroom 4
- Features: Shower Only
- Level: Basement
- Dimensions: 8 x 6
Dining room
- Level: Main
- Dimensions: 13 x 12
Family room
- Features: Built-in Features, Fireplace
- Level: Main
- Dimensions: 22 x 14
Kitchen
- Features: Kitchen Island, Pantry, Quartz Counter
- Level: Main
- Dimensions: 21 x 13
Laundry
- Level: Main
- Dimensions: 6 x 5
Living room
- Level: Main
- Dimensions: 17 x 13
Recreation room
- Features: Carpet
- Level: Basement
- Dimensions: 34 x 13
Sitting room
- Features: Walk-In Closet(s)
- Level: Main
- Dimensions: 10 x 9
Sun room
- Features: Ceiling Fan(s)
- Level: Main
- Dimensions: 24 x 10
Heating
- Forced Air
Cooling
- Electric
Appliances
- Included: Cooktop, Dishwasher, Disposal, Double Oven, Exhaust Fan, Microwave
- Laundry: Laundry Room, Main Level
Features
- Pantry, Vaulted Ceiling(s), Walk-In Closet(s)
- Flooring: Carpet, Tile
- Doors: Storm Door(s)
- Basement: Concrete,Full,Sump Pump
- Number of fireplaces: 1
- Fireplace features: Family Room, Gas
Interior area
- Total structure area: 3,224
- Total interior livable area: 3,224 sqft
- Finished area above ground: 2,374
- Finished area below ground: 850
Video & virtual tour
Property
Parking
- Total spaces: 2
- Parking features: Attached, Garage Door Opener, Garage Faces Front
- Attached garage spaces: 2
Features
- Patio & porch: Porch
Lot
- Size: 0.29 Acres
- Features: On Golf Course, Adjoin Golf Fairway, City Lot, Level
Details
- Parcel number: HP720000020004
Construction
Type & style
- Home type: SingleFamily
- Architectural style: Traditional
- Property subtype: Single Family Residence
Materials
- Brick Veneer, Stucco & Frame
- Roof: Composition
Condition
- Year built: 1970
Utilities & green energy
- Sewer: Public Sewer
- Water: Public
Community & HOA
Community
- Subdivision: Leawood South
HOA
- Has HOA: Yes
- Services included: Trash
- HOA fee: $551 annually
Location
- Region: Leawood
Financial & listing details
- Price per square foot: $195/sqft
- Tax assessed value: $543,500
- Annual tax amount: $6,917
- Date on market: 9/29/2026
- Listing terms: Cash,Conventional,FHA,VA Loan
- Ownership: Estate/Trust
- Road surface type: Paved
Estimated market value
Not available
Estimated sales range
Not available
Not available
Price history
| Date | Event | Price |
|---|---|---|
| 10/12/2026 | Price change | $630,000-4.5%$195/sqft |
Source:  Heartland MLS as distributed by MLS GRID #2641741 Report a problem | ||
| 9/29/2026 | Listed for sale | $660,000+25.7%$205/sqft |
Source: Heartland MLS as distributed by MLS GRID #2641741 Report a problem | ||
| 11/25/2024 | Listing removed | $3,375$1/sqft |
Source: Zillow Rentals Report a problem | ||
| 10/14/2024 | Listed for rent | $3,375+3.8%$1/sqft |
Source: Zillow Rentals Report a problem | ||
| 9/24/2021 | Listing removed | -- |
Source: Zillow Rental Manager Report a problem | ||
| 9/8/2021 | Listed for rent | $3,250$1/sqft |
Source: Zillow Rental Manager Report a problem | ||
| 7/14/2021 | Sold | -- |
Source: Heartland MLS as distributed by MLS GRID #2334716 Report a problem | ||
| 5/13/2021 | Listed for sale | $525,000+102%$163/sqft |
Source: Heartland MLS as distributed by MLS GRID #2314801 Report a problem | ||
| 5/7/2014 | Sold | -- |
Source: Heartland MLS as distributed by MLS GRID #45001_1875120 Report a problem | ||
| 4/5/2014 | Pending sale | $259,950$81/sqft |
Source: John Moffitt & Assoc #1875120 Report a problem | ||
| 4/2/2014 | Listed for sale | $259,950$81/sqft |
Source: John Moffitt & Assoc #1875120 Report a problem | ||
Public tax history
| Year | Property taxes | Tax assessment |
|---|---|---|
| 2025 | $6,917 +7.7% | $62,503 +7.8% |
| 2024 | $6,420 -2.4% | $57,972 -0.8% |
| 2023 | $6,579 +0% | $58,455 +2.2% |
| 2022 | $6,578 | $57,178 +12.6% |
| 2021 | -- | $50,784 +16.6% |
| 2020 | $5,350 | $43,539 +8.9% |
| 2019 | -- | $39,963 +12.9% |
| 2018 | -- | $35,397 +10.4% |
| 2017 | $4,143 -1.4% | $32,051 -1.4% |
| 2016 | $4,200 +3.5% | $32,522 +4.7% |
| 2015 | $4,058 +15.1% | $31,050 +11.4% |
| 2013 | $3,525 -3.5% | $27,876 -1.2% |
| 2012 | $3,653 +2.2% | $28,221 +1.9% |
| 2010 | $3,573 +0.1% | $27,703 -4.6% |
| 2009 | $3,569 -0.6% | $29,037 -0.4% |
| 2008 | $3,591 +2% | $29,164 |
| 2007 | $3,521 +5.4% | $29,164 +3.5% |
| 2006 | $3,341 | $28,175 +4.6% |
| 2005 | -- | $26,945 |
Find assessor info on the county website
Monthly payment
Est. payment
Payment breakdown
Explore the cost of this home by adjusting the details. Changes won't be saved.Climate risks
Neighborhood: 66209
Nearby schools
Schools provided by the listing agent
- Elementary: Leawood
- Middle: Leawood Middle
- High: Blue Valley North
Source: Heartland MLS as distributed by MLS GRID. This data may not be complete. We recommend contacting the local school district to confirm school assignments for this home.

Similar homes
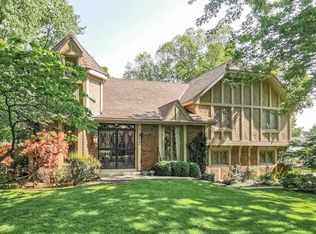
- $679,9004 bd4 ba3.7k sqft12917 Sherwood St, Leawood, KS 66209For Sale
 MLS ID #2642768, Aaron Donner, Real Broker, LLC. Heartland MLS as distributed by MLS GRID
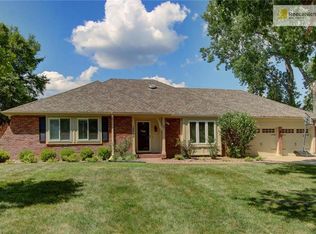
- $699,5003 bd2 ba2k sqft2009 W 123rd Ter, Leawood, KS 66209For Sale
 MLS ID #2645382, Lacey Lambeth, Platinum Realty LLC. Heartland MLS as distributed by MLS GRID
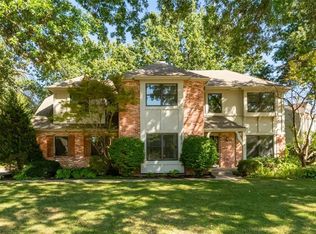
- $655,0004 bd3 ba2.6k sqft10508 Ensley Ln, Leawood, KS 66206For Sale
 MLS ID #2640552, Kelly Heaven, KW KANSAS CITY METRO. Heartland MLS as distributed by MLS GRID
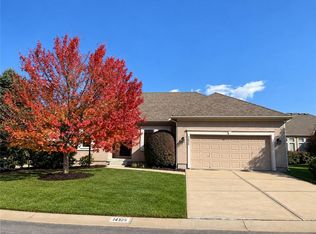
- $619,9503 bd3 ba3.1k sqft14325 Manor Ct, Leawood, KS 66224For Sale
 MLS ID #2637725, Julie Gadwood, NextHome Gadwood Group. Heartland MLS as distributed by MLS GRID
