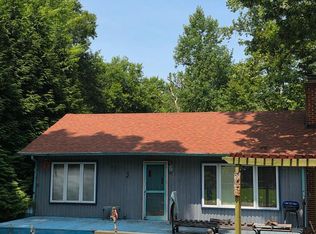
3BR / 3BA Home on Private 1-Acre Lot with Finished Basement & Large Deck Don't miss this opportunity to own a spacious 3-bedroom, 3 full-bath home situated on a private 1-acre lot. Offering a functional layout and plenty of room to grow, this property is ideal for buyers looking for space, privacy, and value. The main level features an open-concept design with hardwood flooring throughout the kitchen, dining area, and family room. The kitchen opens directly to a large deck, creating the perfect space for outdoor entertaining, family gatherings, or simply enjoying the peaceful surroundings. The home's layout provides added privacy, with the primary bedroom and full bath located on one side of the house, while two additional bedrooms and a full bath are situated on the opposite side. The finished basement offers exceptional flexibility, featuring a large bonus room, second kitchen, full bath, laundry room with exterior access, and an additional office/flex room that could potentially function as a bedroom with the installation of a larger egress window. A separate sliding glass door provides direct outdoor access. The property is currently tenant-occupied, and tenants are in the process of moving out, so interior photos are not available at this time. The home could benefit from some TLC, making it a great opportunity to add your personal touches and build instant equity. Home is listed as-is! Motivated seller. Bring all offers. Home will be cleaned prior to settlement. If you're looking for privacy, space, and potential, this property is worth a look!
Pending
$275,000
12724 Ranch Ln, Lusby, MD 20657
4beds
1,953sqft
Single Family Residence
Built in 1990
1 Acres Lot
$264,800 Zestimate®
$141/sqft
$53/mo HOA
What's special
- 104 days
- 18
- 0
Likely to sell faster than
Zillow last checked:
Listing updated:
Listed by:
Crystal Culley 443-624-8462,
Berkshire Hathaway HomeServices PenFed Realty 4103940990
Source: Bright MLS,MLS#: MDCA2028126
Facts & features
Interior
Bedrooms & bathrooms
- Bedrooms: 4
- Bathrooms: 3
- Full bathrooms: 3
- Main level bathrooms: 2
- Main level bedrooms: 3
Rooms
- Room types: Living Room
Living room
- Level: Unspecified
Heating
- Heat Pump, Electric
Cooling
- Heat Pump, Electric
Appliances
- Included: Electric Water Heater
Features
- Family Room Off Kitchen
- Basement: Exterior Entry,Finished
- Has fireplace: No
Interior area
- Total structure area: 2,112
- Total interior livable area: 1,953 sqft
- Finished area above ground: 1,056
- Finished area below ground: 897
Property
Parking
- Parking features: Off Street
Accessibility
- Accessibility features: None
Features
- Levels: Two
- Stories: 2
- Patio & porch: Deck
- Pool features: None
- Has view: Yes
- View description: Trees/Woods
- Waterfront features: Bay
- Body of water: Bay
Lot
- Size: 1 Acres
- Features: Loam
Details
- Additional structures: Above Grade, Below Grade
- Parcel number: 0501177451
- Zoning: R-1
- Special conditions: Standard
Construction
Type & style
- Home type: SingleFamily
- Architectural style: Raised Ranch/Rambler
- Property subtype: Single Family Residence
Materials
- Vinyl Siding
- Foundation: Concrete Perimeter
Condition
- New construction: No
- Year built: 1990
Utilities & green energy
- Sewer: Private Septic Tank
- Water: Public
- Utilities for property: Cable Available
Community & HOA
Community
- Subdivision: Chesapeake Ranch Estates
HOA
- Has HOA: Yes
- Amenities included: Beach Access, Community Center, Horse Trails, Water/Lake Privileges
- HOA fee: $640 annually
Location
- Region: Lusby
Financial & listing details
- Price per square foot: $141/sqft
- Tax assessed value: $269,300
- Annual tax amount: $3,100
- Date on market: 6/26/2026
- Listing agreement: Exclusive Right To Sell
- Ownership: Fee Simple
- Road surface type: Gravel
Estimated market value
$264,800
$252,000 - $278,000
$2,777/mo
Price history
| Date | Event | Price |
|---|---|---|
| 9/30/2026 | Pending sale | $275,000-14%$141/sqft |
Source:  Bright MLS #MDCA2028126 Report a problem Bright MLS #MDCA2028126 Report a problem | ||
| 7/18/2026 | Listing removed | $319,900$164/sqft |
Source: BHHS broker feed #MDCA2028126 Report a problem | ||
| 7/15/2026 | Listed for sale | $319,900$164/sqft |
Source: BHHS broker feed #MDCA2028126 Report a problem | ||
| 6/29/2026 | Listing removed | $319,900$164/sqft |
Source: Bright MLS #MDCA2028126 Report a problem | ||
| 6/26/2026 | Listed for sale | $319,900+146.1%$164/sqft |
Source: Bright MLS #MDCA2028126 Report a problem | ||
| 1/1/2015 | Sold | $130,000$67/sqft |
Source:  Long & Foster Broker Feed #MDCA133302_100 Report a problem Long & Foster Broker Feed #MDCA133302_100 Report a problem | ||
| 6/8/1999 | Sold | $130,000$67/sqft |
Source: Public Record Report a problem | ||
Public tax history
| Year | Property taxes | Tax assessment |
|---|---|---|
| 2026 | $3,347 +7% | $269,300 +8% |
| 2025 | $3,127 +26.4% | $249,300 +8.7% |
| 2024 | $2,474 +13.8% | $229,300 +9.6% |
| 2023 | $2,175 +3.6% | $209,300 |
| 2022 | $2,099 +3.7% | $209,300 +7.5% |
| 2021 | $2,023 +3.4% | $194,700 +3.9% |
| 2020 | $1,956 +1.4% | $187,400 |
| 2019 | $1,929 +1.9% | $187,400 +3.8% |
| 2018 | $1,893 +0.5% | $180,467 +2% |
| 2017 | $1,883 -26.3% | $177,000 |
| 2016 | $2,555 | $177,000 |
| 2015 | $2,555 | $177,000 -4.7% |
| 2014 | $2,555 | $185,700 |
| 2013 | -- | $185,700 |
| 2012 | -- | $185,700 -17.5% |
| 2011 | -- | $225,110 +0.2% |
| 2010 | -- | $224,752 +0.2% |
| 2009 | -- | $224,396 +0.2% |
| 2008 | -- | $224,040 +17.6% |
| 2007 | -- | $190,442 +21.4% |
| 2006 | -- | $156,846 +27.3% |
| 2005 | -- | $123,250 +4.6% |
| 2004 | -- | $117,862 +4.8% |
| 2003 | -- | $112,476 +5% |
| 2002 | -- | $107,090 +6.3% |
| 2001 | -- | $100,706 |
Find assessor info on the county website
Monthly payment
Est. payment
Payment breakdown
Explore the cost of this home by adjusting the details. Changes won't be saved.Climate risks
Neighborhood: 20657
Nearby schools
Schools provided by the listing agent
- High: Patuxent
- District: Calvert County Public Schools
Source: Bright MLS. This data may not be complete. We recommend contacting the local school district to confirm school assignments for this home.
Similar homes
- $284,9004 bd2 ba2.2k sqft1124 Aztec Trl, Lusby, MD 20657For Sale
 MLS ID #MDCA2029078, Brandon Harrington, PAX Real Estate. Bright MLS
 - $279,0003 bd1 ba1.4k sqft12448 Catalina Dr, Lusby, MD 20657For Sale
 MLS ID #MDCA2030434, Jan Kleponis, O'Brien Realty ERA Powered. Bright MLS
 - $--3 bd2 ba1.3k sqft11224 Rawhide Rd, Lusby, MD 20657Auction
 Auction.com 1
 - $369,9004 bd3 ba1.9k sqft949 San Joaquin Ln, Lusby, MD 20657For Sale
 MLS ID #MDCA2030906, Conor Stueckler, Keller Williams Flagship. Bright MLS
 - $259,0002 bd1 ba1k sqft301 Cayuse Cir, Lusby, MD 20657For SaleMLS ID #MDCA2030170, Rosita Johnson, Samson Properties. Bright MLS
- $275,0003 bd2 ba988 sqft11267 Alamo Ct, Lusby, MD 20657For SaleMLS ID #MDCA2027492, Michelle Shackelford, Samson Properties. Bright MLS
- $289,9002 bd2 ba1k sqft997 Santa Cruz Ct, Lusby, MD 20657For SaleMLS ID #MDCA2029882, Greg Cocimano, RE/MAX Realty Group. Bright MLS
- $334,9003 bd2 ba1.1k sqft12846 Homestead Ln, Lusby, MD 20657For SaleMLS ID #MDCA2030656, Aaron Oelrich, OE Realty. Bright MLS
- $359,9004 bd2 ba1.6k sqft464 Tumbleweed Trl, Lusby, MD 20657For SaleMLS ID #MDCA2030610, Dawn Wood, O'Brien Realty ERA Powered. Bright MLS
- $289,9003 bd1 ba1k sqft11407 Rawhide Rd, Lusby, MD 20657For SaleMLS ID #MDCA2030182, Mark Frisco Jr., CENTURY 21 New Millennium. Bright MLS
- $320,0003 bd2 ba1.6k sqft12423 San Jose Ln, Lusby, MD 20657For SaleMLS ID #MDCA2029508, Norman Domingo, XRealty.NET LLC. Bright MLS
- $299,9003 bd1 ba1.4k sqft1066 Golden West Way, Lusby, MD 20657For SaleMLS ID #MDCA2029744, Larry Doyle, Long & Foster Real Estate, Inc.. Bright MLS
- $350,0003 bd2 ba1.4k sqft12468 Catalina Dr, Lusby, MD 20657For SaleMLS ID #MDCA2030470, Lauren Garner, EXP Realty, LLC. Bright MLS
- $374,9004 bd2 ba2.1k sqft11522 Stirrup Ln, Lusby, MD 20657For SaleMLS ID #MDCA2030082, Laura Holley, O'Brien Realty ERA Powered. Bright MLS
- $325,0003 bd2 ba1k sqft12431 El Segunda Ln, Lusby, MD 20657For SaleMLS ID #MDCA2027808, Michael Hunter, Real Broker, LLC. Bright MLS
- $375,0004 bd3 ba1.5k sqft12509 Catalina Dr, Lusby, MD 20657For SaleMLS ID #MDCA2030438, Kaylee Rediker, Five Star Real Estate. Bright MLS
- $399,9903 bd3 ba1.6k sqft980 Silverton Ct, Lusby, MD 20657For SaleMLS ID #MDCA2030850, Kalee Kelly, Infinitas Realty Group. Bright MLS
- $312,0003 bd2 ba1k sqft12595 Santa Rosa Cir, Lusby, MD 20657For SaleMLS ID #MDCA2030352, Malcolm A Brown, Real Broker, LLC. Bright MLS
- $379,9004 bd2 ba2.1k sqft713 Alamo Ln, Lusby, MD 20657For SaleMLS ID #MDCA2029774, Kelly Niland Mahaffee, Home Towne Real Estate. Bright MLS
