Skip main navigation
Sold
  • Zillow Home logoZestimate®
    $259,900

    12726 Hannah Hill Rd, Fishers, IN 46037

    3beds
    1,540sqft
    Residential, Townhouse
    Built in 2014
    1,306 Square Feet Lot
    $259,900 Zestimate®
    $169/sqft
    $1,977 Estimated rent

    Home value

    $259,900

    $247,000 - $273,000

    $1,977/mo

    Zestimate® history
    Loading
    Loading...

    Owner options

    List your home for rent

    $1,977/mo

    Rent Zestimate®

    Find your next renter with Zillow Rental Manager. Plus, with online applications, you can quickly screen prospective tenants – for free.

    Learn more

    $1,977/mo

    Rent Zestimate®

    Refinance and save

    $1,979/mo

    Est. payment

    Refinancing to a lower rate could help reduce your monthly payments and save thousands over the life of the loan.

    See today's rates

    $1,979/mo

    Est. payment

    Explore your selling options

    Work with a Zillow partner agent

    Leverage their expertise and Zillow's premium Showcase listings to get your home seen by more buyers.

    Get started

    List with your own agent

    Get your home in front of millions of buyers by listing it on Zillow.

    Learn how to do it

    Sell it yourself

    Take full control of how buyers see your home on Zillow by listing For Sale by Owner (FSBO).

    List your home

    What's special

    Community swimming poolSleek stainless steel appliancesBasketball courtTennis courtLuxurious granite countersSpacious walk-in closetDedicated laundry room
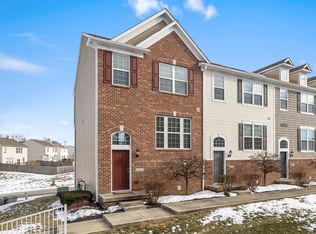
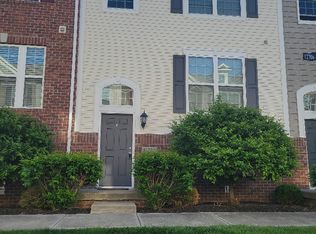
    Discover elevated, low-maintenance living in beautiful Fishers, IN. Built in 2014, this attractive 1540 sq ft 3 bedroom end-unit townhouse offers a compelling blend of modern comfort and community convenience. The kitchen is designed for both culinary exploration and casual gatherings, featuring sleek stainless steel appliances and luxurious granite counters. Retreat to the primary bedroom, which offers the luxury of an ensuite bathroom and a spacious walk-in closet, providing a private sanctuary within the home. 2 additional bedrooms and full bath complete the top level of this townhome. This three-story residence also includes a dedicated laundry room for daily convenience and attached 2-car garage. The Townhomes at Avalon community provides all lawn maintenance and exterior repairs for wonderful peace of mind. Beyond the property, residents enjoy access to a community swimming pool, tennis court, playground and basketball court. Discover all that Fishers has to offer with convenient proximity to award-winning schools, numerous dining options, entertainment, professional sports and much more!

    Zillow last checked:

    Listing updated:

    Listed by:

    Bryan Bransteter 317-372-6663,

    Stratton Realty Group, LLC

    Bought with:

    Allen Williams

    Berkshire Hathaway Home

    Justin Davis

    Berkshire Hathaway Home

    Source: MIBOR as distributed by MLS GRID,MLS#: 22101986MLS Logo

    Facts & features

    Interior

    Bedrooms & bathrooms
    • Bedrooms: 3
    • Bathrooms: 3
    • Full bathrooms: 2
    • 1/2 bathrooms: 1
    • Main level bathrooms: 1
    Bedroom 2
    • Level: Upper
    • Area: 110 Square Feet
    • Dimensions: 11x10
    Bedroom 3
    • Level: Upper
    • Area: 99 Square Feet
    • Dimensions: 11x9
    Other
    • Level: Upper
    • Area: 180 Square Feet
    • Dimensions: 15x12
    Kitchen
    • Level: Main
    • Area: 225 Square Feet
    • Dimensions: 15x15
    Laundry
    • Features: Tile-Ceramic
    • Level: Basement
    • Area: 49 Square Feet
    • Dimensions: 7x7
    Living room
    • Level: Main
    • Area: 304 Square Feet
    • Dimensions: 19x16
    Heating
    • Forced Air
    Cooling
    • Central Air
    Appliances
    • Included: Dishwasher, Dryer, Disposal, MicroHood, Electric Oven, Refrigerator, Washer
    Features
    • Attic Access, Ceiling Fan(s), High Speed Internet, Smart Thermostat, Walk-In Closet(s)
    • Windows: Wood Work Painted
    • Has basement: Yes
    • Attic: Access Only
    Interior area
    • Total structure area: 1,540
    • Total interior livable area: 1,540 sqft
    • Finished area below ground: 220

    Property

    Parking
    • Total spaces: 2
    • Parking features: Attached
    • Attached garage spaces: 2
    Features
    • Levels: Three Or More
    • Exterior features: Balcony
    Lot
    • Size: 1,306 Square Feet
    Details
    • Parcel number: 291125019001000020
    • Horse amenities: None

    Construction

    Type & style
    • Home type: Townhouse
    • Architectural style: Traditional
    • Property subtype: Residential, Townhouse
    • Attached to another structure: Yes
    Materials
    • Vinyl With Brick
    • Foundation: Slab
    Condition
    • New construction: No
    • Year built: 2014

    Utilities & green energy

    • Water: Public
    • Utilities for property: Electricity Connected, Sewer Connected, Water Connected

    Community & HOA

    Community
    • Features: Playground, Pool, Sidewalks, Tennis Court(s)
    • Subdivision: Avalon Of Fishers Townhomes
    HOA
    • Has HOA: Yes
    • Amenities included: Insurance, Maintenance Grounds, Maintenance, Park, Playground, Snow Removal, Tennis Court(s)
    • Services included: Association Home Owners, Insurance, Maintenance Grounds, Maintenance Structure, Maintenance, ParkPlayground, Snow Removal, Tennis Court(s)
    • HOA fee: $267 monthly
    Location
    • Region: Fishers

    Financial & listing details

    • Price per square foot: $169/sqft
    • Tax assessed value: $242,700
    • Annual tax amount: $2,536
    • Date on market: 5/15/2026
    • Cumulative days on market: 89 days
    • Electric utility on property: Yes

    Price history

    DateEventPrice
    9/11/2026Sold$259,900$169/sqft
    Source: MIBOR as distributed by MLS GRID #22101986 Report a problem
    8/12/2026Pending sale$259,900$169/sqft
    Source: MIBOR as distributed by MLS GRID #22101986 Report a problem
    7/31/2026Price change$259,900-1.9%$169/sqft
    Source: MIBOR as distributed by MLS GRID #22101986 Report a problem
    6/29/2026Price change$264,900-1.9%$172/sqft
    Source: MIBOR as distributed by MLS GRID #22101986 Report a problem
    5/15/2026Listed for sale$269,900+49.5%$175/sqft
    Source: MIBOR as distributed by MLS GRID #22101986 Report a problem
    1/28/2025Listing removed$1,850$1/sqft
    Source: Zillow Rentals Report a problem
    1/25/2025Listed for rent$1,850$1/sqft
    Source: Zillow Rentals Report a problem
    1/8/2020Sold$180,500+0.3%$117/sqft
    Source: MIBOR as distributed by MLS GRID #21683899 Report a problem
    11/29/2019Pending sale$180,000$117/sqft
    Source: Keller Williams Indy Metro NE #21683899 Report a problem
    11/26/2019Listed for sale$180,000$117/sqft
    Source: Keller Williams Indy Metro NE #21683899 Report a problem

    Public tax history

    YearProperty taxesTax assessment
    2025$2,535 +14.8%$242,700 +3.1%
    2024$2,208 +6.7%$235,300 +8%
    2023$2,068 +15.8%$217,800 +12.9%
    2022$1,786 +9.5%$192,900 +13.3%
    2021$1,632 +0.7%$170,200 +7%
    2020$1,620 -28.3%$159,100 +0.8%
    2019$2,259 +55.4%$157,800 +6.3%
    2018$1,454 +5.2%$148,400 +2.1%
    2017$1,382 +11.1%$145,400 +3%
    2016$1,244 +108.2%$141,100 +355.2%
    2014$598 $31,000
    Find assessor info on the county website

    Neighborhood: 46037

    Nearby schools

    GreatSchools rating
    Schools provided by the listing agent
    • Elementary: Thorpe Creek Elementary
    • Middle: Hamilton SE Int and Jr High Sch
    • High: Hamilton Southeastern HS

    Source: MIBOR as distributed by MLS GRID. This data may not be complete. We recommend contacting the local school district to confirm school assignments for this home.

    Get a cash offer in 3 minutes
    Find out how much your home could sell for in as little as 3 minutes with a no-obligation cash offer.
    Estimated market value
    $259,900
    Get a cash offer in 3 minutes
    Find out how much your home could sell for in as little as 3 minutes with a no-obligation cash offer.
    Estimated market value
    $259,900