Skip main navigation
Closed
  • $649,900

    12727 Hardisty Rd, Fort Wayne, IN 46845

    3beds
    2,871sqft
    Single Family Residence
    Built in 1989
    6.04 Acres Lot
    $-- Zestimate®
    $--/sqft
    $2,864 Estimated rent

    Home value

    Not available

    Estimated sales range

    Not available

    $2,864/mo

    Zestimate® history
    Loading
    Loading...

    Owner options

    List your home for rent

    $2,864/mo

    Rent Zestimate®

    Find your next renter with Zillow Rental Manager. Plus, with online applications, you can quickly screen prospective tenants – for free.

    Learn more

    $2,864/mo

    Rent Zestimate®

    Refinance and save

    $3,175/mo

    Est. payment

    Refinancing to a lower rate could help reduce your monthly payments and save thousands over the life of the loan.

    See today's rates

    $3,175/mo

    Est. payment

    Explore your selling options

    Work with a Zillow partner agent

    Leverage their expertise and Zillow's premium Showcase listings to get your home seen by more buyers.

    Get started

    List with your own agent

    Get your home in front of millions of buyers by listing it on Zillow.

    Learn how to do it

    Sell it yourself

    Take full control of how buyers see your home on Zillow by listing For Sale by Owner (FSBO).

    List your home

    What's special

    Modern cabinetryReverse osmosis systemBeautifully renovated kitchenUpdated bathStunningly large private pondLarge center islandLarge walk-in closet
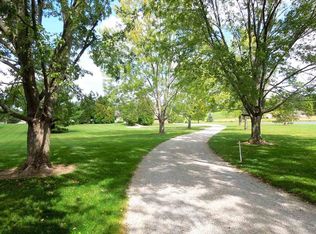
    Nestled on 6 picturesque acres in the highly sought-after Leo School District, this exceptional property offers the perfect blend of luxury, recreation, and solitude. The centerpiece is a stunningly large private pond perfect for swimming, fishing, kayaking, and abundant wildlife viewing. The outdoor living here is unmatched, with a massive deck providing the perfect setting for entertaining and relaxing. A detached 3-car outbuilding offers incredible versatility, featuring an entire floored upper level for extensive storage. Both the garage, outbuilding and mudroom have durable PolyPro flooring for a clean, finished appearance. Inside, the thoughtfully updated home showcases luxury vinyl plank flooring throughout the main level and expansive pond views from nearly every living space. The beautifully renovated kitchen features modern cabinetry, a large center island, striking backsplash, induction cooktop, pot filler, and reverse osmosis system. The spacious primary suite is conveniently located on the main level and includes an updated bath and large walk-in closet. Upstairs, you'll find generously sized secondary bedrooms with double closets, along with a spacious family room complete with a wet bar, refrigerator, sink, bar seating area, and game closet—perfect for gatherings and entertaining. Two additional storage rooms, one finished and one unfinished, provide exceptional flexibility. Additional updates include all new siding and gutters, a 3-year-old metal roof, paved driveway area and sidewalk areas, whole-house generator, custom blinds and more. This remarkable property, in a great location is not to be missed!

    Zillow last checked:

    Listing updated:

    Listed by:

    Lydia R Sparling Cell:260-402-2488,

    Mike Thomas Assoc., Inc

    Bought with:

    Jeremy J Luther, RB14043958

    RE/MAX Results

    Source: IRMLS,MLS#: 202619678MLS Logo

    Facts & features

    Interior

    Bedrooms & bathrooms
    • Bedrooms: 3
    • Bathrooms: 3
    • Full bathrooms: 2
    • 1/2 bathrooms: 1
    • Main level bedrooms: 1
    Bedroom 1
    • Level: Main
    Bedroom 2
    • Level: Upper
    Dining room
    • Level: Main
    • Area: 100
    • Dimensions: 10 x 10
    Family room
    • Level: Upper
    • Area: 500
    • Dimensions: 25 x 20
    Kitchen
    • Level: Main
    • Area: 144
    • Dimensions: 12 x 12
    Living room
    • Level: Main
    • Area: 396
    • Dimensions: 22 x 18
    Heating
    • Electric, Geothermal
    Cooling
    • Central Air, Geothermal
    Appliances
    • Included: Dishwasher, Refrigerator, Electric Cooktop, Double Oven
    Features
    • Ceiling Fan(s), Vaulted Ceiling(s), Wet Bar, Main Level Bedroom Suite
    • Windows: Blinds
    • Has basement: No
    • Has fireplace: No
    Interior area
    • Total structure area: 2,871
    • Total interior livable area: 2,871 sqft
    • Finished area above ground: 2,871
    • Finished area below ground: 0

    Property

    Parking
    • Total spaces: 2
    • Parking features: Attached
    • Attached garage spaces: 2
    Features
    • Levels: Two
    • Stories: 2
    • Patio & porch: Deck
    • On waterfront: Yes
    • Waterfront features: Pond
    Lot
    • Size: 6.04 Acres
    • Dimensions: 679x390
    • Features: Corner Lot, Rolling Slope
    Details
    • Additional structures: Second Garage
    • Additional parcels included: 0203-29-100-016.000-042
    • Parcel number: 020329100015.000042

    Construction

    Type & style
    • Home type: SingleFamily
    • Property subtype: Single Family Residence
    Materials
    • Vinyl Siding
    • Foundation: Slab
    • Roof: Metal
    Condition
    • New construction: No
    • Year built: 1989

    Utilities & green energy

    • Sewer: Septic Tank
    • Water: Well

    Community & HOA

    Community
    • Subdivision: None
    Location
    • Region: Fort Wayne

    Financial & listing details

    • Tax assessed value: $436,200
    • Annual tax amount: $4,632
    • Date on market: 5/22/2026

    Price history

    DateEventPrice
    10/23/2026Sold$649,900
    Source: IRMLS #202619678 Report a problem
    9/17/2026Pending sale$649,900
    Source: IRMLS #202619678 Report a problem
    8/27/2026Price change$649,900-0.8%
    Source: IRMLS #202619678 Report a problem
    8/14/2026Price change$654,900-0.8%
    Source: IRMLS #202619678 Report a problem
    7/30/2026Price change$659,900-1.5%
    Source: IRMLS #202619678 Report a problem
    6/25/2026Price change$669,900-0.7%
    Source: IRMLS #202619678 Report a problem
    5/22/2026Listed for sale$674,900+51.7%
    Source: IRMLS #202619678 Report a problem
    8/18/2023Sold$445,000-15.2%
    Source: IRMLS #202319251 Report a problem
    7/14/2023Pending sale$524,900
    Source: IRMLS #202319251 Report a problem
    7/10/2023Price change$524,900-4.5%
    Source: IRMLS #202319251 Report a problem
    6/20/2023Price change$549,900-8.3%
    Source: IRMLS #202319251 Report a problem
    6/12/2023Price change$599,900-4%
    Source: IRMLS #202319251 Report a problem
    6/8/2023Listed for sale$624,900+115.6%
    Source: IRMLS #202319251 Report a problem
    4/18/2018Listing removed$289,900$101/sqft
    Source: Coldwell Banker Roth Wehrly Graber #201806076 Report a problem
    2/19/2018Listed for sale$289,900$101/sqft
    Source: Coldwell Banker Roth Wehrly Graber #201806076 Report a problem
    12/9/2015Listing removed--
    Source: Auction.com Report a problem
    11/10/2015Listed for sale--
    Source: Auction.com Report a problem

    Public tax history

    YearProperty taxesTax assessment
    2025$3,875 +29.1%$436,200 +3.4%
    2024$3,001 +3.4%$421,800 +13.2%
    2023$2,903 -36.3%$372,700 +10.4%
    2022$4,558 +0.4%$337,600 +19.8%
    2021$4,538 +11.4%$281,700 +3.2%
    2020$4,074 +1%$272,900 +0.1%
    2019$4,034 +2.8%$272,500 +6.9%
    2018$3,923 +4.8%$254,800 +7.6%
    2017$3,745 +6.2%$236,800 +5.1%
    2016$3,526 -14.1%$225,400 -9.4%
    2014$4,103 -4%$248,800 -1.2%
    2013$4,273 +1019.2%$251,900 +1000%
    2011$382 $22,900
    2010-- $22,900 +209.5%
    2007-- $7,400 -49.7%
    2005-- $14,700
    Find assessor info on the county website

    Neighborhood: 46845

    Nearby schools

    GreatSchools rating
    Schools provided by the listing agent
    • Elementary: Cedarville
    • Middle: Leo
    • High: Leo
    • District: East Allen County

    Source: IRMLS. This data may not be complete. We recommend contacting the local school district to confirm school assignments for this home.

    Get pre-qualified for a loan
    At Zillow Home Loans, we can pre-qualify you in as little as 5 minutes with no impact to your credit score.

    An equal housing lender. NMLS #10287.