Discover the charm of this traditional townhouse nestled in the desirable Parkwood community. Built in 1973, this 3-bedroom, 1-bathroom home features Refinished hardwood flooring and a walkout basement, offering both comfort and potential for customization. Enjoy the convenience of an attached garage and driveway parking. Parkwood is known for its friendly atmosphere and strong sense of community. The neighborhood is served by reputable schools, ensuring quality education for all ages. With easy access to public services and local amenities, everything you need is just a short drive away. This property presents an excellent opportunity to embrace a vibrant lifestyle in a welcoming neighborhood. Experience the perfect blend of comfort and community in this inviting home. Don't miss your chance to make it yours!
Pending
$299,900
12729 Elnora Rd, Philadelphia, PA 19154
3beds
1,360sqft
Townhouse
Built in 1973
-- sqft lot
$296,000 Zestimate®
$221/sqft
$-- HOA
What's special
Attached garageWalkout basementDriveway parkingRefinished hardwood flooring
- 61 days
- 89
- 1
Likely to sell faster than
Zillow last checked:
Listing updated:
Listed by:
John Rueter 215-962-3767,
Charles Rueter Inc 2156326500
Source: Bright MLS,MLS#: PAPH2660962
Facts & features
Interior
Bedrooms & bathrooms
- Bedrooms: 3
- Bathrooms: 1
- Full bathrooms: 1
- Main level bathrooms: 1
- Main level bedrooms: 3
Heating
- Forced Air, Natural Gas
Cooling
- Central Air, Electric
Appliances
- Included: Gas Water Heater
Features
- Flooring: Hardwood
- Basement: Walk-Out Access
- Has fireplace: No
Interior area
- Total structure area: 1,360
- Total interior livable area: 1,360 sqft
- Finished area above ground: 1,360
Property
Parking
- Total spaces: 1
- Parking features: Basement, Driveway, Attached
- Attached garage spaces: 1
- Has uncovered spaces: Yes
Accessibility
- Accessibility features: None
Features
- Levels: Two
- Stories: 2
- Pool features: None
Details
- Additional structures: Above Grade
- Parcel number: 663310200
- Zoning: RESIDENTIAL
- Special conditions: Standard
Construction
Type & style
- Home type: Townhouse
- Architectural style: Traditional
- Property subtype: Townhouse
Materials
- Masonry
- Foundation: Concrete Perimeter
- Roof: Flat
Condition
- Average
- New construction: No
- Year built: 1973
Utilities & green energy
- Sewer: Public Sewer
- Water: Public
Community & HOA
Community
- Subdivision: Parkwood
HOA
- Has HOA: No
Location
- Region: Philadelphia
- Municipality: PHILADELPHIA
Financial & listing details
- Price per square foot: $221/sqft
- Tax assessed value: $265,680
- Annual tax amount: $4,397
- Date on market: 8/17/2026
- Listing agreement: Exclusive Right To Sell
- Listing terms: Conventional,Cash
- Ownership: Fee Simple
Estimated market value
$296,000
$281,000 - $311,000
$2,159/mo
Price history
| Date | Event | Price |
|---|---|---|
| 9/9/2026 | Pending sale | $299,900$221/sqft |
Source:  Bright MLS #PAPH2660962 Report a problem Bright MLS #PAPH2660962 Report a problem | ||
| 8/17/2026 | Listed for sale | $299,900$221/sqft |
Source: Bright MLS #PAPH2660962 Report a problem | ||
Public tax history
| Year | Property taxes | Tax assessment |
|---|---|---|
| 2025 | $4,397 +25.6% | $314,100 +25.6% |
| 2024 | $3,501 | $250,100 |
| 2023 | $3,501 +18.8% | $250,100 |
| 2022 | $2,948 | -- |
| 2021 | $2,948 +6.2% | -- |
| 2018 | $2,776 | -- |
| 2017 | $2,776 +6.6% | -- |
| 2016 | $2,604 | -- |
| 2015 | $2,604 | -- |
| 2014 | $2,604 +4.5% | $186,000 +700.6% |
| 2012 | $2,492 | $23,232 |
| 2011 | -- | $23,232 |
| 2010 | -- | $23,232 |
| 2009 | -- | $23,232 |
| 2008 | -- | $23,232 |
| 2007 | -- | $23,232 +7.6% |
| 2006 | -- | $21,600 |
| 2005 | -- | $21,600 |
| 2004 | -- | $21,600 +9.9% |
| 2003 | -- | $19,648 +8.3% |
| 2002 | -- | $18,144 |
| 2000 | -- | $18,144 |
| 1999 | -- | $18,144 |
Find assessor info on the county website
Monthly payment
Est. payment
Payment breakdown
Explore the cost of this home by adjusting the details. Changes won't be saved.Climate risks
Neighborhood: Parkwood Manor
Nearby schools
Schools provided by the listing agent
- District: The School District Of Philadelphia
Source: Bright MLS. This data may not be complete. We recommend contacting the local school district to confirm school assignments for this home.
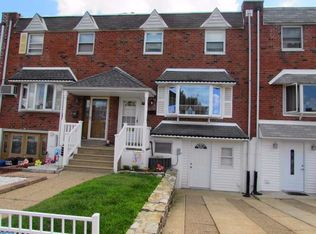
Similar homes
- $339,9003 bd2 ba1.3k sqft10919 Carey Pl, Philadelphia, PA 19154For Sale

 MLS ID #PAPH2660480, Walter Marchowsky, 20/20 Real Estate - Bensalem. Bright MLS
 - $315,0003 bd2 ba1.1k sqft7256 Large St, Philadelphia, PA 19149For Sale
 MLS ID #PAPH2678562, Derek Han, Homelink Realty. Bright MLS
 - $279,9003 bd2 ba1.4k sqft3138 Longshore Ave, Philadelphia, PA 19149For Sale
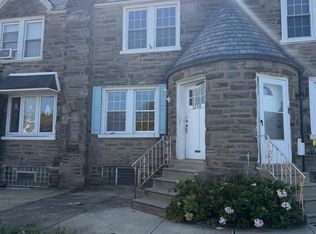 MLS ID #PAPH2678134, Derek Han, Homelink Realty. Bright MLS
 - $299,0003 bd2 ba1.7k sqft4200 Magee Ave, Philadelphia, PA 19135For Sale
 MLS ID #PAPH2629324, Yuting Zheng, Tesla Realty Group, LLC. Bright MLS
 - $295,0003 bd2 ba1.3k sqft1128 Bleigh Ave, Philadelphia, PA 19111For SaleMLS ID #PAPH2663588, Chris Wagenhoffer, Philadelphia Area Realty. Bright MLS
- $269,9003 bd2 ba1.1k sqft2822 Rawle St, Philadelphia, PA 19149For SaleMLS ID #PAPH2668380, Xi Ling Chi, Tahoe Realty LLC. Bright MLS
- $285,0003 bd2 ba1.5k sqft2609 Croydon St, Philadelphia, PA 19137For SaleMLS ID #PAPH2674738, Sheri Rourke, HomeSmart Realty Advisors. Bright MLS
- $275,0003 bd3 ba1.2k sqft2112 Longshore Ave, Philadelphia, PA 19149For SaleMLS ID #PAPH2666880, Yan Y Zhang, Home Vista Realty. Bright MLS
- $329,0003 bd3 ba1.3k sqft1817 Megargee St, Philadelphia, PA 19152For SaleMLS ID #PAPH2667502, Eva Li, Homelink Realty. Bright MLS
- $275,0003 bd2 ba1.6k sqft4243 Cottman Ave, Philadelphia, PA 19135For SaleMLS ID #PAPH2655242, Bryan Weng, 20/20 Real Estate - Bensalem. Bright MLS
- $320,0003 bd3 ba1k sqft8520 Castor Ave, Philadelphia, PA 19152For SaleMLS ID #PAPH2661426, Andrew Drobonick, Century 21 Advantage Gold-Lower Bucks. Bright MLS
- $269,0003 bd2 ba1.2k sqft3036 Glenview St, Philadelphia, PA 19149For SaleMLS ID #PAPH2639490, Nancy Rao, HK99 Realty LLC. Bright MLS
- $239,0003 bd2 ba1.2k sqft6902 Revere St, Philadelphia, PA 19149For SaleMLS ID #PAPH2677914, Greg Lin, Better Homes Realty Group. Bright MLS
- $309,0003 bd3 ba1.3k sqft6062 N Camac St, Philadelphia, PA 19141For SaleMLS ID #PAPH2663154, Lina Balanta, Keller Williams Real Estate Tri-County. Bright MLS
- $250,0003 bd2 ba1.1k sqft2016 Devereaux Ave, Philadelphia, PA 19149For SaleMLS ID #PAPH2677950, Christopher Chang, Realty Mark Associates-CC. Bright MLS
- $315,0003 bd2 ba1.3k sqft1427 Friendship St, Philadelphia, PA 19111For SaleMLS ID #PAPH2671682, Sam Li, HK99 Realty LLC. Bright MLS
- $264,0003 bd1 ba1.4k sqft3019 Knorr St, Philadelphia, PA 19149For SaleMLS ID #PAPH2667780, Alexander Dong, HK99 Realty LLC. Bright MLS
- $300,0004 bd-- ba1.6k sqft907 E Phil Ellena St, Philadelphia, PA 19150For SaleMLS ID #PAPH2678412, April Scott-Street, Main Line Investors Group. Bright MLS
- $249,9003 bd2 ba1.1k sqft1167 E Dorset St, Philadelphia, PA 19150For SaleMLS ID #PAPH2678818, Janet Ruiz, MIS Realty. Bright MLS
- $335,0003 bd3 ba1.5k sqft7722 Fairfield St, Philadelphia, PA 19152For SaleMLS ID #PAPH2632448, Rick Chan, Home Vista Realty. Bright MLS
