Discover refined North Idaho living at Marks Ranch, a luxury Hayden neighborhood set among rolling hills, pine and fir. To be built by an award-winning builder, The Kalispell offers 2,769 sq ft with 3 bedrooms, 3 baths, an office, a family room and the convenience of main-level living. Triple-layer cedar fascia, timber and masonry accents complement hardwood and tile floors, solid-core doors and a floor-to-ceiling masonry fireplace. The chef's kitchen features custom cabinetry, quartz countertops, a generous island, pantry and stainless steel appliances. Unwind in the primary suite with a soaking tub and tiled walk-in shower. Enjoy a covered patio, landscaped grounds, paved driveway and oversized 3-car garage. Central air, natural gas, fiber-optic internet, Avondale water, public sewer and a paved, publicly maintained road provide everyday comfort and convenience. Minutes from lakes, golf courses, shopping and dining. Other lots and plans available.
Active
$1,797,370
12729 N Rocking R Rd, Hayden, ID 83835
3beds
3baths
2,769sqft
Single Family Residence
Built in 2026
0.51 Acres Lot
$-- Zestimate®
$649/sqft
$-- HOA
What's special
Floor-to-ceiling masonry fireplaceLandscaped groundsPaved drivewaySolid-core doorsQuartz countertopsTimber and masonry accentsTriple-layer cedar fascia
- 11 hours
- 128
- 7
Zillow last checked:
Listing updated:
Listed by:
Cindy Perry 208-691-2540,
Windermere/Coeur d'Alene Realty Inc
Source: Coeur d'Alene MLS,MLS#: 26-10584
Facts & features
Interior
Bedrooms & bathrooms
- Bedrooms: 3
- Bathrooms: 3
- Main level bathrooms: 2
- Main level bedrooms: 3
Heating
- Natural Gas, Fireplace(s), Electric, Forced Air, Furnace
Cooling
- Central Air
Appliances
- Included: Gas Range, Gas Water Heater, Refrigerator, Microwave, Disposal, Dishwasher
- Laundry: Gas Dryer Hookup, Electric Dryer Hookup, Washer Hookup
Features
- Fireplace, High Speed Internet, Smart Thermostat
- Flooring: Wood, Tile, Carpet
- Basement: Crawl Space
- Has fireplace: Yes
- Fireplace features: Gas
- Common walls with other units/homes: No Common Walls
Interior area
- Total structure area: 2,769
- Total interior livable area: 2,769 sqft
Property
Parking
- Parking features: Paved
- Has attached garage: Yes
Features
- Patio & porch: Covered Porch, Covered Patio
- Exterior features: Lighting, Rain Gutters, See Remarks, Lawn
- Fencing: None
- Has view: Yes
- View description: Mountain(s), Territorial, Neighborhood
Lot
- Size: 0.51 Acres
- Features: Sprinklers In Rear, Sprinklers In Front, Open Lot, Irregular Lot, Sloped, Landscaped, Level, Southern Exposure
Details
- Parcel number: HM0860010010
- Zoning: Hayden R-1
Construction
Type & style
- Home type: SingleFamily
- Property subtype: Single Family Residence
Materials
- Shingle Siding, Cedar, Fiber Cement, Stone, Frame
- Foundation: Concrete Perimeter
- Roof: Composition
Condition
- Year built: 2026
Utilities & green energy
- Sewer: Public Sewer
- Water: Community System
- Utilities for property: Cable Available
Community & HOA
Community
- Features: Curbs
- Subdivision: N/A
HOA
- Has HOA: Yes
- HOA name: Marks Ranch HOA
Location
- Region: Hayden
Financial & listing details
- Price per square foot: $649/sqft
- Date on market: 10/29/2026
- Road surface type: Paved
Estimated market value
Not available
Estimated sales range
Not available
Not available
Price history
| Date | Event | Price |
|---|---|---|
| 10/29/2026 | Listed for sale | $1,797,370$649/sqft |
Source:  Coeur d'Alene MLS #26-10584 Report a problem | ||
Public tax history
Tax history is unavailable.
Monthly payment
Est. payment
Payment breakdown
Explore the cost of this home by adjusting the details. Changes won't be saved.Climate risks
Neighborhood: 83835
- $399,8941 bd1 ba770 sqft119137-83835 119137, Hayden, ID 83835Off Market
- $1,083,1004 bd2 ba2.8k sqft1042 E Lancaster Rd, Hayden Lake, ID 83835Off Market
- $2,318,0424 bd3 ba2.5k sqft1111 E Lancaster Rd, Hayden Lake, ID 83835Off Market
- $1,958,0008 bd7 ba7.8k sqft1305 E Lancaster Rd, Hayden Lake, ID 83835Off Market
Similar homes
- $1,595,0003 bd4 ba3.8k sqft1560 E Bruin Loop, Hayden Lake, ID 83835For Sale
 MLS ID #26-10462, Marcello Conigliaro, Northwest Realty Group. Coeur d'Alene MLS
- $1,975,0004 bd4 ba3.5k sqft11091 N Bluerock Ln, Hayden, ID 83835For Sale
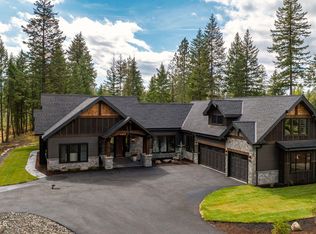 MLS ID #26-10589, Morgen Trotter, Berkshire Hathaway HomeServices Jacklin Real Estate. Coeur d'Alene MLS
- $1,799,0004 bd4 ba3k sqft3503 E Winray Dr, Hayden Lake, ID 83835For Sale
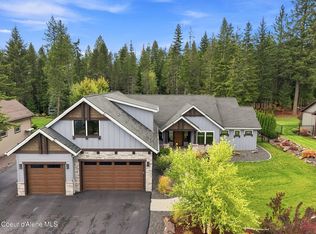 MLS ID #26-9163, Darren Miller, Coldwell Banker Schneidmiller Realty. Coeur d'Alene MLS
- $1,897,0003 bd3 ba2.3k sqft2937 E Upper Hayden Lake Rd, Hayden Lake, ID 83835For Sale
 MLS ID #26-10138, Kris Arnett, Windermere/Coeur d'Alene Realty Inc. Coeur d'Alene MLS
