Welcome to 1273 Greenbriar Rd in Talbott, a 2024 manufactured home offering 3 bedrooms, 2 bathrooms, and approximately 1,512 square feet of living space, situated on half an acre, on a permanent foundation.
This home features a modern open layout with granite countertops, custom shutters, and quality finishes throughout. The spacious design provides comfortable living with a functional flow for everyday use.
Outside, enjoy a concrete driveway, beautiful landscaping, and a covered back porch that leads to a lighted gazebo, creating the perfect space for relaxing or entertaining.
Located in Talbott with convenient access to Morristown and Jefferson City, this property offers the feel of new construction in a peaceful setting while still being close to town.
Sold for $295,000
$295,000
1273 Greenbriar Rd, Talbott, TN 37877
3beds
1,512sqft
Single Family Residence, Residential, Manufactured Home
Built in 2024
0.56 Acres Lot
$296,800 Zestimate®
$195/sqft
$-- Estimated rent
Home value
$296,800
$273,000 - $324,000
Not available
Zestimate® history
Owner options
List your home for rent
Find your next renter with Zillow Rental Manager. Plus, with online applications, you can quickly screen prospective tenants – for free.
Refinance and save
$1,803/mo
Est. payment
Refinancing to a lower rate could help reduce your monthly payments and save thousands over the life of the loan.
$1,803/mo
Est. payment
Explore your selling options
Work with a Zillow partner agent
Leverage their expertise and Zillow's premium Showcase listings to get your home seen by more buyers.
Get startedList with your own agent
Get your home in front of millions of buyers by listing it on Zillow.
Learn how to do itSell it yourself
Take full control of how buyers see your home on Zillow by listing For Sale by Owner (FSBO).
List your homeWhat's special
Zillow last checked:
Listing updated:
Listed by:
Tuesdee Davis 423-243-4445,
Tennessee Tuesdee Real Estate
Bought with:
Non Member
Non Member
Source: TVRMLS,MLS#: 9994940
Facts & features
Interior
Bedrooms & bathrooms
- Bedrooms: 3
- Bathrooms: 2
- Full bathrooms: 2
Heating
- Heat Pump
Cooling
- Heat Pump
Appliances
- Included: Dishwasher, Microwave, Range, Refrigerator
- Laundry: Electric Dryer Hookup, Washer Hookup
Features
- Granite Counters, Kitchen Island, Open Floorplan
- Flooring: Luxury Vinyl
Interior area
- Total structure area: 1,512
- Total interior livable area: 1,512 sqft
Property
Parking
- Parking features: Concrete
Features
- Levels: One
- Stories: 1
Lot
- Size: 0.56 Acres
- Dimensions: 95 x 220 x 165 x 175
- Topography: Cleared
Details
- Parcel number: 046 03516 000
- Zoning: A-1
Construction
Type & style
- Home type: MobileManufactured
- Architectural style: Ranch
- Property subtype: Single Family Residence, Residential, Manufactured Home
Materials
- Vinyl Siding
- Roof: Shingle
Condition
- Above Average
- New construction: No
- Year built: 2024
Utilities & green energy
- Sewer: Septic Tank
- Water: Public
Community & HOA
Community
- Subdivision: Not In Subdivision
HOA
- Has HOA: No
Location
- Region: Talbott
Financial & listing details
- Price per square foot: $195/sqft
- Tax assessed value: $262,600
- Annual tax amount: $965
- Date on market: 5/6/2026
- Listing terms: Cash,Conventional,FHA,THDA,USDA Loan,VA Loan
- Body type: Double Wide
Price history
| Date | Event | Price |
|---|---|---|
| 8/27/2026 | Sold | $295,000$195/sqft |
Source: TVRMLS #9994940 Report a problem | ||
| 7/15/2026 | Pending sale | $295,000$195/sqft |
Source: TVRMLS #9994940 Report a problem | ||
| 6/6/2026 | Price change | $295,000-1.3%$195/sqft |
Source: TVRMLS #9994940 Report a problem | ||
| 5/6/2026 | Listed for sale | $299,000$198/sqft |
Source: TVRMLS #9994940 Report a problem | ||
Public tax history
| Year | Property taxes | Tax assessment |
|---|---|---|
| 2025 | $965 | $65,650 |
Find assessor info on the county website
Neighborhood: 37877
Nearby homes
- $289,9003 bd2 ba1.4k sqft1281 Greenbriar Rd, Talbott, TN 37877Sold
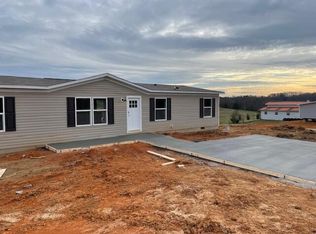
- $289,9003 bd2 ba1.5k sqft1281 Greenbriar Rd, Talbott, TN 37877Sold
- $280,0003 bd2 ba1.4k sqft1273 Greenbrier Rd, Talbott, TN 37877Sold
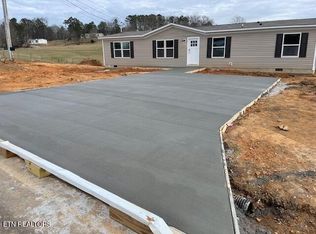
- $389,900-- bd1 ba1.1k sqft1265 Greenbriar Rd, Talbott, TN 37877Sold
- $71,9004 bd3 ba2.4k sqft1245 Greenbriar Rd, Talbott, TN 37877Off Market
- $63,400-- bd-- ba924 sqft1270 Greenbriar Rd, Talbott, TN 37877Off Market
- $539,0003 bd3 ba2.4k sqft1246 Greenbriar Rd, Talbott, TN 37877For Sale
- $290,200-- bd1 ba1.3k sqft1291 Greenbriar Rd, Talbott, TN 37877Off Market
Nearby schools
GreatSchools rating
- 7/10Alpha Elementary SchoolGrades: K-5Distance: 3 mi
- 7/10West View Middle SchoolGrades: 6-8Distance: 5.1 mi
- 6/10Morristown West High SchoolGrades: 9-12Distance: 8.2 mi
Schools provided by the listing agent
- Elementary: Alpha
- Middle: West View
- High: Morristown West
Source: TVRMLS. This data may not be complete. We recommend contacting the local school district to confirm school assignments for this home.
Get a cash offer in 3 minutes
Find out how much your home could sell for in as little as 3 minutes with a no-obligation cash offer.
Estimated market value
$296,800
Get a cash offer in 3 minutes
Find out how much your home could sell for in as little as 3 minutes with a no-obligation cash offer.
Estimated market value
$296,800
- Tennessee
- Hamblen County
- Talbott
- 37877
- 1273 Greenbriar Rd
