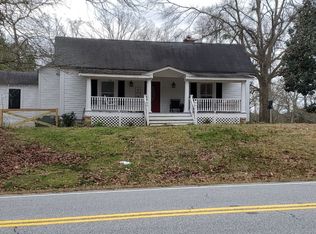
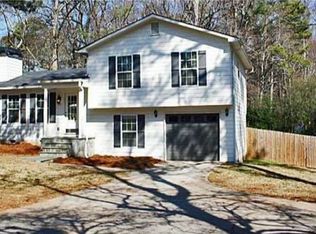
Discover an extraordinary residence nestled in the heart of West Cobb, built in 2018, boasting vast living space designed for both comfort and entertainment. This stunning home features 5 spacious bedrooms and 4 pristine bathrooms, perfectly accommodating many phases of life. Step inside to find an exclusive custom floorplan that masterfully blends functionality with style. The primary suite is conveniently located on the main floor, offering a private retreat with ample space and tranquility. For those who love to entertain or enjoy family time, the home includes a versatile game room or flex room on the main floor, ideal for a variety of uses from a home office to a gathering area. Upstairs, a full bonus room awaits, perfect as a playroom or a dedicated theater space, providing endless possibilities for relaxation and fun. Situated within the highly ranked West Cobb schools district, this home ensures top-tier education opportunities for your children. The property is part of a prestigious West Cobb equestrian community, offering a unique lifestyle for horse enthusiasts. The land is generously sized, large enough to build a barn and riding arena, catering to your equestrian dreams. Outside, indulge in the luxury of a pool and spa, perfect for cooling off during warm Georgia summers or hosting memorable poolside gatherings. The oversized garage and expansive parking area are designed to accommodate a boat, a full-size RV, and even feature enough height for a lift, catering to all your vehicle storage needs. This home is a perfect blend of elegance, practicality, and recreational amenities, promising a lifestyle that is both sophisticated and relaxed. This exceptional property stands out as a premier choice for discerning buyers looking to embrace the best of West Cobb living.
Active
Price cut: $91K (5/15)
$1,199,000
1273 Villa Rica Rd, Powder Springs, GA 30127
5beds
4,200sqft
Est.: Get pre-qualified
Single Family Residence
Built in 2018
3 Acres Lot
$1,169,400 Zestimate®
$285/sqft
$-- HOA
What's special
Expansive parking areaVast living spaceDedicated theater spaceOversized garageExclusive custom floorplan
- 48 days |
- 2,793 |
- 206 |
Zillow last checked:
Listing updated:
Listed by:
Amy Mollohan 678-570-0550,
Ansley RE|Christie's Int'l RE
Source: GAMLS,MLS#: 10727121
Tour with a local agent
Facts & features
Interior
Bedrooms & bathrooms
- Bedrooms: 5
- Bathrooms: 4
- Full bathrooms: 4
- Main level bathrooms: 2
- Main level bedrooms: 1
Rooms
- Room types: Bonus Room, Exercise Room, Family Room, Game Room, Keeping Room, Media Room, Office
Dining room
- Features: Seats 12+, Separate Room
Kitchen
- Features: Breakfast Area, Breakfast Bar, Kitchen Island, Second Kitchen, Walk-in Pantry
Heating
- Central, Forced Air, Natural Gas, Zoned
Cooling
- Attic Fan, Ceiling Fan(s), Central Air, Electric, Zoned
Appliances
- Included: Dishwasher, Disposal, Double Oven, Dryer, Microwave, Refrigerator
- Laundry: Upper Level
Features
- Bookcases, Central Vacuum, Master On Main Level, Separate Shower, Soaking Tub, Entrance Foyer
- Flooring: Hardwood, Wood
- Basement: None
- Number of fireplaces: 1
- Fireplace features: Living Room, Master Bedroom
- Common walls with other units/homes: No Common Walls
Interior area
- Total structure area: 4,200
- Total interior livable area: 4,200 sqft
- Finished area above ground: 4,200
- Finished area below ground: 0
Video & virtual tour
Property
Parking
- Parking features: Garage, Garage Door Opener
- Has garage: Yes
Features
- Levels: Two
- Stories: 2
- Patio & porch: Deck, Patio, Porch
- Has private pool: Yes
- Pool features: Heated, In Ground
- Fencing: Back Yard
- Body of water: None
Lot
- Size: 3 Acres
- Features: Level, Pasture, Private
- Residential vegetation: Wooded
Details
- Parcel number: 19024200030
Construction
Type & style
- Home type: SingleFamily
- Architectural style: Traditional
- Property subtype: Single Family Residence
Materials
- Brick, Stone
- Foundation: Slab
- Roof: Composition
Condition
- Resale
- New construction: No
- Year built: 2018
Details
- Warranty included: Yes
Utilities & green energy
- Electric: 220 Volts
- Sewer: Public Sewer
- Water: Public
- Utilities for property: Cable Available, Electricity Available, High Speed Internet, Natural Gas Available, Sewer Available
Community & HOA
Community
- Features: Walk To Schools, Near Shopping
- Security: Smoke Detector(s)
- Subdivision: Homesite
HOA
- Has HOA: No
- Services included: Other
Location
- Region: Powder Springs
Financial & listing details
- Price per square foot: $285/sqft
- Tax assessed value: $730,410
- Annual tax amount: $8,245
- Date on market: 4/10/2026
- Cumulative days on market: 48 days
- Listing agreement: Exclusive Right To Sell
- Electric utility on property: Yes
Estimated market value
$1,169,400
$1.11M - $1.23M
$4,395/mo
Price history
| Date | Event | Price |
|---|---|---|
| 5/15/2026 | Price change | $1,199,000-7.1%$285/sqft |
Source: | ||
| 5/1/2026 | Price change | $1,290,000-7.9%$307/sqft |
Source: | ||
| 4/10/2026 | Listed for sale | $1,400,000+1020%$333/sqft |
Source: | ||
| 3/21/2018 | Sold | $125,000$30/sqft |
Source: | ||
Public tax history
| Year | Property taxes | Tax assessment |
|---|---|---|
| 2024 | $7,810 +36.5% | $292,164 +32.2% |
| 2023 | $5,723 -8.6% | $220,964 +7.1% |
| 2022 | $6,260 +11.9% | $206,244 +11.9% |
| 2021 | $5,596 +1.8% | $184,384 +1.8% |
| 2020 | $5,499 +15.3% | $181,184 +15.3% |
| 2019 | $4,771 +434% | $157,208 +434% |
| 2018 | $894 | $29,440 +24.3% |
| 2017 | $894 +31.2% | $23,680 |
| 2016 | $681 +12.8% | $23,680 +15.6% |
| 2015 | $603 -0.8% | $20,480 |
| 2014 | $608 -0.8% | $20,480 |
| 2013 | $614 -0.8% | $20,480 |
| 2012 | $619 -0.2% | $20,480 |
| 2011 | $620 -15.8% | $20,480 -20% |
| 2010 | $736 -33.3% | $25,600 -33.3% |
| 2009 | $1,104 -3.4% | $38,400 |
| 2006 | $1,142 -0.4% | $38,400 |
| 2005 | $1,147 +22.4% | $38,400 +22.4% |
| 2004 | $937 | $31,360 |
| 2003 | $937 | $31,360 |
| 2002 | $937 +18.2% | $31,360 +18.8% |
| 2001 | $793 +3% | $26,400 |
| 2000 | $769 | $26,400 |
Find assessor info on the county website
Monthly payment
Est. payment$--/mo
Payment breakdown
Explore the cost of this home by adjusting the details. Changes won't be saved.
All calculations are estimates and provided by Zillow, Inc. for informational purposes only. Actual amounts may vary.
HOA fees may include property taxes on listings classified as Co-Ops. Contact the listing agent and/or owner for fee details.
Mortgage interest rates are dependent on a number of factors, including credit score, down payment, and repayment length. Interest rate data provided by Zillow Group Marketplace, Inc. as of 1/1/1970 from various mortgage lenders with which we have lead or other similar arrangements; the Estimated Payment is an average of those rates.
See how much you could borrow to make a competitive offer.
Climate risks
Neighborhood: 30127
Nearby schools
GreatSchools rating
- 6/10Still Elementary SchoolGrades: PK-5Distance: 0.7 mi
- 7/10Lovinggood Middle SchoolGrades: 6-8Distance: 0.4 mi
- 9/10Hillgrove High SchoolGrades: 9-12Distance: 0.6 mi
Schools provided by the listing agent
- Elementary: Still
- Middle: Lovinggood
- High: Hillgrove
Source: GAMLS. This data may not be complete. We recommend contacting the local school district to confirm school assignments for this home.
A local agent can set up tours, give advice and negotiate with sellers.
- Georgia
- Cobb County
- Powder Springs
- 30127
- 1273 Villa Rica Rd