Skip main navigation
Pending
  • $240,000

    12730 Byars Rd, Grandview, MO 64030

    3beds
    1,803sqft
    : 
    $1,643/mo
    Get pre-qualified
    Single Family Residence
    Built in 1970
    8,397 Square Feet Lot
    $-- Zestimate®
    $133/sqft
    $-- HOA

    What's special

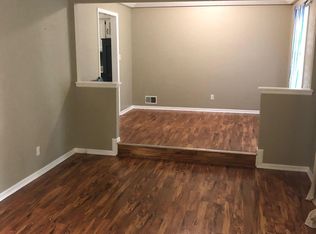
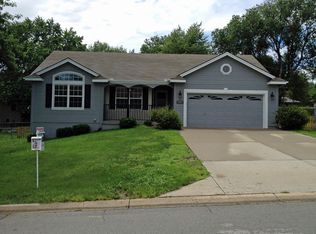
    With three bedrooms, three full bathrooms, multiple living areas, and a finished basement, this home offers plenty of usable space at an approachable price. The main level includes a living room, formal dining room, eat in kitchen, and a separate den with a fireplace and French doors leading to the backyard. The primary suite features a vaulted ceiling, full bathroom, and two closets, including a walk in closet. New laminate flooring runs through most of the living areas, bedrooms, and basement, with new carpet on both sets of stairs. The kitchen includes stainless steel appliances and a double oven. The recently renovated basement has an egress opening and separate exterior entrance, giving it flexibility as another living area, recreation space, or private guest space. Outside, a newly poured patio and firepit area add even more room to enjoy. Located near the Grandview Community Center, amphitheater, parks, schools, and highway access, this home offers space, updates, and convenience for under $250,000.
    22 days
    |
    518
    |
    62
    |

    Likely to sell faster than

    Zillow last checked:

    Listing updated:

    Listed by:

    Timothy Cervantes 816-896-3342,

    Platinum Realty LLC

    Source: Heartland MLS as distributed by MLS GRID,MLS#: 2633778MLS Logo

      Facts & features

      Interior

      Bedrooms & bathrooms
      • Bedrooms: 3
      • Bathrooms: 3
      • Full bathrooms: 3
      Primary bedroom
      • Features: Walk-In Closet(s)
      • Level: Second
      Bedroom 2
      • Features: All Carpet
      • Level: Second
      Bedroom 3
      • Features: All Carpet
      • Level: Second
      Primary bathroom
      • Features: Granite Counters, Shower Only
      • Level: Second
      Bathroom 2
      • Features: Shower Over Tub, Solid Surface Counter
      • Level: Second
      Bathroom 3
      • Features: Shower Only
      • Level: Basement
      Dining room
      • Level: First
      Family room
      • Level: First
      Kitchen
      • Features: Ceramic Tiles, Granite Counters, Indirect Lighting
      • Level: First
      Laundry
      • Level: Basement
      Living room
      • Features: Fireplace
      • Level: Lower
      Recreation room
      • Level: Basement
      Heating
      • Natural Gas, Forced Air
      Cooling
      • Electric
      Appliances
      • Included: Dishwasher, Disposal, Double Oven, Dryer, Microwave, Refrigerator, Stainless Steel Appliance(s), Washer
      • Laundry: In Basement, Lower Level
      Features
      • Ceiling Fan(s), In-Law Floorplan, Smart Thermostat, Walk-In Closet(s)
      • Flooring: Ceramic Tile, Laminate
      • Windows: Thermal Windows
      • Basement: Basement BR,Finished,Full,Garage Entrance,Sump Pump
      • Number of fireplaces: 1
      • Fireplace features: Gas, Hearth Room, Wood Burning
      Interior area
      • Total structure area: 1,803
      • Total interior livable area: 1,803 sqft
      • Finished area above ground: 1,353
      • Finished area below ground: 450

      Property

      Parking
      • Total spaces: 2
      • Parking features: Attached, Garage Door Opener, Garage Faces Front
      • Attached garage spaces: 2
      Features
      • Patio & porch: Deck, Patio, Porch
      • Exterior features: Fire Pit
      • Fencing: Metal
      Lot
      • Size: 8,397 Square Feet
      • Features: City Limits
      Details
      • Parcel number: 64740011100000000

      Construction

      Type & style
      • Home type: SingleFamily
      • Architectural style: Contemporary
      • Property subtype: Single Family Residence
      Materials
      • Wood Siding
      • Roof: Composition
      Condition
      • Year built: 1970

      Utilities & green energy

      • Sewer: Public Sewer
      • Water: Public

      Community & HOA

      Community
      • Subdivision: Hunter Gardens
      HOA
      • Has HOA: No
      Location
      • Region: Grandview

      Financial & listing details

      • Price per square foot: $133/sqft
      • Tax assessed value: $142,830
      • Annual tax amount: $2,189
      • Date on market: 8/3/2026
      • Listing terms: Cash,Conventional,FHA,VA Loan
      • Ownership: Private
      • Road surface type: Paved

        Estimated market value

        Not available

        Estimated sales range

        Not available

        Not available

        Price history

        DateEventPrice
        8/7/2026Pending sale$240,000$133/sqft
        Source: Heartland MLS as distributed by MLS GRID #2633778 Report a problem
        8/3/2026Listed for sale$240,000+61.1%$133/sqft
        Source: Heartland MLS as distributed by MLS GRID #2633778 Report a problem
        6/23/2017Sold--
        Source: Heartland MLS as distributed by MLS GRID #45001_2042774 Report a problem
        5/12/2017Listed for sale$149,000$83/sqft
        Source: Platinum Realty LLC #2042774 Report a problem
        5/12/2017Pending sale$149,000$83/sqft
        Source: Platinum Realty LLC #2042774 Report a problem
        4/26/2017Listed for sale$149,000$83/sqft
        Source: Platinum Realty LLC #2042774 Report a problem
        1/10/2013Sold--
        Source: Heartland MLS as distributed by MLS GRID #1804533 Report a problem
        6/14/2012Sold--
        Source: Public Record Report a problem

        Public tax history

        YearProperty taxesTax assessment
        2025$2,189 -4.8%$27,138 -4%
        2024$2,299 +1.7%$28,274
        2023$2,260 +28.3%$28,274 +37.8%
        2022$1,762 +0.1%$20,520
        2021$1,760 +11.7%$20,520 +5.4%
        2020$1,576 +3.7%$19,462
        2019$1,520 $19,462 +14.9%
        2018$1,520 +3.8%$16,938
        2017$1,465 +24.9%$16,938 +5.7%
        2016$1,173 +8%$16,019 +28.5%
        2014$1,085 -33%$12,464 -14.9%
        2013$1,619 +0%$14,644 -21.3%
        2012$1,619 -0.1%$18,596
        2011$1,621 +1.2%$18,596
        2010$1,601 -6.6%$18,596
        2009$1,714 +2.3%$18,596 -9%
        2008$1,675 +1.8%$20,435
        2007$1,645 +0.2%$20,435 +2%
        2006$1,641 +3.8%$20,035
        2005$1,581 +4.1%$20,035 +5%
        2004$1,518 +10.2%$19,080
        2003$1,378 +0%$19,080 +15%
        2002$1,378 +7.6%$16,592
        2001$1,280 $16,592
        Find assessor info on the county website

        Monthly payment

        Est. payment

        Payment breakdown

        Explore the cost of this home by adjusting the details. Changes won't be saved.
        All calculations are estimates and provided by Zillow, Inc. for informational purposes only. Actual amounts may vary.
        HOA fees may include property taxes on listings classified as Co-Ops. Contact the listing agent and/or owner for fee details.
        See how much you could borrow to make a competitive offer.

        Climate risks

        Neighborhood: 64030

        Getting around

        11 / 100
        Car-Dependent
        25 / 100
        Somewhat Bikeable

        Nearby schools

        GreatSchools rating

        A local agent can set up tours, give advice and negotiate with sellers.

        A local lender can help you make sure your offer is ready when you are.

        Browse local experts

        Similar homes