Welcome to 12730 Helen Road! Situated on 1.07 serene acres in the heart of Justin, this stunning 4-bedroom, 4-bathroom home offers 3,406 square feet of thoughtfully designed living space. A tranquil backyard retreat, complete with a sparkling Gunite saltwater pool and a custom silo-inspired outdoor kitchen and grill bar, makes this property perfect for relaxation and prime entertaining. Check out these Interior Highlights. The Main Living Area features rich hardwood floors throughout the downstairs, accented by custom accent walls in both the office and living room. Large living room windows flood the space with natural light, creating a warm and inviting atmosphere. Step into the Kitchen. A chef’s dream, featuring Fisher & Paykel double-drawer dishwashers, double ovens, and an upgraded electric cooktop. Newly added Granite countertops, a stylish backsplash, and an accent brick wall complete this beautifully updated kitchen. The Bathrooms: The Primary suite features upgraded countertops, a tv behind the mirror , a newly added large window, and a wall safe in the closet. Some Additional Features that add just an extra touch of wow are, the Game Room is Equipped with a built-in gun safe, the Garage has been Upgraded with a mini-split A-C and heat unit, Wi-Fi-enabled door openers, and an attic fan added in 2022. Enjoy the Outdoor Living space year-round comfort with patio louvers and electric screens with a remote control operator. Recent Upgrades for Peace of Mind, Two new hot water heaters (2024). Pool equipment replaced (2024). Septic pumps upgraded (2023). A durable red iron barn constructed in 2021 that is fully equipped with electricity, plumbing for water, and septic. This home offers modern conveniences, thoughtful upgrades, and breathtaking outdoor living spaces. Experience peaceful country living just minutes away from city conveniences. The refrigerator, washer, dryer will convey with the sale. Schedule your private tour today!
Sold
Price Unknown
12730 Helen Rd, Justin, TX 76247
4beds
3,406sqft
Single Family Residence
Built in 2006
1.07 Acres Lot
$882,700 Zestimate®
$--/sqft
$3,967 Estimated rent
Home value
$882,700
$830,000 - $944,000
$3,967/mo
Zestimate® history
Owner options
List your home for rent
$3,967/mo
Rent Zestimate®
Find your next renter with Zillow Rental Manager. Plus, with online applications, you can quickly screen prospective tenants – for free.
$3,967/mo
Rent Zestimate®
Refinance and save
Refinancing to a lower rate could help reduce your monthly payments and save thousands over the life of the loan.
Explore your selling options
Work with a Zillow partner agent
Leverage their expertise and Zillow's premium Showcase listings to get your home seen by more buyers.
Get startedList with your own agent
Get your home in front of millions of buyers by listing it on Zillow.
Learn how to do itSell it yourself
Take full control of how buyers see your home on Zillow by listing For Sale by Owner (FSBO).
List your homeWhat's special
Zillow last checked:
Listing updated:
Listed by:
Deanna Hill 0726208 817-999-2211,
Phelps Realty Group, LLC 817-999-2211
Bought with:
Kathy Kiefer
Keller Williams Realty-FM
Source: NTREIS,MLS#: 20844491
Facts & features
Interior
Bedrooms & bathrooms
- Bedrooms: 4
- Bathrooms: 4
- Full bathrooms: 3
- 1/2 bathrooms: 1
Primary bedroom
- Features: Closet Cabinetry, Ceiling Fan(s), Dual Sinks, Double Vanity, En Suite Bathroom, Jetted Tub, Sitting Area in Primary, Separate Shower, Walk-In Closet(s)
- Level: First
Bedroom
- Features: Ceiling Fan(s), Walk-In Closet(s)
- Level: First
Bedroom
- Features: Ceiling Fan(s), Walk-In Closet(s)
- Level: First
Bedroom
- Features: Ceiling Fan(s), Walk-In Closet(s)
- Level: First
Other
- Level: Second
Game room
- Features: Ceiling Fan(s)
- Level: Second
Half bath
- Level: First
Living room
- Features: Ceiling Fan(s), Fireplace
- Level: First
Heating
- Central, Electric
Cooling
- Attic Fan, Central Air, Ceiling Fan(s), Electric
Appliances
- Included: Double Oven, Dryer, Dishwasher, Electric Cooktop, Electric Oven, Disposal, Microwave, Refrigerator, Washer
- Laundry: Washer Hookup, Electric Dryer Hookup
Features
- Chandelier, Decorative/Designer Lighting Fixtures, Double Vanity, Eat-in Kitchen, Granite Counters, Kitchen Island, Pantry, Smart Home, Vaulted Ceiling(s), Walk-In Closet(s), Wired for Sound
- Flooring: Carpet, Ceramic Tile, Hardwood
- Has basement: No
- Number of fireplaces: 2
- Fireplace features: Family Room, Living Room, Masonry, Outside, Wood Burning
Interior area
- Total interior livable area: 3,406 sqft
Property
Parking
- Total spaces: 6
- Parking features: Epoxy Flooring, Heated Garage, Garage Faces Side, Workshop in Garage
- Attached garage spaces: 3
- Carport spaces: 3
- Covered spaces: 6
Features
- Levels: Two
- Stories: 2
- Patio & porch: Front Porch, Screened, Covered
- Exterior features: Lighting, Outdoor Grill, Outdoor Kitchen, Rain Gutters, Fire Pit
- Pool features: Cabana, Gunite, Pool, Salt Water, Waterfall, Water Feature
- Fencing: Fenced,Wrought Iron
Lot
- Size: 1.07 Acres
- Features: Acreage, Back Yard, Backs to Greenbelt/Park, Interior Lot, Lawn, Landscaped, Many Trees, Sprinkler System
Details
- Additional structures: Grain Storage, Outdoor Kitchen, Workshop
- Parcel number: R269638
Construction
Type & style
- Home type: SingleFamily
- Architectural style: Detached
- Property subtype: Single Family Residence
Materials
- Foundation: Slab
- Roof: Composition
Condition
- Year built: 2006
Utilities & green energy
- Sewer: Septic Tank
- Water: Public
- Utilities for property: Septic Available, Water Available
Community & HOA
Community
- Security: Security System, Smoke Detector(s)
- Subdivision: Guy James Ranch
HOA
- Has HOA: No
Location
- Region: Justin
Financial & listing details
- Tax assessed value: $771,004
- Annual tax amount: $9,436
- Date on market: 2/15/2025
- Cumulative days on market: 3 days
- Listing terms: Cash,Conventional,FHA,VA Loan
- Exclusions: Windmill, hangings outside of house weather vane, established 1982 on Barn. Pooltable, shuffleboard, pokertable, game tables in barn all negotiable.
Price history
| Date | Event | Price |
|---|---|---|
| 3/31/2025 | Sold | -- |
Source: NTREIS #20844491 Report a problem | ||
| 2/26/2025 | Pending sale | $916,000$269/sqft |
Source: NTREIS #20844491 Report a problem | ||
| 2/17/2025 | Contingent | $916,000$269/sqft |
Source: NTREIS #20844491 Report a problem | ||
| 2/15/2025 | Listed for sale | $916,000+151%$269/sqft |
Source: NTREIS #20844491 Report a problem | ||
| 5/16/2012 | Sold | -- |
Source: Agent Provided Report a problem | ||
| 10/23/2011 | Price change | $365,000-2.7%$107/sqft |
Source: DFW Fine Properties #11671827 Report a problem | ||
| 10/14/2011 | Listed for sale | $375,000$110/sqft |
Source: DFW Fine Properties #11671827 Report a problem | ||
Public tax history
| Year | Property taxes | Tax assessment |
|---|---|---|
| 2025 | $6,097 -24.6% | $771,004 +6.7% |
| 2024 | $8,089 +10.8% | $722,643 +10% |
| 2023 | $7,302 -12.9% | $656,948 +10% |
| 2022 | $8,388 +5.6% | $597,225 +10% |
| 2021 | $7,945 +5.9% | $542,932 +8% |
| 2020 | $7,502 -10.4% | $502,641 -5.2% |
| 2019 | $8,369 +3.8% | $530,252 +7.9% |
| 2018 | $8,060 +18.4% | $491,482 +6.1% |
| 2017 | $6,805 | $463,122 +9.9% |
| 2016 | $6,805 +10.3% | $421,424 +6.5% |
| 2015 | $6,167 | $395,878 +6.9% |
| 2014 | $6,167 | $370,213 +5.2% |
| 2013 | $6,167 | $352,079 +15.7% |
| 2012 | -- | $304,308 -3.2% |
| 2011 | -- | $314,442 -17.9% |
| 2010 | -- | $382,997 +1.8% |
| 2009 | -- | $376,124 +14.5% |
| 2007 | -- | $328,362 +1052.1% |
| 2005 | $591 | $28,500 |
Find assessor info on the county website
Neighborhood: 76247
Nearby homes
- $613,5003 bd2 ba2.2k sqft12740 Helen Rd, Justin, TX 76247Off Market
- $854,0004 bd4 ba3.7k sqft12720 Helen Rd, Justin, TX 76247For Sale

- $667,6004 bd2 ba2.1k sqft13880 Megan Dr, Justin, TX 76247Off Market
- $611,1004 bd3 ba2.4k sqft12731 Helen Rd, Justin, TX 76247Off Market
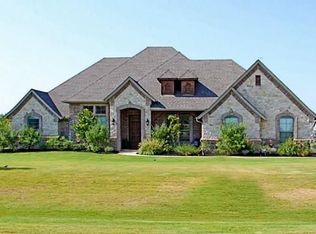
- $724,7004 bd4 ba3k sqft13870 Megan Dr, Justin, TX 76247Off Market
- $898,1003 bd3 ba2.7k sqft12750 Helen Rd, Justin, TX 76247Off Market
- $834,5005 bd4 ba3.6k sqft12721 Helen Rd, Justin, TX 76247Off Market
- $772,5004 bd4 ba3.1k sqft12710 Helen Rd, Justin, TX 76247Off Market
Nearby schools
GreatSchools rating
- 3/10Alan and Andra Perrin Elementary SchoolGrades: K-5Distance: 1.9 mi
- 7/10Gene Pike Middle SchoolGrades: 6-8Distance: 3.6 mi
- 5/10Northwest High SchoolGrades: 9-12Distance: 3.8 mi
Schools provided by the listing agent
- Elementary: Justin
- Middle: Pike
- High: Northwest
- District: Northwest ISD
Source: NTREIS. This data may not be complete. We recommend contacting the local school district to confirm school assignments for this home.
Get a cash offer in 3 minutes
Find out how much your home could sell for in as little as 3 minutes with a no-obligation cash offer.
Estimated market value
$882,700
Get a cash offer in 3 minutes
Find out how much your home could sell for in as little as 3 minutes with a no-obligation cash offer.
Estimated market value
$882,700
- Texas
- Denton County
- Justin
- 76247
- 12730 Helen Rd
